

8617 Solon Road, Richmond, Illinois 60071


$357,000
|
Sold
|
|
| Status: | Closed |
| Sqft: | 2,152 |
| Cost/Sqft: | $172 |
| Beds: | 4 |
| Baths: | 2 |
| Year Built: | 1980 |
| Property Taxes: | $8,367 |
| Days On Market: | 2289 |
| Lot Size: | 5,10 |
Description
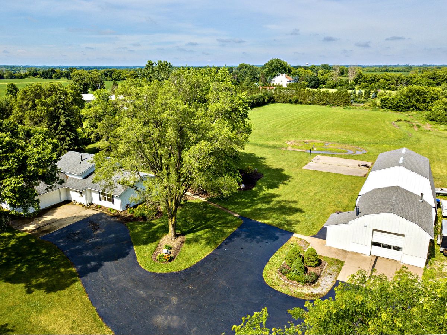
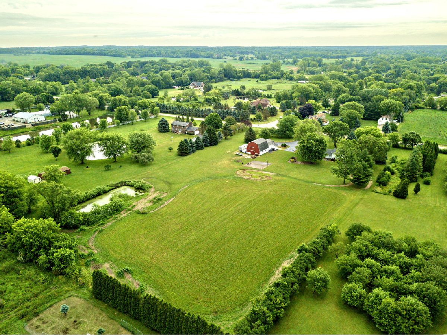
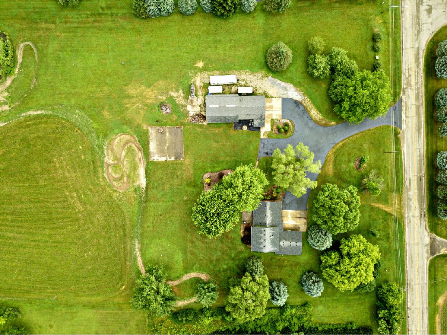
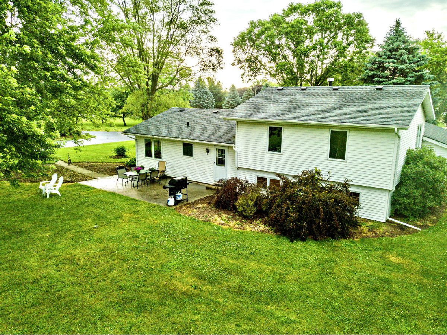
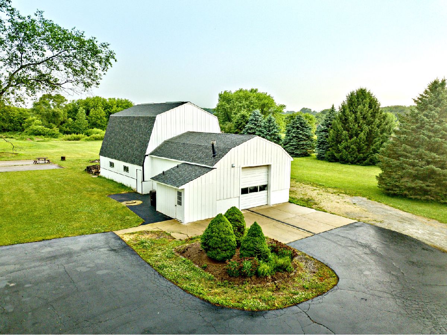
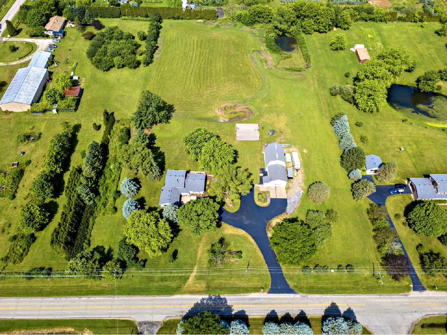
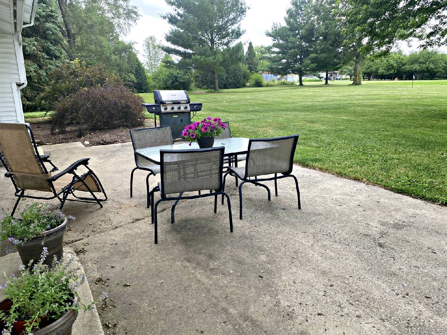
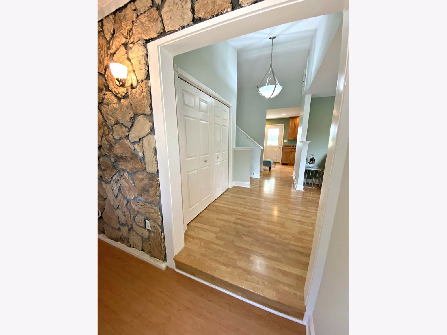
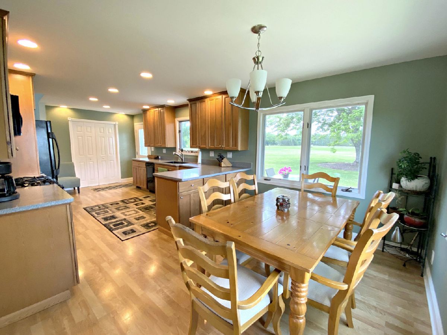
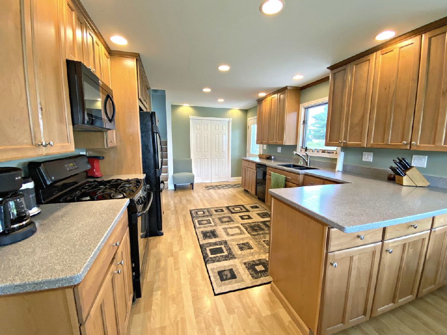
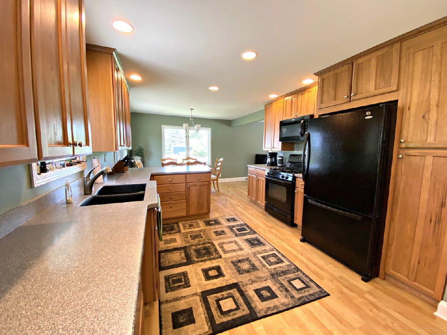
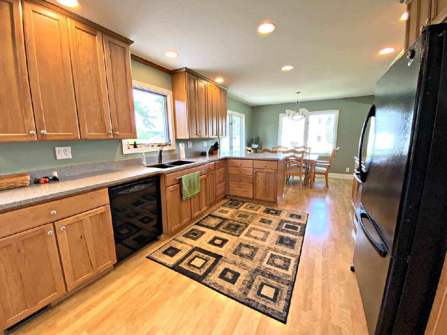
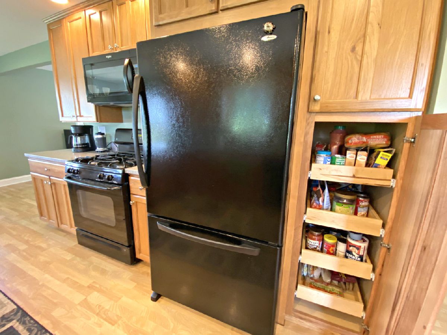
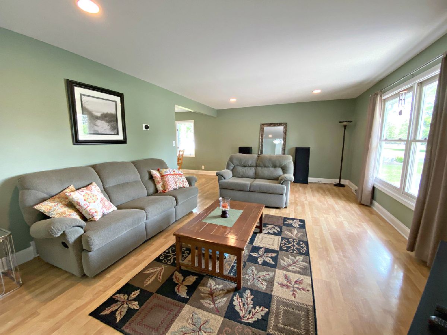
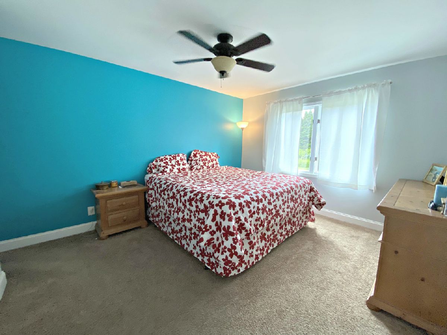
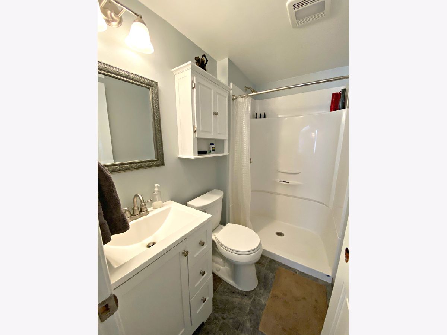
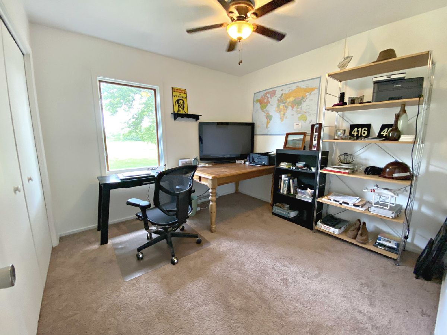
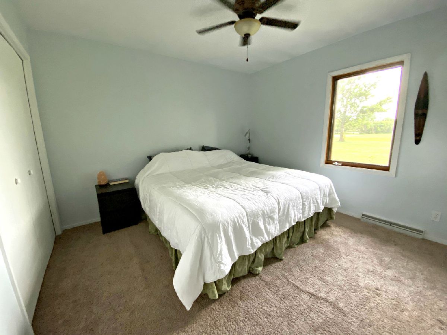
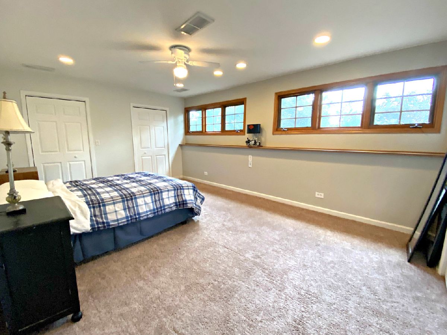
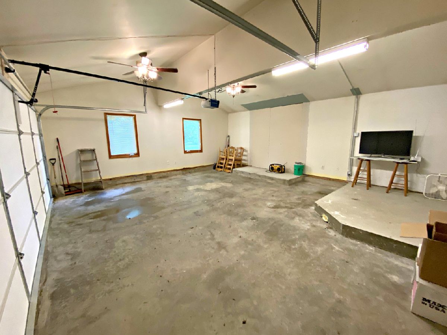
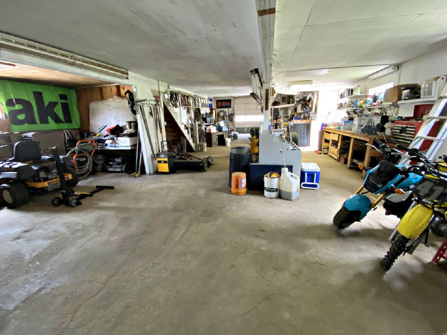
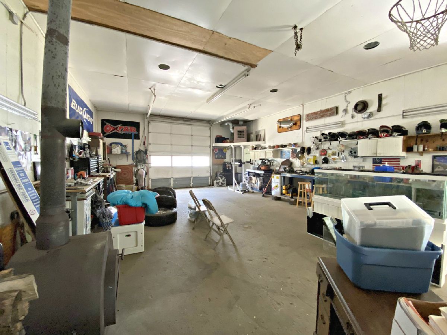
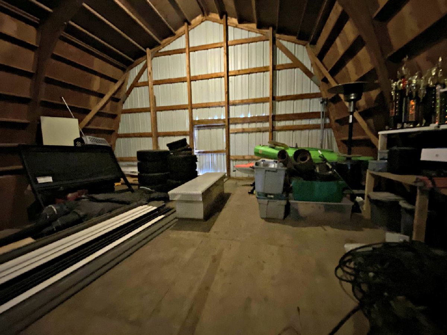
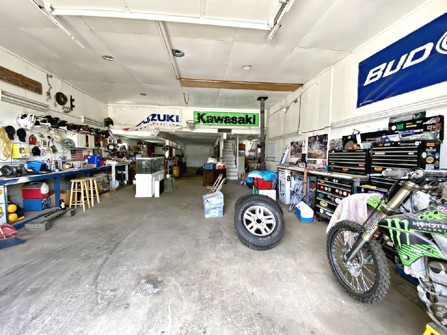
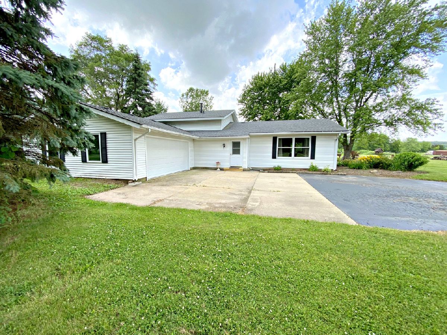
5.1 acres of OPTIONS! LAND to grow crops, FISH your own pond, STORE in your amazing OUTBUILDING, PLAY on your full basketball court and LOVE WHERE YOU LIVE! Updates in the home include plumbing, flooring, NEW kitchen with pull-out drawers & CORIAN Counters, electrical, 2017 Roof & Siding. OVERSIZED Garage is insulated & drywalled - pretty as the house! Property also has a 80 X 33 foot out building/barn, concrete flooring, heated with HUGE loft above. ZONED AG-1 - the BEST zoning for your use! Hay is currently harvested in 2.5-3 acres, FYI. GREAT Opportunity to spread out & enjoy the good life!
Property Specifics
| Single Family | |
| — | |
| Tri-Level | |
| 1980 | |
| English | |
| — | |
| No | |
| 5.1 |
| Mc Henry | |
| — | |
| 0 / Not Applicable | |
| None | |
| Private Well | |
| Septic-Private | |
| 10764682 | |
| 0422200011 |
Nearby Schools
| NAME: | DISTRICT: | DISTANCE: | |
|---|---|---|---|
|
Grade School
Richmond Grade School |
2 | — | |
|
Middle School
Nippersink Middle School |
2 | Not in DB | |
|
High School
Richmond-burton Community High S |
157 | Not in DB | |
Property History
| DATE: | EVENT: | PRICE: | SOURCE: |
|---|---|---|---|
| 23 Oct, 2014 | Sold | $244,125 | MRED MLS |
| 25 Aug, 2014 | Under contract | $249,900 | MRED MLS |
| — | Last price change | $249,900 | MRED MLS |
| 10 Sep, 2013 | Listed for sale | $339,900 | MRED MLS |
| 28 Aug, 2020 | Sold | $357,000 | MRED MLS |
| 25 Jul, 2020 | Under contract | $369,900 | MRED MLS |
| 30 Jun, 2020 | Listed for sale | $369,900 | MRED MLS |
Room Specifics
All Bedroom Info:
Total Bedrooms: 4
Bedrooms Above Ground: 4
Bedrooms Below Ground: 0
Total Bedrooms: 4
Bedrooms Above Ground: 4
Bedrooms Below Ground: 0
Second Bedroom Info:
Dimensions: —
Location: —Dimensions: —
Floor Type: Carpet
Third Bedroom Info:
Dimensions: —
Location: —Dimensions: —
Floor Type: Carpet
Fourth Bedroom Info:
Dimensions: —
Location: —Dimensions: —
Floor Type: Carpet
Bathroom Info:
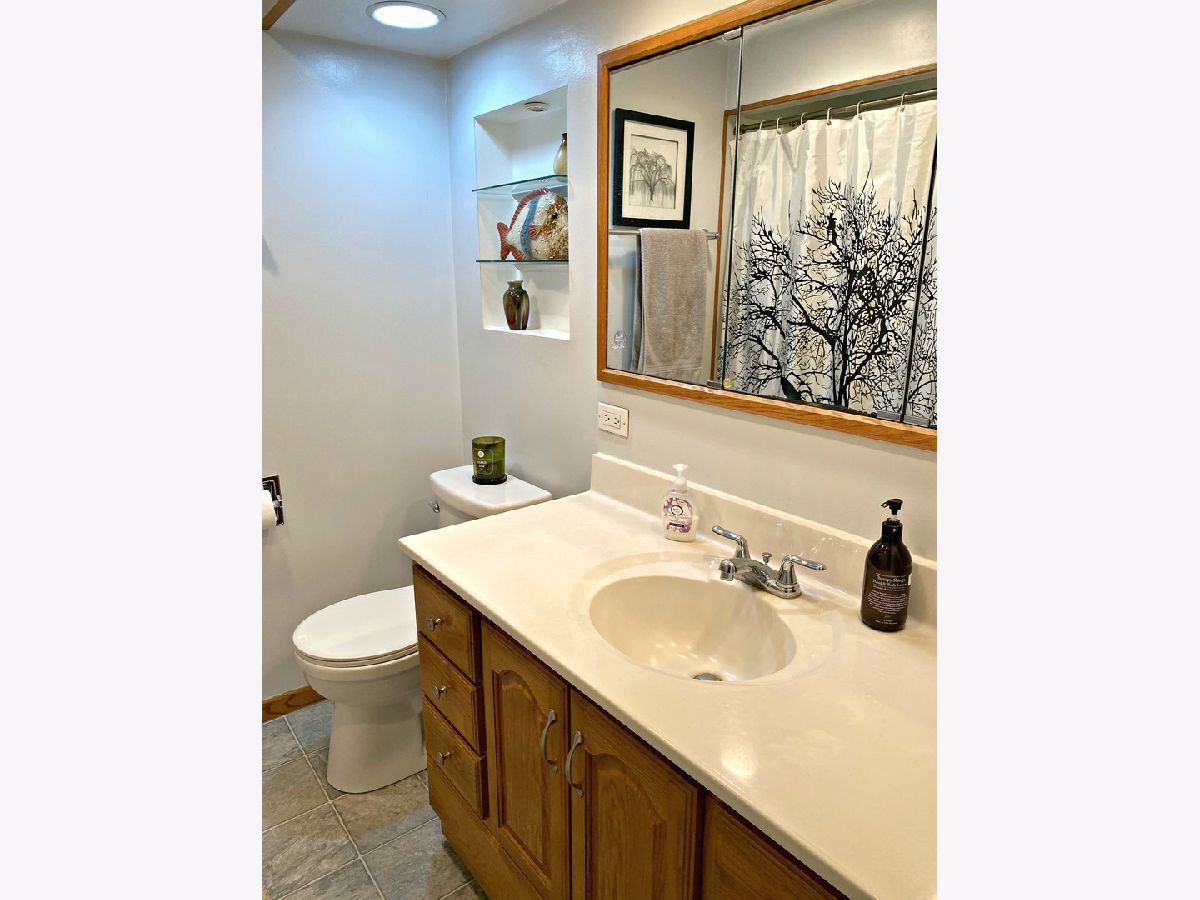
Full Bathrooms: 2
Partial Bathrooms: 0Full Bathrooms: 2
Bathroom Amenities: —
Bathroom in Basement: 0
Additional Rooms Info:
Rooms: No additional rooms
Basement: EnglishRooms: No additional rooms
Basement Description: Finished
Other Specifics
| 6 | |
| Concrete Perimeter | |
| Asphalt,Side Drive | |
| Patio, Workshop | |
| Horses Allowed,Landscaped,Pond(s),Mature Trees | |
| 332 X 626 | |
| — | |
| Full | |
| Wood Laminate Floors | |
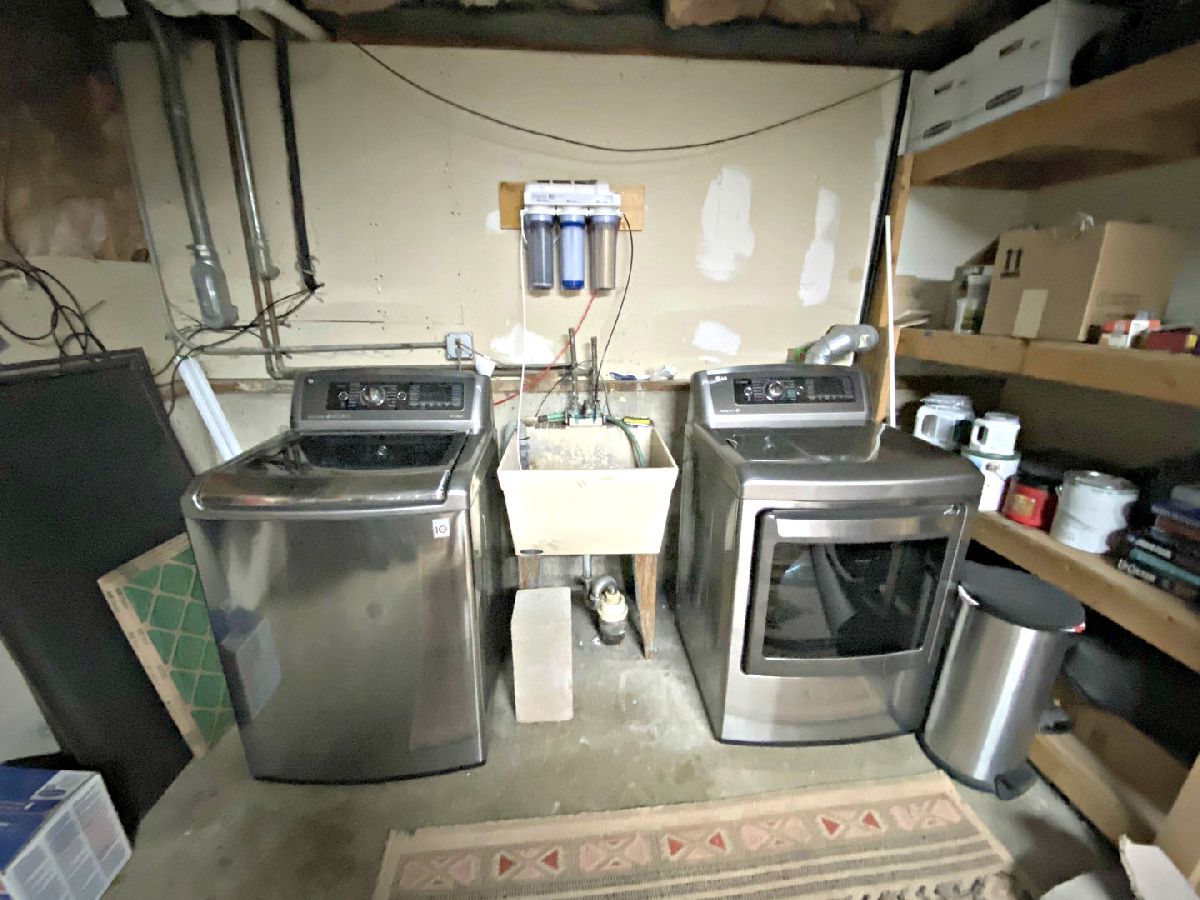
| Range, Microwave, Dishwasher, Refrigerator, Washer, Dryer, Water Purifier Owned, Water Softener Owned | |
| Not in DB | |
| Lake, Street Lights, Street Paved | |
| — | |
| — | |
| — |
Tax History
| Year | Property Taxes |
|---|---|
| 2014 | $4,252 |
| 2020 | $8,367 |
Contact Agent
Nearby Similar Homes
Nearby Sold Comparables
8617 Solon Road, Richmond, Illinois 60071

Sold
$249,900
4 beds / 1.1 baths / 1,800 ft2
Single Family / Built: —
4774
8713 Solon Road, Richmond, Illinois 60071
Sold
$600,000
3 beds / 2.0 baths / 1,000 ft2
Single Family / Built: —
5509
4112 Kuhn Road, Richmond, Illinois 60071
Sold
$465,000
4 beds / 3.0 baths / 1,655 ft2
Single Family / Built: 1980
70
3923 Se Overton Drive, Richmond, Illinois 60071
Sold
$152,900
4 beds / 2.1 baths / 0 ft2
Single Family / Built: 1979
3375
3915 Mill Road, Richmond, Illinois 60071
Sold
$174,000
3 beds / 2.0 baths / 1,334 ft2
Single Family / Built: 1990
4026
3915 Mill Road, Richmond, Illinois 60071
Sold
$249,900
4 beds / 2.0 baths / 1,334 ft2
Single Family / Built: 1990
2231
Contact Agent
Listing Provided By
Keefe Real Estate Inc
