

8618 Carey Avenue, River Grove, Illinois 60171
Sorry, we are updating photos, please update this page in 15 minutes
$250,000
|
Sold
|
|
| Status: | Closed |
| Sqft: | 1,250 |
| Cost/Sqft: | $208 |
| Beds: | 3 |
| Baths: | 2 |
| Year Built: | 1979 |
| Property Taxes: | $5,527 |
| Days On Market: | 3915 |
| Lot Size: | 0,08 |
Description
Very well maintained built in 1979 brick/stone ranch features long list of updates: Tear off roof (2007), Garage door (2008), Garage door opener (2011), Deck (2009), Front stairs, all windows & new S/S fridge(2010), Front and back door (2011), Main floor bathroom & sewage pump(2012), Furnace, A/C & pergo kitchen floor (2013), Attic insulation (2011). Spacious kitchen combined with dining room leads to great size deck. Finished basement with large windows has private entrance, huge recreation room, summer kitchen and bathroom with whirlpool tub and separate shower. This home shows pride of ownership and won't disappoint your clients!
Property Specifics
| Single Family | |
| — | |
| Ranch | |
| 1979 | |
| Full, Walkout | |
| Brick, Stone | |
| — | |
| — | |
| No | |
| 0.08 |
| Cook | |
| — | |
| 0 / Not Applicable | |
| None | |
| Lake Michigan | |
| Public Sewer | |
| Central Air | |
| Natural Gas, Forced Air | |
| 09134445 | |
| 12263070240000 |
Nearby Schools
| NAME: | DISTRICT: | DISTANCE: | |
|---|---|---|---|
|
Grade School
River Grove Elementary School |
85.5 | — | |
|
Middle School
River Grove Elementary School |
85.5 | Not in DB | |
|
High School
East Leyden High School |
212 | Not in DB | |
Property History
| DATE: | EVENT: | PRICE: | SOURCE: |
|---|---|---|---|
| 27 May, 2016 | Sold | $250,000 | MRED MLS |
| 10 Mar, 2016 | Under contract | $259,900 | MRED MLS |
| 8 Feb, 2016 | Listed for sale | $259,900 | MRED MLS |
Sorry, we are updating photos, please update this page in 15 minutes
Room Specifics
All Bedroom Info:
Total Bedrooms: 3
Bedrooms Above Ground: 3
Bedrooms Below Ground: 0
Total Bedrooms: 3
Bedrooms Above Ground: 3
Bedrooms Below Ground: 0
Second Bedroom Info:
Dimensions: —
Location: —Dimensions: —
Floor Type: Hardwood
Third Bedroom Info:
Dimensions: —
Location: —Dimensions: —
Floor Type: Hardwood
Bathroom Info:
Full Bathrooms: 2
Partial Bathrooms: 0Full Bathrooms: 2
Bathroom Amenities: Whirlpool, Separate Shower
Bathroom in Basement: 1
Kitchen Info:
Dimensions: —
Location: —Dimensions: —
Floor Type: Wood Laminate
Features: Eating Area-Table Space
Living Room Info:
Dimensions: —
Location: —Dimensions: —
Floor Type: Hardwood
Additional Rooms Info:
Rooms: Kitchen, Recreation Room
Basement: Full, WalkoutRooms: Kitchen, Recreation Room
Other Specifics
| 2 | |
| — | |
| Garage | |
| — | |
| — | |
| — | |
| Deck | |
| Fenced Yard | |
| 31X121X30X114 | |
| — | |
| None | |
| Hardwood Floors, Wood Laminate Floors | |
| Double Oven, Refrigerator, Washer, Dryer | |
| Not in DB | |
| Sidewalks | |
| — | |
| — |
Tax History
| Year | Property Taxes |
|---|---|
| 2016 | $5,527 |
Contact Agent
Nearby Similar Homes
2637 Oak Street, River Grove, Illinois 60171
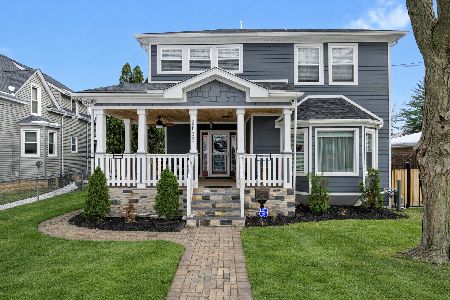
For Sale
$689,000
3 beds / 4.0 baths / 3,000 ft2
Single Family / Built: 1907
14
8640 Center Street, River Grove, Illinois 60171
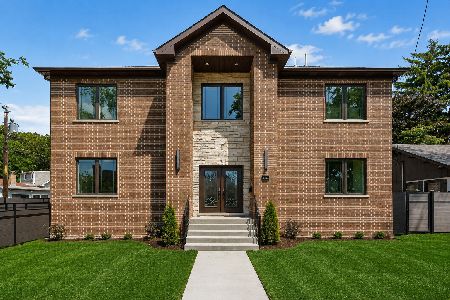
For Sale
$959,900
4 beds / 3.1 baths / 2,726 ft2
Single Family / Built: 2026
78
8531 Center Street, River Grove, Illinois 60171
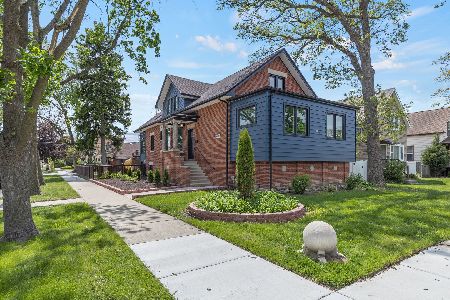
For Sale
$699,000
6 beds / 3.0 baths / 3,400 ft2
Single Family / Built: 1926
36
2556 Wood Street, River Grove, Illinois 60171
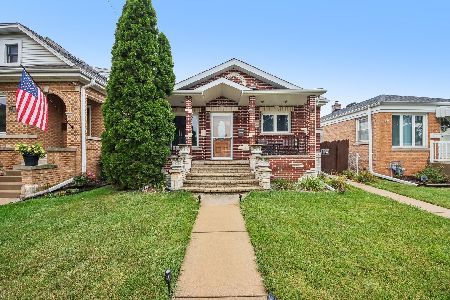
For Sale
$375,000
3 beds / 2.0 baths / 1,338 ft2
Single Family / Built: 1950
8
2533 Wood Street, River Grove, Illinois 60171
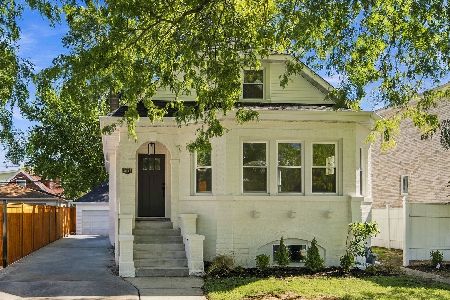
For Sale
$499,900
4 beds / 2.0 baths / 2,606 ft2
Single Family / Built: 1930
14
2451 Maple Street, River Grove, Illinois 60171
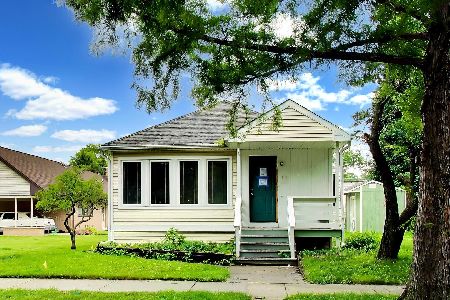
Foreclosure
$275,000
3 beds / 2.0 baths / 1,390 ft2
Single Family / Built: 1926
118
Nearby Sold Comparables
8616 Carey Avenue, River Grove, Illinois 60171

Sold
$250,000
3 beds / 1.0 baths / 1,070 ft2
Single Family / Built: 1958
2120
2658 Oak Street, River Grove, Illinois 60171

Sold
$245,000
3 beds / 1.0 baths / 1,392 ft2
Single Family / Built: 1924
1633
2659 Julian Terrace, River Grove, Illinois 60171

Sold
$230,000
2 beds / 2.0 baths / 0 ft2
Single Family / Built: 1931
6718
2646 Oak Street, River Grove, Illinois 60171
Sold
$258,000
4 beds / 1.1 baths / 0 ft2
Single Family / Built: —
6935
2646 Oak Street, River Grove, Illinois 60171
Sold
$189,900
4 beds / 1.1 baths / 0 ft2
Single Family / Built: —
5613
2646 Oak Street, River Grove, Illinois 60171

Sold
$349,900
4 beds / 2.0 baths / 1,848 ft2
Single Family / Built: 1904
2064
Contact Agent
Listing Provided By
RE/MAX City
