

8619 Kenton Avenue, Ashburn, Chicago, Illinois 60652
Sorry, we are updating photos, please update this page in 15 minutes
$240,000
|
Sold
|
|
| Status: | Closed |
| Sqft: | 2,200 |
| Cost/Sqft: | $114 |
| Beds: | 3 |
| Baths: | 2 |
| Year Built: | 1956 |
| Property Taxes: | $2,495 |
| Days On Market: | 3993 |
| Lot Size: | 0,00 |
Description
Perfect location! Beautiful home. Over 2200 sq ft of living area. Look at the photos. Freshly painted and remodeled inside and out. Improvements include, new windows, doors, woodwork as well as the kitchen with granite counters, 2 full bathrooms and dry-walled finished basement with wonderful family room, impressive office/ 4th bedroom, spotless laundry room with ceder closet. maintenance free brick home. with newer garage. Secured by fencing enjoy relaxing back yard with paver brick patio with fireplace. Call today and schedule your appointment and see the additional special features. see comps 09021631, 08970306, 08964442 for comparable homes.
Property Specifics
| Single Family | |
| — | |
| Ranch | |
| 1956 | |
| Full | |
| Brick | |
| Asphalt | |
| RAISED RANCH | |
| No | |
| — |
| Cook | |
| — | |
| 0 / Not Applicable | |
| None | |
| Lake Michigan | |
| Public Sewer | |
| Central Air | |
| Natural Gas, Forced Air | |
| 09102728 | |
| 19343170230000 |
Nearby Schools
| NAME: | DISTRICT: | DISTANCE: | |
|---|---|---|---|
|
High School
Bogan High School |
299 | Not in DB | |
Property History
| DATE: | EVENT: | PRICE: | SOURCE: |
|---|---|---|---|
| 24 Nov, 2008 | Sold | $240,000 | MRED MLS |
| 18 Oct, 2008 | Under contract | $269,900 | MRED MLS |
| 2 Jul, 2008 | Listed for sale | $269,900 | MRED MLS |
| 6 May, 2016 | Sold | $240,000 | MRED MLS |
| 22 Feb, 2016 | Under contract | $249,900 | MRED MLS |
| — | Last price change | $255,000 | MRED MLS |
| 16 Dec, 2015 | Listed for sale | $255,000 | MRED MLS |
Sorry, we are updating photos, please update this page in 15 minutes
Room Specifics
All Bedroom Info:
Total Bedrooms: 3
Bedrooms Above Ground: 3
Bedrooms Below Ground: 0
Total Bedrooms: 3
Bedrooms Above Ground: 3
Bedrooms Below Ground: 0
Second Bedroom Info:
Dimensions: —
Location: —Dimensions: —
Floor Type: Hardwood
Third Bedroom Info:
Dimensions: —
Location: —Dimensions: —
Floor Type: Hardwood
Bathroom Info:
Full Bathrooms: 2
Partial Bathrooms: 0Full Bathrooms: 2
Bathroom Amenities: —
Bathroom in Basement: 1
Kitchen Info:
Dimensions: —
Location: —Dimensions: —
Floor Type: Wood Laminate
Features: Eating Area-Table Space
Laundry Room Info:
Dimensions: —
Location: —Dimensions: —
Floor Type: Vinyl
Living Room Info:
Dimensions: —
Location: —Dimensions: —
Floor Type: Hardwood
Family Room Info:
Dimensions: —
Location: —Dimensions: —
Floor Type: Vinyl
Additional Rooms Info:
Rooms: Office
Basement: FullRooms: Office
Other Specifics
| 2 | |
| Concrete Perimeter | |
| Garage | |
| — | |
| — | |
| — | |
| — | |
| Fenced Yard | |
| 34X124 | |
| Unfinished | |
| None | |
| Hardwood Floors, Wood Laminate Floors, In-Law Arrangement, First Floor Full Bath | |
| Range, Refrigerator, Washer, Dryer | |
| Not in DB | |
| Sidewalks, Street Lights, Street Paved | |
| — | |
| — |
Tax History
| Year | Property Taxes |
|---|---|
| 2008 | $2,010 |
| 2016 | $2,495 |
Contact Agent
Nearby Similar Homes
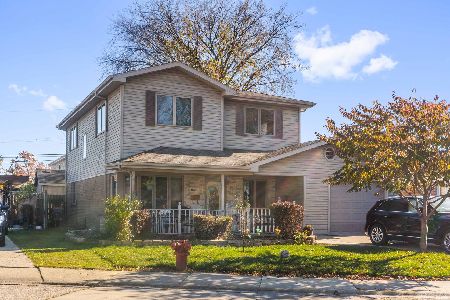
4563 88th Street, Hometown, Illinois 60456
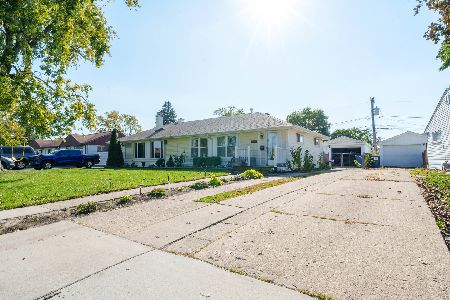
For Sale
$240,000
2 beds / 1.0 baths / 744 ft2
Single Family / Built: 1954
23
8430 Keating Avenue, Chicago, Illinois 60652
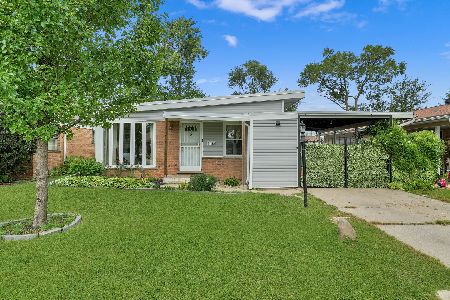
For Sale
$270,000
3 beds / 1.0 baths / 998 ft2
Single Family / Built: 1953
80
8339 Kenneth Avenue, Chicago, Illinois 60652
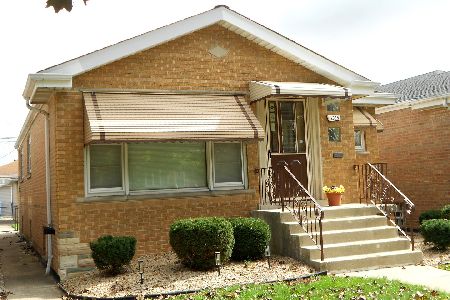
For Sale
$320,000
3 beds / 2.0 baths / 1,130 ft2
Single Family / Built: 1959
36
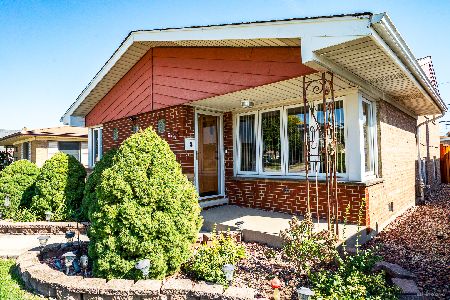
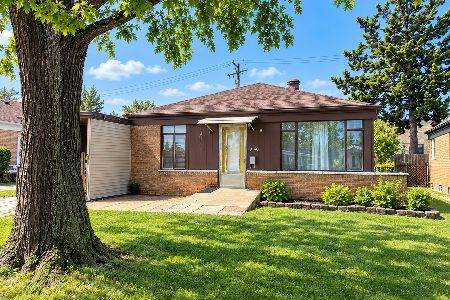
8160 Keating Avenue, Chicago, Illinois 60652
For Sale
$174,900
3 beds / 1.0 baths / 998 ft2
Single Family / Built: 1953
64
Nearby Sold Comparables
8619 Kenton Avenue, Chicago, Illinois 60652

Sold
$269,900
3 beds / 2.0 baths / 0 ft2
Single Family / Built: 1956
6716
8613 Kenton Avenue, Chicago, Illinois 60652
Sold
$254,700
3 beds / 2.0 baths / 1,050 ft2
Single Family / Built: —
4266
8609 Kenton Avenue, Chicago, Illinois 60652

Sold
$290,000
3 beds / 1.0 baths / 1,162 ft2
Single Family / Built: 1958
1294
8629 Kenton Avenue, Chicago, Illinois 60652

Sold
$284,900
3 beds / 2.0 baths / 1,162 ft2
Single Family / Built: 1958
2037
8633 Kenton Avenue, Chicago, Illinois 60652
Sold
$164,900
3 beds / 2.0 baths / 1,162 ft2
Single Family / Built: 1953
4492
8601 Kenton Avenue, Chicago, Illinois 60652
Sold
$159,500
3 beds / 1.2 baths / 1,336 ft2
Single Family / Built: 1960
5541
Contact Agent
Listing Provided By
Wm C Groebe & Co.
