

8622 Morgan Street, Auburn Gresham, Chicago, Illinois 60620
Sorry, we are updating photos, please update this page in 15 minutes
$115,500
|
Sold
|
|
| Status: | Closed |
| Sqft: | 2,200 |
| Cost/Sqft: | $52 |
| Beds: | 4 |
| Baths: | 2 |
| Year Built: | 1922 |
| Property Taxes: | $1,612 |
| Days On Market: | 4022 |
| Lot Size: | 0,00 |
Description
Totally rehabbed from studs, new roof, windows, electric, plumbing, HVAC, newly painted, sanded hardwood floors, new gourmet kitchen with maple cabinets, granite tops, custom stainless steel built in appliances, enclosed rear porch, finished lower level rec, with five bedroom and bath. Remodeled garage with new roof. Front and side gate entry. Easy to show! Immediate occupancy! DECREASED FOR QUICK SALE!!!!
Property Specifics
| Single Family | |
| — | |
| Bungalow | |
| 1922 | |
| Full | |
| Brick | |
| Asphalt | |
| — | |
| No | |
| — |
| Cook | |
| — | |
| 0 / Not Applicable | |
| None | |
| Lake Michigan | |
| Sewer-Storm | |
| Central Air | |
| Natural Gas, Forced Air | |
| 09077639 | |
| 20324270210000 |
Property History
| DATE: | EVENT: | PRICE: | SOURCE: |
|---|---|---|---|
| 12 Jun, 2015 | Sold | $42,000 | MRED MLS |
| 5 May, 2015 | Under contract | $41,950 | MRED MLS |
| 9 Apr, 2015 | Listed for sale | $41,950 | MRED MLS |
| 17 May, 2016 | Sold | $115,500 | MRED MLS |
| 5 Apr, 2016 | Under contract | $114,900 | MRED MLS |
| — | Last price change | $129,900 | MRED MLS |
| 2 Nov, 2015 | Listed for sale | $169,900 | MRED MLS |
| 3 Feb, 2023 | Sold | $185,566 | MRED MLS |
| 14 Dec, 2022 | Under contract | $200,000 | MRED MLS |
| — | Last price change | $210,000 | MRED MLS |
| 3 Oct, 2022 | Listed for sale | $230,000 | MRED MLS |
Sorry, we are updating photos, please update this page in 15 minutes
Room Specifics
All Bedroom Info:
Total Bedrooms: 5
Bedrooms Above Ground: 4
Bedrooms Below Ground: 1
Total Bedrooms: 5
Bedrooms Above Ground: 4
Bedrooms Below Ground: 1
Second Bedroom Info:
Dimensions: —
Location: —Dimensions: —
Floor Type: Hardwood
Third Bedroom Info:
Dimensions: —
Location: —Dimensions: —
Floor Type: Hardwood
Fourth Bedroom Info:
Dimensions: —
Location: —Dimensions: —
Floor Type: Hardwood
Bathroom Info:
Full Bathrooms: 2
Partial Bathrooms: 0Full Bathrooms: 2
Bathroom Amenities: Whirlpool
Bathroom in Basement: 1
Dining Room Info:
Dimensions: —
Location: —Dimensions: —
Floor Type: Hardwood
Kitchen Info:
Dimensions: —
Location: —Dimensions: —
Floor Type: Hardwood
Features: Eating Area-Table Space
Laundry Room Info:
Dimensions: —
Location: —Dimensions: —
Floor Type: Other
Living Room Info:
Dimensions: —
Location: —Dimensions: —
Floor Type: Hardwood
Family Room Info:
Dimensions: —
Location: —Dimensions: —
Floor Type: Other
Additional Rooms Info:
Rooms: Bedroom 5, Enclosed Porch, Office, Storage
Basement: FullRooms: Bedroom 5, Enclosed Porch, Office, Storage
Other Specifics
| 2 | |
| Concrete Perimeter | |
| Garage | |
| — | |
| — | |
| — | |
| — | |
| — | |
| 3750 | |
| Dormer,Finished | |
| None | |
| Hardwood Floors | |
| Range, Microwave, Dishwasher, Refrigerator | |
| Not in DB | |
| — | |
| — | |
| — |
Tax History
| Year | Property Taxes |
|---|---|
| 2015 | $1,569 |
| 2016 | $1,612 |
| 2023 | $2,166 |
Contact Agent
Nearby Similar Homes
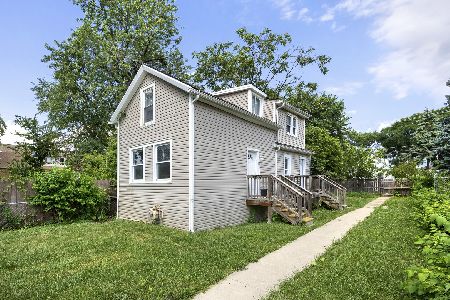
8509 Morgan Street, Chicago, Illinois 60620
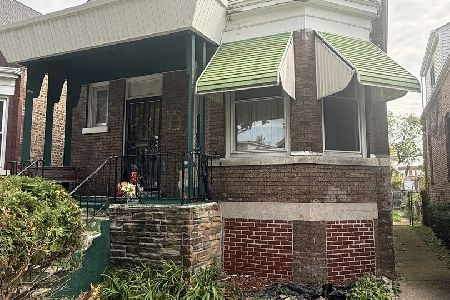
For Sale
$159,900
5 beds / 2.1 baths / 1,575 ft2
Single Family / Built: 1911
22
8552 Peoria Street, Chicago, Illinois 60620
For Sale
$269,000
5 beds / 3.0 baths / 2,000 ft2
Single Family / Built: 1912
3
8641 May Street, Chicago, Illinois 60620
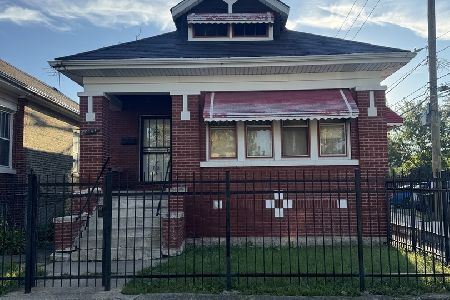
For Sale
$130,000
2 beds / 2.0 baths / 1,064 ft2
Single Family / Built: 1923
36
8745 Sangamon Street, Chicago, Illinois 60620
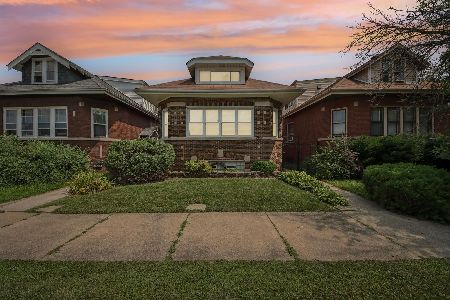
For Sale
$319,900
3 beds / 3.1 baths / 1,971 ft2
Single Family / Built: 1962
4
8438 Morgan Street, Chicago, Illinois 60620
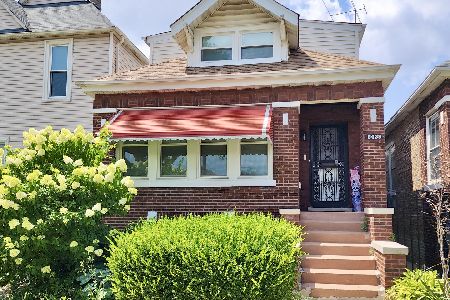
Short Sale
$249,000
4 beds / 3.0 baths / 1,400 ft2
Single Family / Built: 1924
105
Nearby Sold Comparables
8622 Morgan Street, Chicago, Illinois 60620

Sold
$41,950
3 beds / 2.0 baths / 1,051 ft2
Single Family / Built: 1922
4229
8622 Morgan Street, Chicago, Illinois 60620

Sold
$200,000
4 beds / 2.0 baths / 2,200 ft2
Single Family / Built: 1922
1495
8618 Morgan Street, Chicago, Illinois 60620
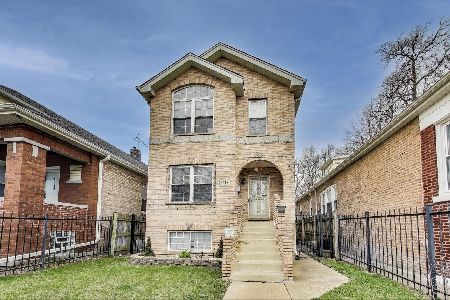
Sold
$290,000
3 beds / 3.1 baths / 2,143 ft2
Single Family / Built: 2004
567
8618 Morgan Street, Chicago, Illinois 60620
Sold
$42,500
3 beds / 3.1 baths / 2,143 ft2
Single Family / Built: 2004
5603
8618 Morgan Street, Chicago, Illinois 60620
Sold
$147,500
3 beds / 3.1 baths / 2,143 ft2
Single Family / Built: 2004
5456
8618 Morgan Street, Chicago, Illinois 60620

Sold
$209,900
3 beds / 3.1 baths / 2,800 ft2
Single Family / Built: 2004
2384
Contact Agent
Listing Provided By
Keller Williams Preferred Rlty
