

8745 Sangamon Street, Auburn Gresham, Chicago, Illinois 60620


$319,900
|
For Sale
|
|
| Status: | New |
| Sqft: | 1,971 |
| Cost/Sqft: | $162 |
| Beds: | 3 |
| Baths: | 4 |
| Year Built: | 1962 |
| Property Taxes: | $4,834 |
| Days On Market: | 4 |
| Lot Size: | 0,09 |
Description
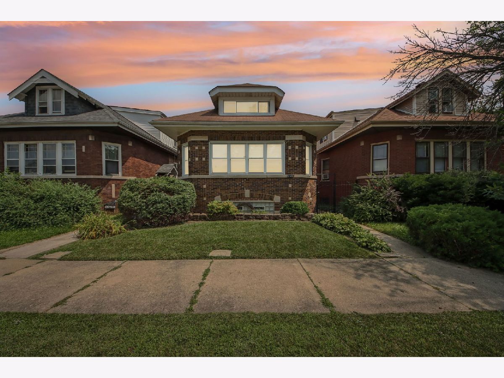
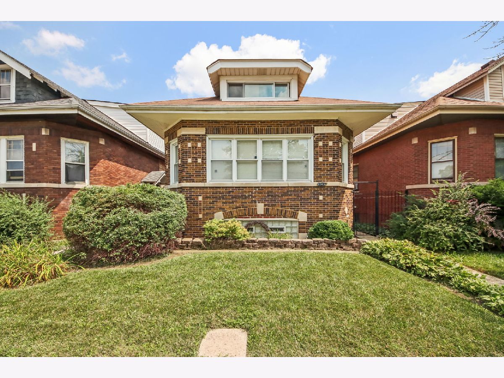
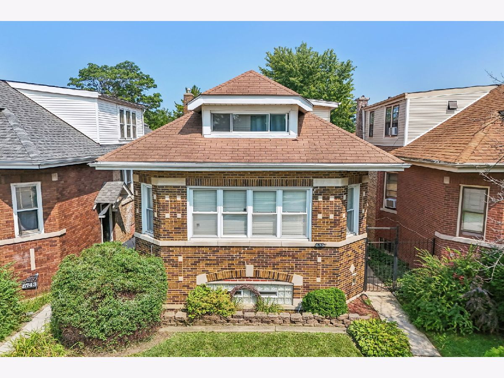
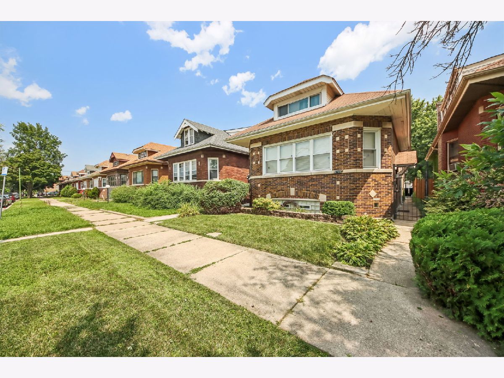
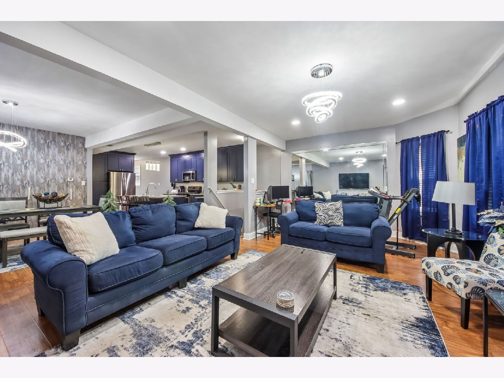
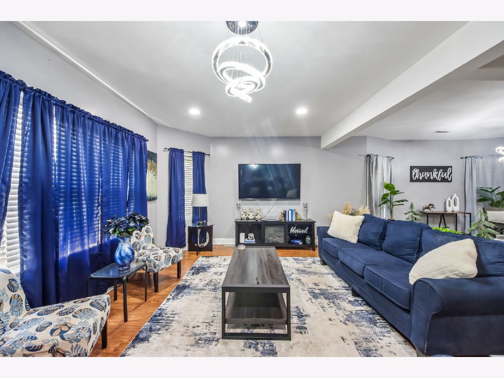
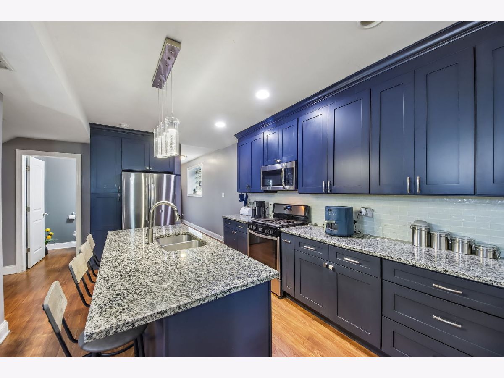
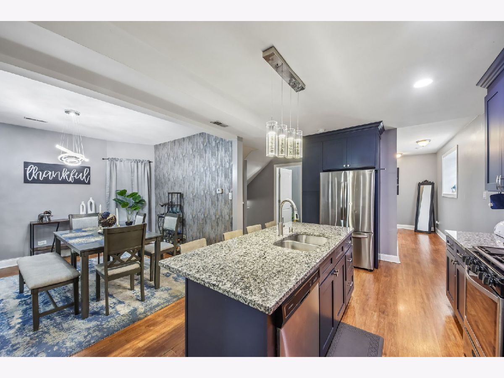
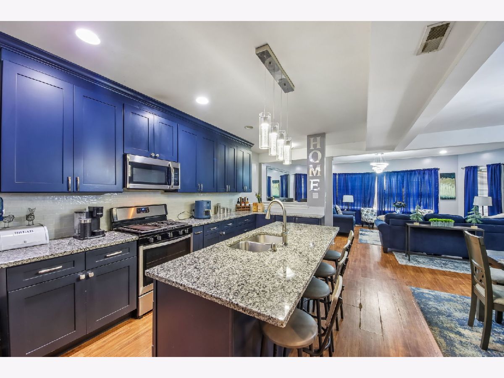
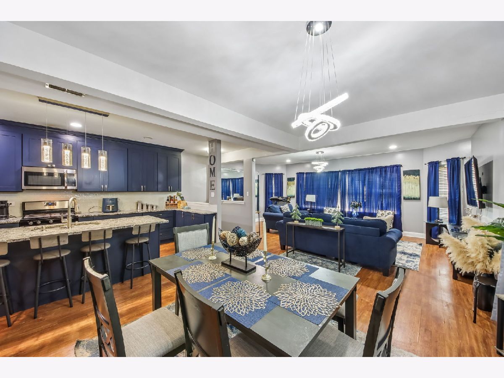
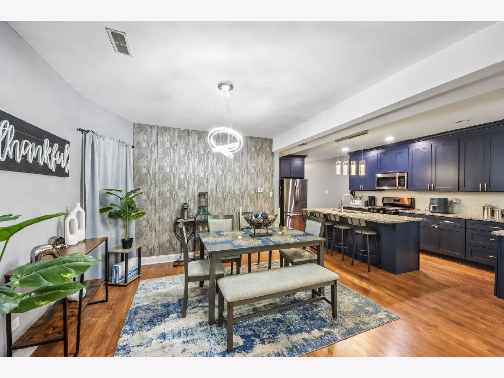
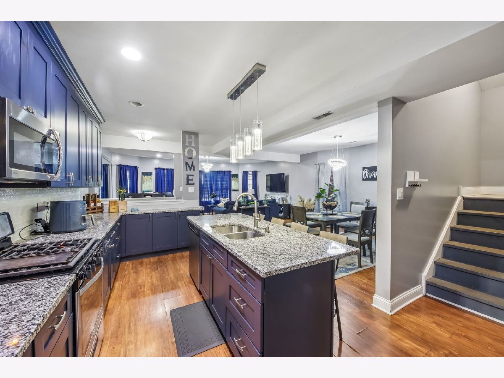
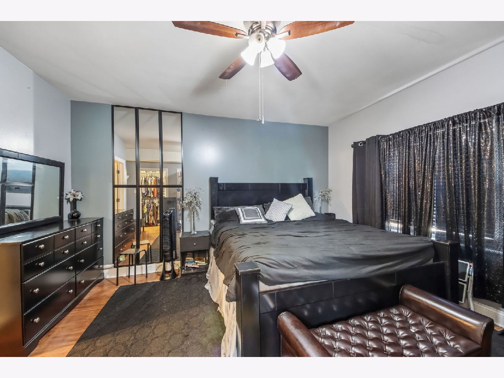
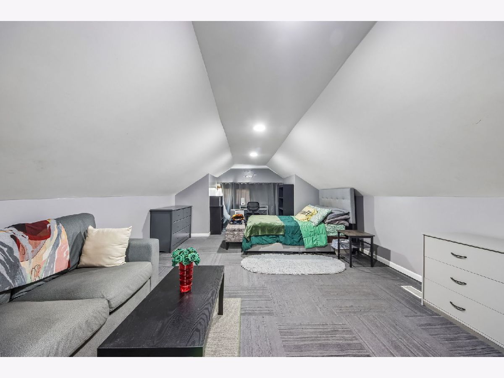
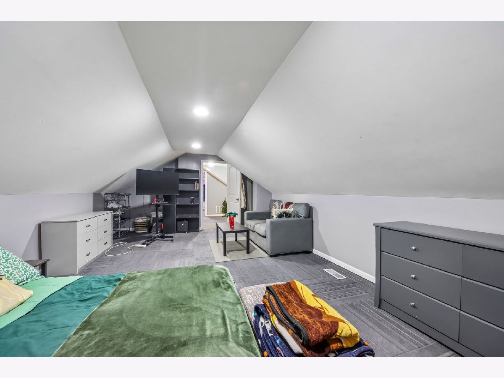
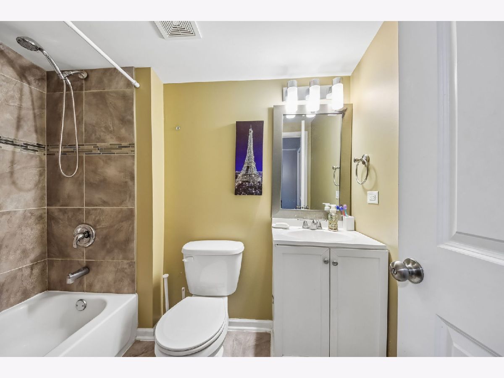
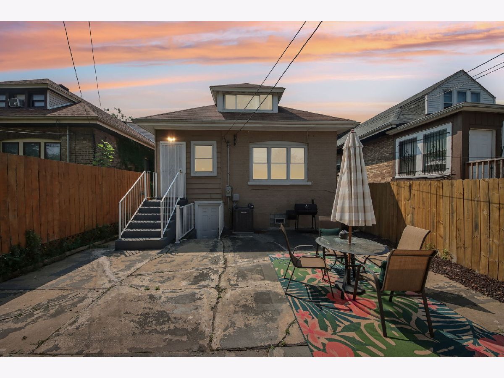
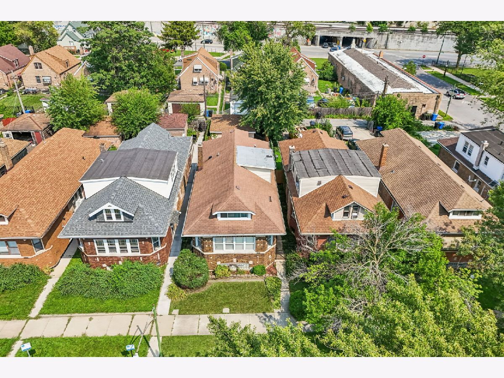
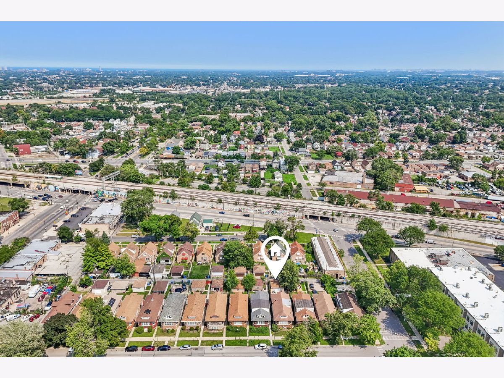
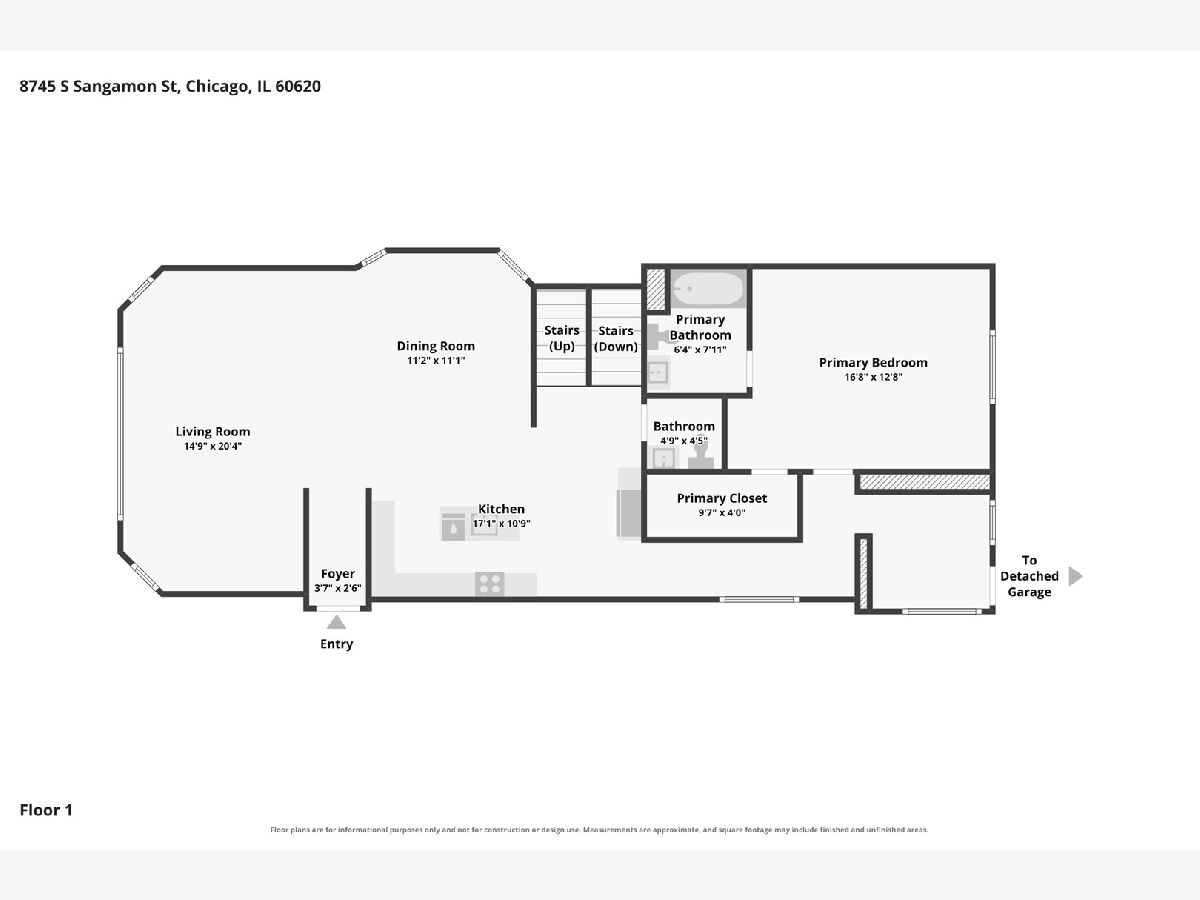
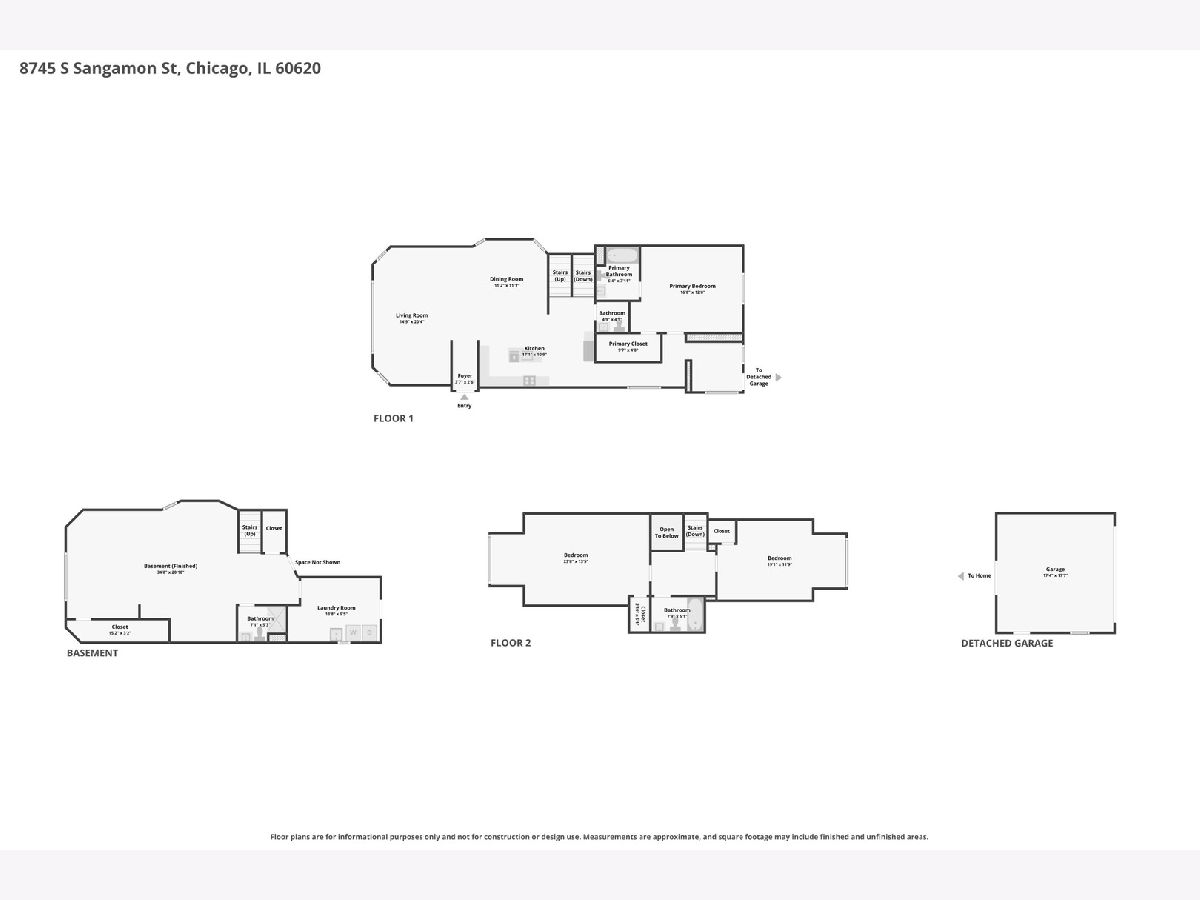
Need more space without giving up convenience? This Auburn Gresham bungalow delivers. With 4 bedrooms, 3.5 baths, a main-floor primary private ensuite, finished basement, mudroom, and 2-car garage that offers the flexibility today's Chicago buyers are searching for. The open-concept layout and finished lower level create room for entertaining, working from home, guests, recreation, or multigenerational living. Commuters will appreciate being moments from the Gresham Metra Station, minutes from the Dan Ryan Expressway, and convenient to CTA 87th Street and Vincennes bus routes, shopping, dining, and Downtown Chicago. Plus, this property includes a PermaSeal Foundation Lifetime Warranty for added peace of mind. Schedule your private showing today!
Property Specifics
| Single Family | |
| — | |
| Bungalow | |
| 1962 | |
| 2023 | |
| Finished, Full | |
| Brick | |
| Asphalt | |
| — | |
| No | |
| 0.09 |
| Cook | |
| — | |
| — / Not Applicable | |
| None | |
| Lake Michigan | |
| Public Sewer | |
| Central Air | |
| Gas | |
| 12799966 | |
| 25052050170000 |
Property History
| DATE: | EVENT: | PRICE: | SOURCE: |
|---|---|---|---|
| 11 Jun, 2007 | Sold | $127,000 | MRED MLS |
| 9 May, 2007 | Under contract | $129,900 | MRED MLS |
| 2 May, 2007 | Listed for sale | $129,900 | MRED MLS |
| 17 Apr, 2014 | Sold | $160,000 | MRED MLS |
| 19 Feb, 2014 | Under contract | $159,900 | MRED MLS |
| — | Last price change | $160,900 | MRED MLS |
| 24 Jan, 2014 | Listed for sale | $160,900 | MRED MLS |
| 8 Jun, 2022 | Sold | $275,000 | MRED MLS |
| 6 May, 2022 | Under contract | $299,000 | MRED MLS |
| 13 Apr, 2022 | Listed for sale | $299,000 | MRED MLS |
| 2 Nov, 2026 | Listed for sale | $319,900 | MRED MLS |
Room Specifics
Total Bedrooms: 4
Bedrooms Above Ground: 3
Bedrooms Below Ground: 1
Dimensions: 16X13
Floor Type: Wood Laminate
Dimensions: 20X13
Floor Type: Carpet
Dimensions: 19X11
Floor Type: Carpet
Dimensions: 19X11
Floor Type: Wood Laminate
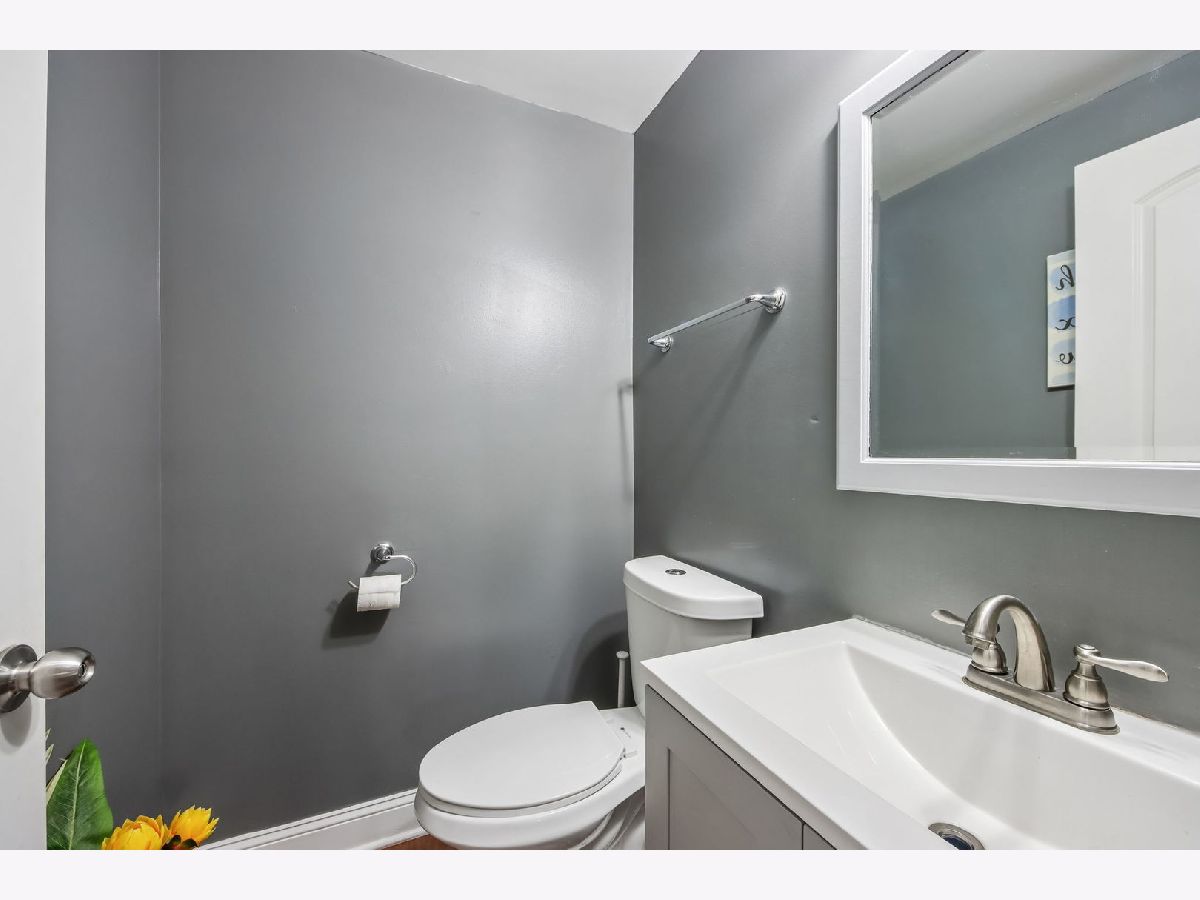
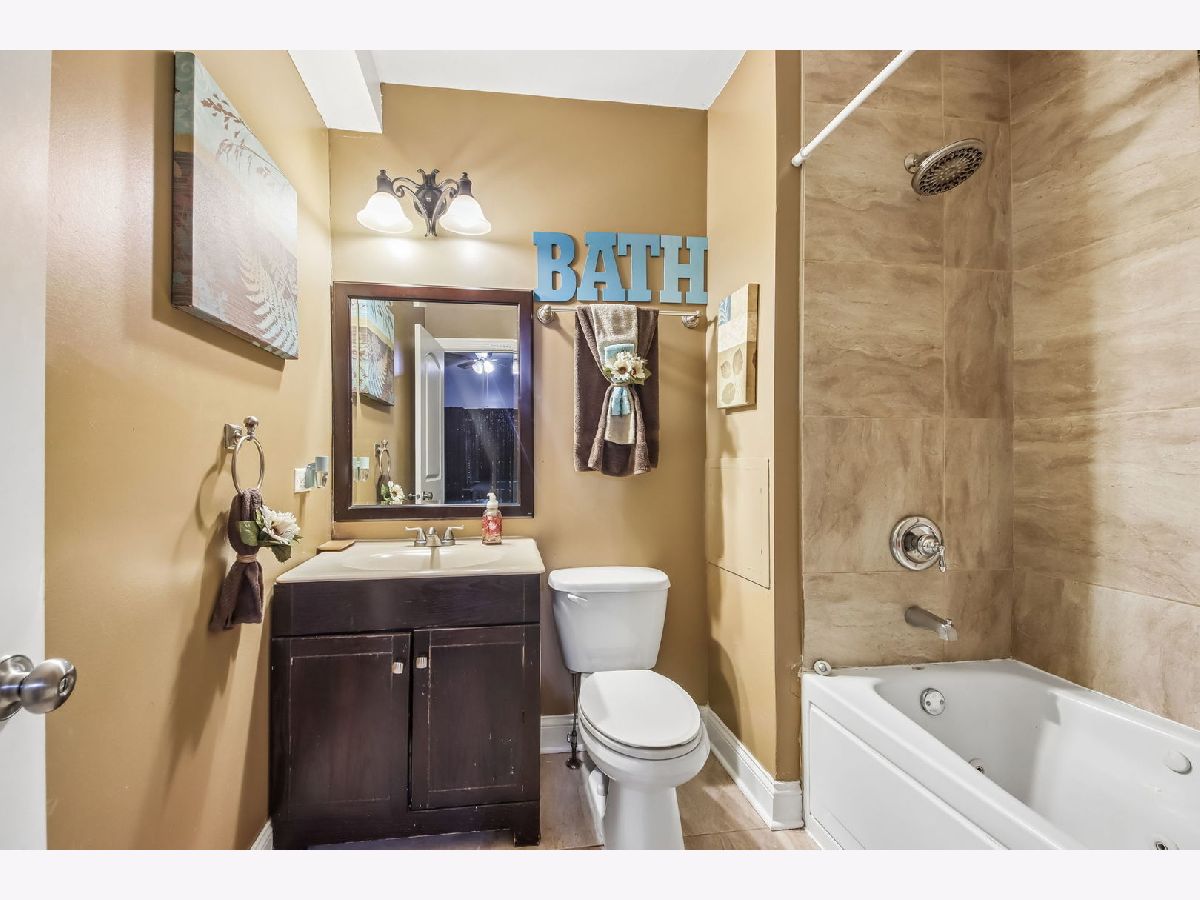
Full Bathrooms: 4
Bathroom Amenities: Whirlpool
Bathroom in Basement: 1
Dimensions: 11X11
Floor Type: Wood Laminate
Dimensions: 15X9
Floor Type: Wood Laminate
Features: Island
Dimensions: 7X7
Floor Type: Ceramic Tile
Dimensions: 21X14
Floor Type: Wood Laminate
Dimensions: 25X20
Floor Type: Ceramic Tile
Rooms: No additional rooms
Other Specifics
| 2 | |
| Concrete Perimeter | |
| Garage Owned, Detached, Garage | |
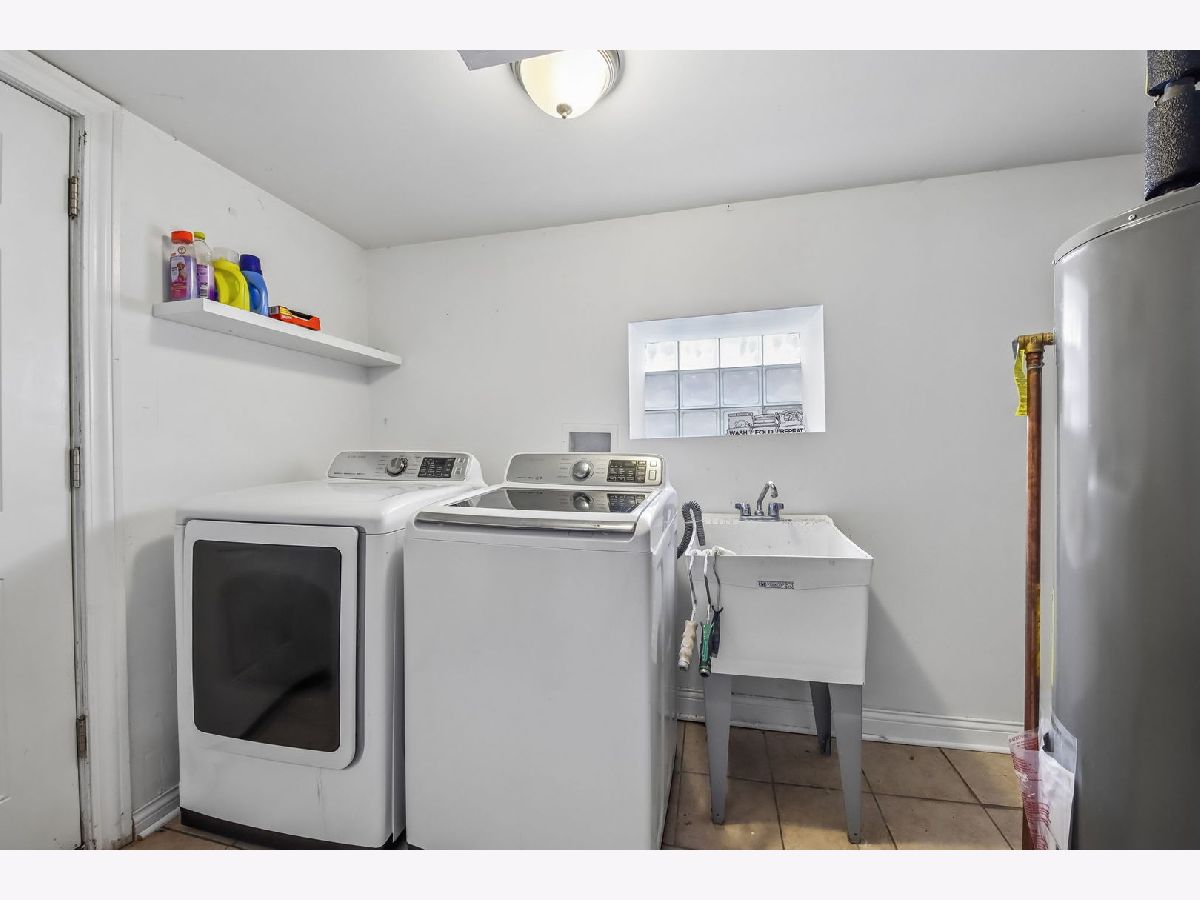
| Gas Dryer Hookup, Sink | |
| — | |
| — | |
| — | |
| — | |
| 124 X 31 | |
| — | |
| Full | |
| Cathedral Ceiling(s) | |
| Range, Microwave, Refrigerator | |
| Not in DB | |
| — | |
| — | |
| — |
Tax History
| Year | Property Taxes |
|---|---|
| 2014 | $2,434 |
| 2022 | $1,871 |
| 2026 | $4,834 |
Contact Agent
Nearby Similar Homes

Nearby Sold Comparables



Contact Agent
Listing Provided By
EXIT Strategy Realty
