

8642 Blackstone Avenue, Avalon Park, Chicago, Illinois 60619
Sorry, we are updating photos, please update this page in 15 minutes
$173,000
|
Sold
|
|
| Status: | Closed |
| Sqft: | 1,158 |
| Cost/Sqft: | $164 |
| Beds: | 3 |
| Baths: | 3 |
| Year Built: | 1950 |
| Property Taxes: | $2,366 |
| Days On Market: | 5316 |
| Lot Size: | 0,09 |
Description
LUXURIOUS REHABBED the Designer thought long and hard on creating this awesome floor plan which makes this the ultimate 5 BR BRICK STEP RANCH* SPARKLING H/W FLRS THRU-OUT,EURO STYLE GOURMET KITCHEN W/GRANITE COUNTERS,MARBLE KIT FLR NEW CABS,STAINLESS STEEL APPS & GLASS TILE BACK SPLASH,EXQUISITE NEW BATHS WITH SINKS, FULLY FINISHED BSMT W/HUGE FAMILY RM,BATH W/ SHOWER SPRAY PANEL, 2 CAR GARAGE NEW:ROOF,WIN,HT WTR
Property Specifics
| Single Family | |
| — | |
| Step Ranch | |
| 1950 | |
| Full, Walkout | |
| Brick | |
| Asphalt | |
| — | |
| No | |
| 0.09 |
| Cook | |
| — | |
| 0 / Not Applicable | |
| None | |
| Lake Michigan | |
| Public Sewer | |
| Central Air | |
| Natural Gas | |
| 08039513 | |
| 20354140290000 |
Property History
| DATE: | EVENT: | PRICE: | SOURCE: |
|---|---|---|---|
| 10 Oct, 2011 | Sold | $40,000 | MRED MLS |
| 26 Aug, 2011 | Under contract | $59,900 | MRED MLS |
| — | Last price change | $102,900 | MRED MLS |
| 8 Mar, 2011 | Listed for sale | $119,900 | MRED MLS |
| 22 Jun, 2012 | Sold | $173,000 | MRED MLS |
| 16 May, 2012 | Under contract | $189,900 | MRED MLS |
| 10 Apr, 2012 | Listed for sale | $189,900 | MRED MLS |
Sorry, we are updating photos, please update this page in 15 minutes
Room Specifics
All Bedroom Info:
Total Bedrooms: 5
Bedrooms Above Ground: 3
Bedrooms Below Ground: 2
Total Bedrooms: 5
Bedrooms Above Ground: 3
Bedrooms Below Ground: 2
Second Bedroom Info:
Dimensions: —
Location: —Dimensions: —
Floor Type: Hardwood
Third Bedroom Info:
Dimensions: —
Location: —Dimensions: —
Floor Type: Hardwood
Fourth Bedroom Info:
Dimensions: —
Location: —Dimensions: —
Floor Type: Carpet
Bathroom Info:
Full Bathrooms: 3
Partial Bathrooms: 0Full Bathrooms: 3
Bathroom Amenities: —
Bathroom in Basement: 1
Kitchen Info:
Dimensions: —
Location: —Dimensions: —
Floor Type: Ceramic Tile
Features: Eating Area-Table Space
Laundry Room Info:
Dimensions: —
Location: —Dimensions: —
Floor Type: Other
Living Room Info:
Dimensions: —
Location: —Dimensions: —
Floor Type: Hardwood
Family Room Info:
Dimensions: —
Location: —Dimensions: —
Floor Type: Slate
Additional Rooms Info:
Rooms: Bedroom 5
Basement: Full, WalkoutRooms: Bedroom 5
Other Specifics
| 2 | |
| Concrete Perimeter | |
| Garage | |
| — | |
| — | |
| — | |
| — | |
| — | |
| 50 X 125 | |
| — | |
| Full | |
| — | |
| Range, Microwave, Dishwasher, Refrigerator, Disposal | |
| Not in DB | |
| Sidewalks, Street Lights, Street Paved | |
| — | |
| — |
Tax History
| Year | Property Taxes |
|---|---|
| 2011 | $2,267 |
| 2012 | $2,366 |
Contact Agent
Nearby Similar Homes
8846 Dorchester Avenue, Chicago, Illinois 60619
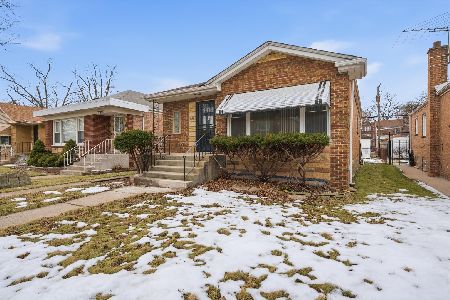
For Sale
$274,000
3 beds / 2.0 baths / 1,089 ft2
Single Family / Built: 1954
49
1636 86th Street, Chicago, Illinois 60617

Foreclosure
$0
3 beds / 1.0 baths / 1,388 ft2
Single Family / Built: 1926
113
8741 Kimbark Avenue, Chicago, Illinois 60619
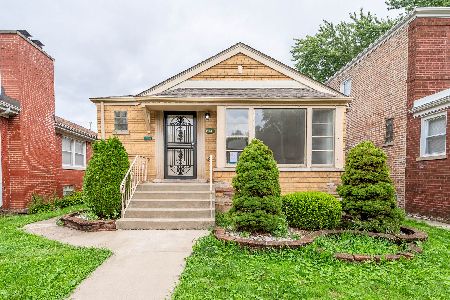
For Sale
$254,900
3 beds / 2.0 baths / 1,223 ft2
Single Family / Built: 1951
78
8732 East End Avenue, Chicago, Illinois 60617
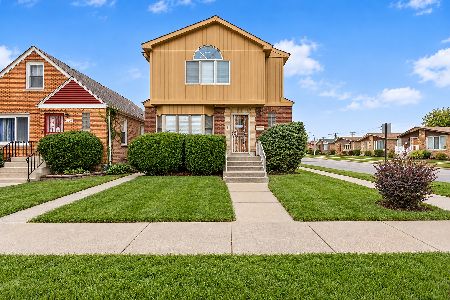
For Sale
$247,900
4 beds / 2.0 baths / 2,639 ft2
Single Family / Built: 1951
19
8343 Dorchester Avenue, Chicago, Illinois 60619
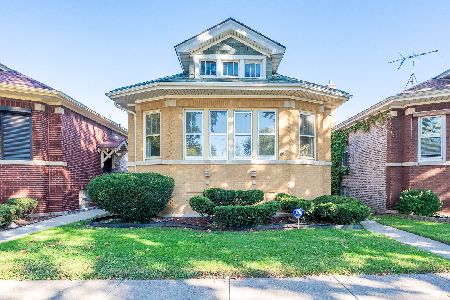
Short Sale
$209,900
3 beds / 2.0 baths / 1,176 ft2
Single Family / Built: 1926
21
8658 University Avenue, Chicago, Illinois 60619

Foreclosure
$0
3 beds / 1.0 baths / 1,176 ft2
Single Family / Built: 1956
205
Nearby Sold Comparables
8642 Blackstone Avenue, Chicago, Illinois 60619

Sold
$59,900
4 beds / 1.2 baths / 1,158 ft2
Single Family / Built: 1950
5715
8635 Blackstone Avenue, Chicago, Illinois 60619
Sold
$51,900
3 beds / 2.1 baths / 0 ft2
Single Family / Built: 1953
6374
8624 Blackstone Avenue, Chicago, Illinois 60619

Sold
$164,999
3 beds / 1.1 baths / 1,300 ft2
Single Family / Built: 1958
2223
8635 Dante Avenue, Chicago, Illinois 60619
Sold
$219,900
3 beds / 3.0 baths / 1,700 ft2
Single Family / Built: 1935
2860
8621 Dante Avenue, Chicago, Illinois 60619

Sold
$149,000
3 beds / 2.0 baths / 0 ft2
Single Family / Built: 1946
842
8621 Dante Avenue, Chicago, Illinois 60619
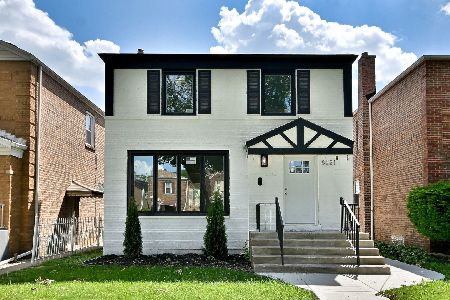
Sold
$285,000
3 beds / 3.0 baths / 1,738 ft2
Single Family / Built: 1946
396
Contact Agent
Listing Provided By
RE/MAX Synergy
