

865 Barlina Road, Crystal Lake, Illinois 60014
Subdivision > Barlina Place
Sorry, we are updating photos, please update this page in 15 minutes
$153,000
|
Sold
|
|
| Status: | Closed |
| Sqft: | 1,942 |
| Cost/Sqft: | $85 |
| Beds: | 3 |
| Baths: | 3 |
| Year Built: | 1985 |
| Property Taxes: | $5,675 |
| Days On Market: | 4196 |
| Lot Size: | 0,00 |
Description
Clean and move in ready end unit townhome. Home features Vaulted Ceilings, Skylights, Wood Burning Fireplace. Large Kitchen with table space. Master Suite has a walk-in closet and full bathroom. Family room with patio doors leading to back deck. Nice size loft area, great for an office. Finished Basement with 2 extra bedrooms. Great location close to Town, Dining, Metra, Shopping, and Bike Trails.
Property Specifics
| Condos/Townhomes | |
| 2 | |
| — | |
| 1985 | |
| Full | |
| Aluminum Siding, Brick | |
| Asphalt | |
| — | |
| No | |
| — |
| Mc Henry | |
| Barlina Place | |
| 225 / Monthly | |
| Insurance, Exterior Maintenance, Lawn Care, Scavenger, Snow Removal | |
| Public | |
| Public Sewer | |
| Central Air | |
| Natural Gas, Forced Air | |
| 08905999 | |
| 1907303033 |
Nearby Schools
| NAME: | DISTRICT: | DISTANCE: | |
|---|---|---|---|
|
Grade School
South Elementary School |
47 | — | |
|
Middle School
Lundahl Middle School |
47 | Not in DB | |
|
High School
Crystal Lake South High School |
155 | Not in DB | |
Property History
| DATE: | EVENT: | PRICE: | SOURCE: |
|---|---|---|---|
| 29 Jun, 2015 | Sold | $153,000 | MRED MLS |
| 9 Jun, 2015 | Under contract | $165,000 | MRED MLS |
| 29 Apr, 2015 | Listed for sale | $165,000 | MRED MLS |
Sorry, we are updating photos, please update this page in 15 minutes
Room Specifics
All Bedroom Info:
Total Bedrooms: 5
Bedrooms Above Ground: 3
Bedrooms Below Ground: 2
Total Bedrooms: 5
Bedrooms Above Ground: 3
Bedrooms Below Ground: 2
Second Bedroom Info:
Dimensions: —
Location: —Dimensions: —
Floor Type: Carpet
Third Bedroom Info:
Dimensions: —
Location: —Dimensions: —
Floor Type: Carpet
Fourth Bedroom Info:
Dimensions: —
Location: —Dimensions: —
Floor Type: Carpet
Bathroom Info:
Full Bathrooms: 3
Partial Bathrooms: 1Full Bathrooms: 3
Bathroom Amenities: Garden Tub
Bathroom in Basement: 0
Dining Room Info:
Dimensions: —
Location: —Dimensions: —
Floor Type: Ceramic Tile
Kitchen Info:
Dimensions: —
Location: —Dimensions: —
Floor Type: Ceramic Tile
Features: Eating Area-Table Space
Laundry Room Info:
Dimensions: —
Location: —Dimensions: —
Floor Type: Ceramic Tile
Living Room Info:
Dimensions: —
Location: —Dimensions: —
Floor Type: Carpet
Family Room Info:
Dimensions: —
Location: —Dimensions: —
Floor Type: Carpet
Additional Rooms Info:
Rooms: Bedroom 5, Loft, Recreation Room, Walk In Closet, Other Room
Basement: FullRooms: Bedroom 5, Loft, Recreation Room, Walk In Closet, Other Room
Other Specifics
| 2 | |
| Concrete Perimeter | |
| Garage | |
| — | |
| — | |
| — | |
| Deck, End Unit | |
| Common Grounds | |
| COMMON | |
| — | |
| Full | |
| Vaulted/Cathedral Ceilings, Skylight(s), First Floor Laundry | |
| Range, Microwave, Dishwasher, Refrigerator | |
| Not in DB | |
| — | |
| Bike Room/Bike Trails | |
| Wood Burning |
Tax History
| Year | Property Taxes |
|---|---|
| 2015 | $5,675 |
Contact Agent
Nearby Similar Homes
933 Wedgewood Drive, Crystal Lake, Illinois 60014
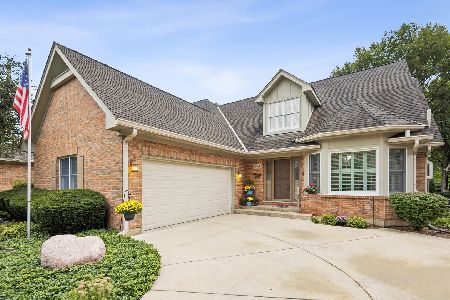
For Sale
$539,000
3 beds / 2.1 baths / 2,529 ft2
Condos/Townhomes / Built: 1991
26
740 Saint Andrews Lane, Crystal Lake, Illinois 60014
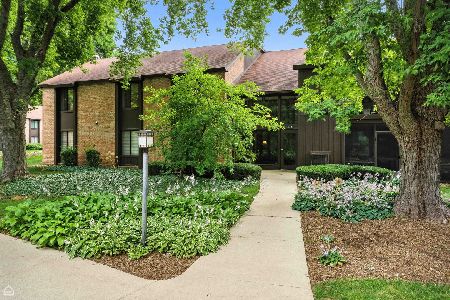
For Sale
$215,000
3 beds / 2.0 baths / 1,613 ft2
Condos/Townhomes / Built: 1975
7
740 Saint Andrews Lane, Crystal Lake, Illinois 60014
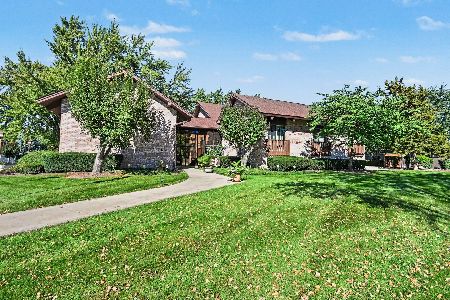
For Sale
$175,000
2 beds / 2.0 baths / 1,505 ft2
Condos/Townhomes / Built: 1975
18
740 Saint Andrews Lane, Crystal Lake, Illinois 60014
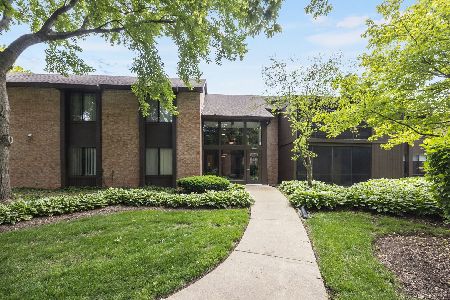
For Sale
$205,000
2 beds / 2.0 baths / 1,430 ft2
Condos/Townhomes / Built: 1975
144
710 Saint Andrews Lane, Crystal Lake, Illinois 60014
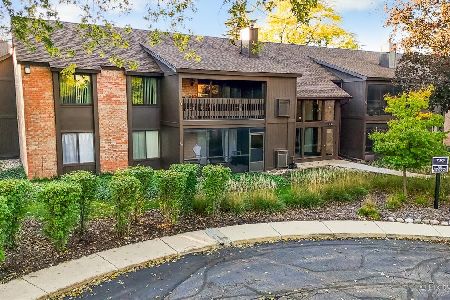
For Sale
$267,900
3 beds / 2.0 baths / 1,613 ft2
Condos/Townhomes / Built: 1975
4
Nearby Sold Comparables
863 Barlina Road, Crystal Lake, Illinois 60014
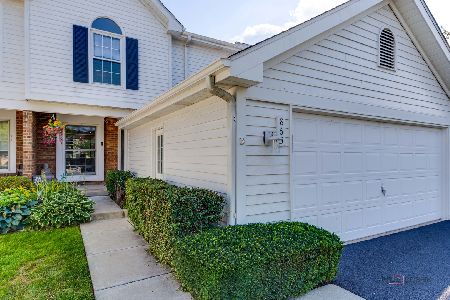
Sold
$339,000
4 beds / 2.1 baths / 1,942 ft2
Condos/Townhomes / Built: 1986
414
863 Barlina Road, Crystal Lake, Illinois 60014

Sold
$147,900
4 beds / 2.1 baths / 1,450 ft2
Condos/Townhomes / Built: 1986
4992
Crystal Lake, Illinois 60014
Sold
$130,000
3 beds / 2.1 baths / 1,942 ft2
Condos/Townhomes / Built: 1985
5372
869 Barlina Road, Crystal Lake, Illinois 60014

Sold
$214,900
3 beds / 2.1 baths / 1,942 ft2
Condos/Townhomes / Built: 1985
2222
871 Barlina Road, Crystal Lake, Illinois 60014
Sold
$169,900
3 beds / 2.2 baths / 1,942 ft2
Condos/Townhomes / Built: 1985
3084
Contact Agent
Listing Provided By
Berkshire Hathaway HomeServices Starck Real Estate
