

865 Millcreek Circle, Elgin, Illinois 60123
Subdivision > Millcreek
Sorry, we are updating photos, please update this page in 15 minutes
$175,000
|
Sold
|
|
| Status: | Closed |
| Sqft: | 1,729 |
| Cost/Sqft: | $104 |
| Beds: | 3 |
| Baths: | 2 |
| Year Built: | 1994 |
| Property Taxes: | $4,850 |
| Days On Market: | 6215 |
| Lot Size: | 0,00 |
Description
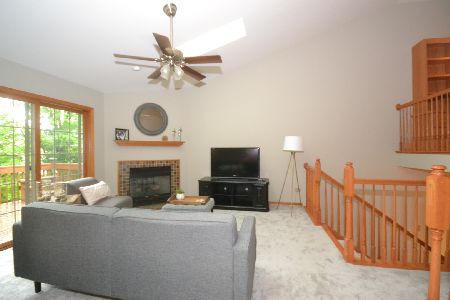
Superb layout, Granite Counters, Stainless Steel Apps., Hardwood Floors, Skylights, Large Bedrooms, Freshly Painted interior, Updated Baths with Ceramic tiles and light fixtures. Have a cookout on the backyard patio or entertain guests on the upstairs deck. Come enjoy a maintenance free lifestyle in this 1700+ square foot home. FHA OK. Buy with 3.5% down, Help with Closing Cost.
Property Specifics
| Condos/Townhomes | |
| — | |
| — | |
| 1994 | |
| Full, Walkout | |
| Brick, Cedar | |
| — | |
| — | |
| No | |
| — |
| Kane | |
| Millcreek | |
| 140 / — | |
| Insurance, Exterior Maintenance, Lawn Care, Snow Removal | |
| Public | |
| Public Sewer | |
| Central Air | |
| Natural Gas, Forced Air | |
| 07372259 | |
| 0609127096 |
Nearby Schools
| NAME: | DISTRICT: | DISTANCE: | |
|---|---|---|---|
|
Grade School
Highland Elementary School |
46 | — | |
|
Middle School
Kimball Middle School |
46 | Not in DB | |
|
High School
Larkin High School |
46 | Not in DB | |
Property History
| DATE: | EVENT: | PRICE: | SOURCE: |
|---|---|---|---|
| 26 Feb, 2010 | Sold | $175,000 | MRED MLS |
| 24 Jan, 2010 | Under contract | $179,900 | MRED MLS |
| — | Last price change | $188,000 | MRED MLS |
| 3 Nov, 2009 | Listed for sale | $199,900 | MRED MLS |
Sorry, we are updating photos, please update this page in 15 minutes
Room Specifics
All Bedroom Info:
Total Bedrooms: 3
Bedrooms Above Ground: 3
Bedrooms Below Ground: 0
Total Bedrooms: 3
Bedrooms Above Ground: 3
Bedrooms Below Ground: 0
Second Bedroom Info:
Dimensions: —
Location: —Dimensions: —
Floor Type: Carpet
Third Bedroom Info:
Dimensions: —
Location: —Dimensions: —
Floor Type: Carpet
Bathroom Info:
Full Bathrooms: 2
Partial Bathrooms: —Full Bathrooms: 2
Bathroom Amenities: —
Bathroom in Basement: 1
Dining Room Info:
Dimensions: —
Location: —Dimensions: —
Floor Type: Hardwood
Kitchen Info:
Dimensions: —
Location: —Dimensions: —
Floor Type: Hardwood
Features: Eating Area-Breakfast Bar, Eating Area-Table Space
Living Room Info:
Dimensions: —
Location: —Dimensions: —
Floor Type: Hardwood
Family Room Info:
Dimensions: —
Location: —Dimensions: —
Floor Type: Carpet
Additional Rooms Info:
Rooms: Gallery
Basement: Full, WalkoutRooms: Gallery
Other Specifics
| 2 | |
| — | |
| Garage | |
| — | |
| — | |
| — | |
| Deck, Patio, Storms/Screens, End Unit | |
| Landscaped, Wooded | |
| COMMON | |
| — | |
| Full | |
| Vaulted/Cathedral Ceilings, Skylight(s), Hardwood Floors | |
| Range, Microwave, Dishwasher, Refrigerator, Washer, Dryer, Disposal | |
| Not in DB | |
| — | |
| — | |
| — |
Tax History
| Year | Property Taxes |
|---|---|
| 2010 | $4,850 |
Contact Agent
Nearby Similar Homes
576 Shagbark Drive, Elgin, Illinois 60123
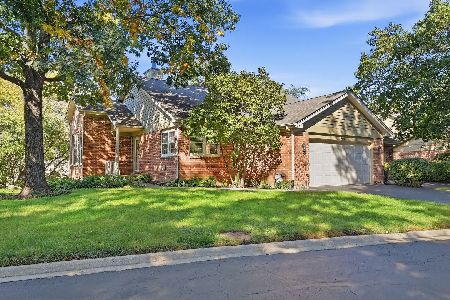
For Sale
$389,000
4 beds / 3.0 baths / 3,100 ft2
Condos/Townhomes / Built: 1989
33
Nearby Sold Comparables
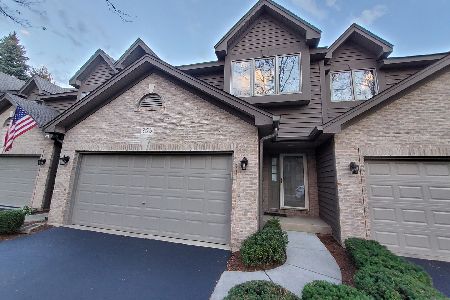
865 Millcreek Circle, Elgin, Illinois 60123

Sold
$165,000
3 beds / 2.0 baths / 1,449 ft2
Condos/Townhomes / Built: 1994
4361
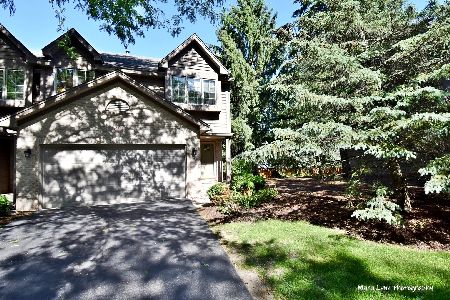
865 Millcreek Circle, Elgin, Illinois 60123
Sold
$193,500
3 beds / 2.0 baths / 1,449 ft2
Condos/Townhomes / Built: 1994
2839
Contact Agent
Listing Provided By
A & O Realty Inc.
