

866 Warwick Lane, Lake Zurich, Illinois 60047
Subdivision > Chestnut Corners
Sorry, we are updating photos, please update this page in 15 minutes
$479,000
|
Sold
|
|
| Status: | Closed |
| Sqft: | 3,353 |
| Cost/Sqft: | $149 |
| Beds: | 4 |
| Baths: | 3 |
| Year Built: | 1992 |
| Property Taxes: | $11,337 |
| Days On Market: | 5650 |
| Lot Size: | 0,38 |
Description
RARE OFFERING!IMMENSE NORMANDY ON PREMIUM LOT BACKS TO KILDEER!2-STRY FOYER.VOL LR & STUDY.FRENCH DRS TO CIRC 33' BRICK PATIO & .38 AC LOT W/MATURE TREES & GARDENS.FULL MASONRY FP W/BRICK CHIMNEY.24' KIT W/TURRET BRKFST RM, ISLD,GRANITE,DESK,DBL DR PNTRY.NEW GRANITE SHWR W/2 SEP SHWR HEADS&BENCH.WHRLPL IN VOL MBTH. VOLUME/TURRET MBR W/ A+WALK-IN.NEW DWAY.HVAC '09.WINERM IN BIG BSMT.EPOXY FLR IN FIN'D GAR.ORIG OWNER.
Property Specifics
| Single Family | |
| — | |
| Colonial | |
| 1992 | |
| Full | |
| Aluminum Siding, Vinyl Siding, Brick | |
| Asphalt | |
| — | |
| No | |
| 0.38 |
| Lake | |
| Chestnut Corners | |
| 0 / Not Applicable | |
| None | |
| Public | |
| Public Sewer | |
| Central Air | |
| Natural Gas, Forced Air | |
| 07800111 | |
| 14282090020000 |
Nearby Schools
| NAME: | DISTRICT: | DISTANCE: | |
|---|---|---|---|
|
Grade School
May Whitney Elementary School |
95 | — | |
|
Middle School
Lake Zurich Middle - S Campus |
95 | Not in DB | |
|
High School
Lake Zurich High School |
95 | Not in DB | |
Property History
| DATE: | EVENT: | PRICE: | SOURCE: |
|---|---|---|---|
| 10 Nov, 2011 | Sold | $479,000 | MRED MLS |
| 13 Sep, 2011 | Under contract | $500,000 | MRED MLS |
| — | Last price change | $524,866 | MRED MLS |
| 6 May, 2011 | Listed for sale | $589,866 | MRED MLS |
Sorry, we are updating photos, please update this page in 15 minutes
Room Specifics
All Bedroom Info:
Total Bedrooms: 4
Bedrooms Above Ground: 4
Bedrooms Below Ground: 0
Total Bedrooms: 4
Bedrooms Above Ground: 4
Bedrooms Below Ground: 0
Second Bedroom Info:
Dimensions: —
Location: —Dimensions: —
Floor Type: Carpet
Third Bedroom Info:
Dimensions: —
Location: —Dimensions: —
Floor Type: Carpet
Fourth Bedroom Info:
Dimensions: —
Location: —Dimensions: —
Floor Type: Carpet
Bathroom Info:
Full Bathrooms: 3
Partial Bathrooms: 1Full Bathrooms: 3
Bathroom Amenities: Whirlpool, Separate Shower, Double Sink
Bathroom in Basement: 0
Dining Room Info:
Dimensions: —
Location: —Dimensions: —
Floor Type: Carpet
Kitchen Info:
Dimensions: —
Location: —Dimensions: —
Floor Type: Ceramic Tile
Features: Eating Area-Table Space, Island, Pantry-Closet
Laundry Room Info:
Dimensions: —
Location: —Dimensions: —
Floor Type: Ceramic Tile
Living Room Info:
Dimensions: —
Location: —Dimensions: —
Floor Type: Carpet
Family Room Info:
Dimensions: —
Location: —Dimensions: —
Floor Type: Carpet
Additional Rooms Info:
Rooms: Study
Basement: FullRooms: Study
Other Specifics
| 2 | |
| Concrete Perimeter | |
| Garage | |
| — | |
| — | |
| — | |
| Patio, Porch | |
| Landscaped | |
| 48X158X48X98X150 | |
| Unfinished | |
| Full | |
| Vaulted/Cathedral Ceilings | |
| Double Oven, Dishwasher, Refrigerator, Washer, Dryer, Disposal | |
| Not in DB | |
| — | |
| — | |
| Wood Burning, Gas Starter |
Tax History
| Year | Property Taxes |
|---|---|
| 2011 | $11,337 |
Contact Agent
Nearby Similar Homes
789 Warwick Lane, Lake Zurich, Illinois 60047

For Sale
$739,900
4 beds / 2.1 baths / 2,400 ft2
Single Family / Built: 1991
19
22256 Cambridge Drive, Kildeer, Illinois 60047

For Sale
$895,000
4 beds / 2.1 baths / 3,940 ft2
Single Family / Built: 1989
32
1101 Pheasant Ridge Drive, Lake Zurich, Illinois 60047

For Sale
$423,000
3 beds / 1.1 baths / 1,788 ft2
Single Family / Built: 1973
33
21680 Cambridge Drive, Kildeer, Illinois 60047
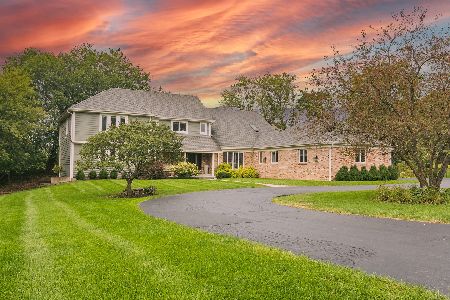
For Sale
$999,500
5 beds / 3.2 baths / 4,057 ft2
Single Family / Built: 1987
21
Nearby Sold Comparables
860 Warwick Lane, Lake Zurich, Illinois 60047

Sold
$499,900
4 beds / 2.1 baths / 2,850 ft2
Single Family / Built: 1992
5637
22102 Cambridge Drive, Kildeer, Illinois 60047
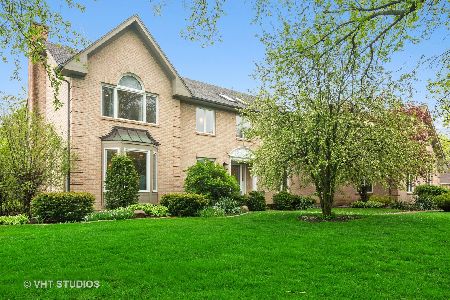
Sold
$674,900
4 beds / 3.2 baths / 3,197 ft2
Single Family / Built: 1991
2319
856 Warwick Lane, Lake Zurich, Illinois 60047
Sold
$489,000
4 beds / 2.1 baths / 2,400 ft2
Single Family / Built: 1993
6953
865 Warwick Lane, Lake Zurich, Illinois 60047
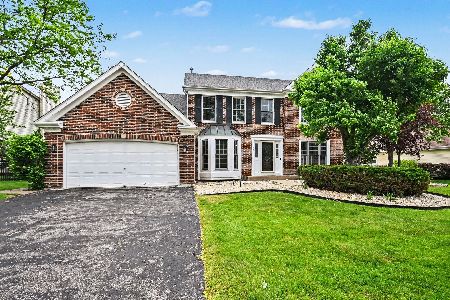
Sold
$700,000
4 beds / 3.1 baths / 3,348 ft2
Single Family / Built: 1993
150
886 Warwick Lane, Lake Zurich, Illinois 60047
Sold
$529,900
4 beds / 2.1 baths / 2,551 ft2
Single Family / Built: 1993
6944
855 Warwick Lane, Lake Zurich, Illinois 60047
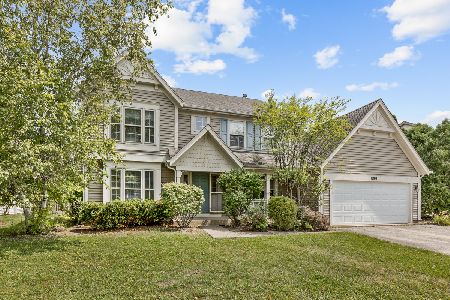
Sold
$382,500
4 beds / 2.1 baths / 2,437 ft2
Single Family / Built: 1989
1181
Contact Agent
Listing Provided By
Coldwell Banker Residential Brokerage
