

866 Zinnia Lane, Palatine, Illinois 60074
Subdivision > Pinehurst Manor
Sorry, we are updating photos, please update this page in 15 minutes
$291,500
|
Sold
|
|
| Status: | Closed |
| Sqft: | 1,512 |
| Cost/Sqft: | $208 |
| Beds: | 4 |
| Baths: | 3 |
| Year Built: | 1966 |
| Property Taxes: | $5,077 |
| Days On Market: | 6366 |
| Lot Size: | 0,00 |
Description
It will be love at first sight when you see this wonderful split-level home. Featuring beautiful hardwood flooring in the living room, dining room & three bedrooms, this special home boasts spacious room sizes & terrific decor throughout. The fabulous updated kitchen offers maple cabinetry & terrific breakfast bar. All three baths beautifully updated. Buy now and enjoy summer fun in the big beautiful backyard!
Property Specifics
| Single Family | |
| — | |
| Tri-Level | |
| 1966 | |
| Partial | |
| Aluminum/Vinyl/Steel Siding, Brick | |
| — | |
| — | |
| No | |
| — |
| Cook | |
| Pinehurst Manor | |
| 0 / Not Applicable | |
| None | |
| Lake Michigan, Public | |
| Public Sewer | |
| Central Air | |
| Natural Gas, Forced Air | |
| 07222062 | |
| 02013170270000 |
Nearby Schools
| NAME: | DISTRICT: | DISTANCE: | |
|---|---|---|---|
|
Grade School
Lincoln Elementary School |
15 | — | |
|
Middle School
Walter R Sundling Junior High Sc |
15 | Not in DB | |
|
High School
Palatine High School |
211 | Not in DB | |
Property History
| DATE: | EVENT: | PRICE: | SOURCE: |
|---|---|---|---|
| 28 Aug, 2009 | Sold | $291,500 | MRED MLS |
| 1 Jul, 2009 | Under contract | $314,900 | MRED MLS |
| 20 May, 2009 | Listed for sale | $314,900 | MRED MLS |
| 10 May, 2018 | Sold | $315,000 | MRED MLS |
| 15 Apr, 2018 | Under contract | $325,000 | MRED MLS |
| 3 Apr, 2018 | Listed for sale | $325,000 | MRED MLS |
Sorry, we are updating photos, please update this page in 15 minutes
Room Specifics
All Bedroom Info:
Total Bedrooms: 4
Bedrooms Above Ground: 4
Bedrooms Below Ground: 0
Total Bedrooms: 4
Bedrooms Above Ground: 4
Bedrooms Below Ground: 0
Second Bedroom Info:
Dimensions: —
Location: —Dimensions: —
Floor Type: Hardwood
Third Bedroom Info:
Dimensions: —
Location: —Dimensions: —
Floor Type: Hardwood
Fourth Bedroom Info:
Dimensions: —
Location: —Dimensions: —
Floor Type: Carpet
Bathroom Info:
Full Bathrooms: 3
Partial Bathrooms: —Full Bathrooms: 3
Bathroom Amenities: —
Bathroom in Basement: 1
Dining Room Info:
Dimensions: —
Location: —Dimensions: —
Floor Type: Hardwood
Kitchen Info:
Dimensions: —
Location: —Dimensions: —
Floor Type: Vinyl
Features: Eating Area-Breakfast Bar
Laundry Room Info:
Dimensions: —
Location: —Dimensions: —
Floor Type: Other
Living Room Info:
Dimensions: —
Location: —Dimensions: —
Floor Type: Hardwood
Family Room Info:
Dimensions: —
Location: —Dimensions: —
Floor Type: Carpet
Additional Rooms Info:
Rooms: Foyer
Basement: PartialRooms: Foyer
Other Specifics
| 2 | |
| — | |
| Garage | |
| — | |
| — | |
| — | |
| Deck | |
| — | |
| 76 X 167 | |
| — | |
| Full | |
| Skylight(s) | |
| Range, Microwave, Dishwasher, Refrigerator, Washer, Dryer, Disposal | |
| Not in DB | |
| Sidewalks, Street Lights, Street Paved | |
| — | |
| — |
Tax History
| Year | Property Taxes |
|---|---|
| 2009 | $5,077 |
| 2018 | $6,836 |
Contact Agent
Nearby Similar Homes
883 Zinnia Lane, Palatine, Illinois 60074
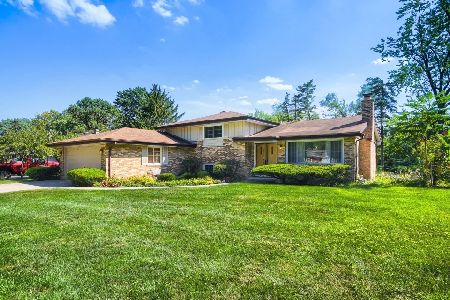
For Sale
$399,900
3 beds / 2.0 baths / 1,864 ft2
Single Family / Built: 1969
16
978 Capri Drive, Palatine, Illinois 60074
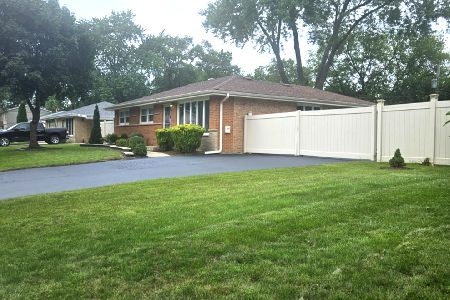
For Sale
$419,900
3 beds / 1.1 baths / 1,293 ft2
Single Family / Built: 1961
66
Nearby Sold Comparables
866 Zinnia Lane, Palatine, Illinois 60074

Sold
$325,000
4 beds / 3.0 baths / 2,202 ft2
Single Family / Built: 1968
3126
860 Zinnia Lane, Palatine, Illinois 60074
Sold
$179,000
3 beds / 2.0 baths / 1,233 ft2
Single Family / Built: 1968
5154
873 Aster Avenue, Palatine, Illinois 60074
Sold
$229,900
3 beds / 2.0 baths / 1,148 ft2
Single Family / Built: 1967
4721
878 Zinnia Lane, Palatine, Illinois 60074
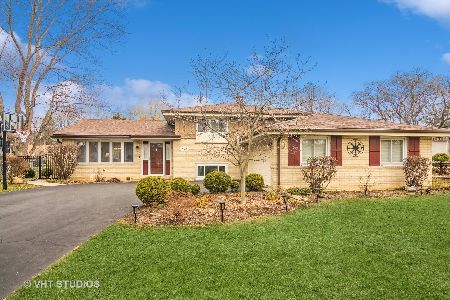
Sold
$389,900
4 beds / 2.0 baths / 1,233 ft2
Single Family / Built: 1968
1327
Contact Agent
Listing Provided By
RE/MAX Unlimited Northwest
