

8669 Wyman Drive, Tinley Park, Illinois 60487
Subdivision > Towne Pointe


$409,000
|
Sold
|
|
| Status: | Closed |
| Sqft: | 2,655 |
| Cost/Sqft: | $154 |
| Beds: | 4 |
| Baths: | 3 |
| Year Built: | 2004 |
| Property Taxes: | $8,433 |
| Days On Market: | 1951 |
| Lot Size: | 0,23 |
Description
Two story home with 4 bedrooms and 2.5 baths in the desirable Tinley Park Townpointe subdivision with great schools nearby and close access to Metra train. Well maintained, freshly painted and new carpeting. Home has separate heating/cooling systems for 1st and 2nd floors. Oversized family room with fireplace. Eat-in kitchen with island. Oak cabinets throughout. Master bedroom with vaulted ceilings and spacious attached bathroom and walk-in closet. Three large bedrooms share full bath. In-ground sprinkler system. Oversized garage doors for taller vehicles. MLS #11134076
Property Specifics
| Single Family | |
| — | |
| — | |
| 2004 | |
| Full | |
| Vinyl Siding, Brick | |
| Asphalt | |
| — | |
| No | |
| 0.23 |
| Cook | |
| Towne Pointe | |
| 0 / Not Applicable | |
| None | |
| Lake Michigan | |
| Public Sewer | |
| Central Air | |
| Natural Gas, Forced Air, Sep Heating Systems - 2+ | |
| 11134076 | |
| 27353090190000 |
Nearby Schools
| NAME: | DISTRICT: | DISTANCE: | |
|---|---|---|---|
|
Grade School
Millennium Elementary School |
140 | — | |
|
Middle School
Prairie View Middle School |
140 | Not in DB | |
|
High School
Victor J Andrew High School |
230 | Not in DB | |
Property History
| DATE: | EVENT: | PRICE: | SOURCE: |
|---|---|---|---|
| 24 Sep, 2021 | Sold | $409,000 | MRED MLS |
| 10 Aug, 2021 | Under contract | $409,000 | MRED MLS |
| — | Last price change | $419,000 | MRED MLS |
| 24 Jun, 2021 | Listed for sale | $419,000 | MRED MLS |


Room Specifics
All Bedroom Info:
Total Bedrooms: 4
Bedrooms Above Ground: 4
Bedrooms Below Ground: 0
Total Bedrooms: 4
Bedrooms Above Ground: 4
Bedrooms Below Ground: 0
Second Bedroom Info:
Dimensions: —
Location: —Dimensions: —
Floor Type: Carpet
Third Bedroom Info:
Dimensions: —
Location: —Dimensions: —
Floor Type: Carpet
Fourth Bedroom Info:
Dimensions: —
Location: —Dimensions: —
Floor Type: Carpet
Bathroom Info:
Full Bathrooms: 3
Partial Bathrooms: 1Full Bathrooms: 3
Bathroom Amenities: Whirlpool, Separate Shower, Double Sink
Bathroom in Basement: 0
Dining Room Info:
Dimensions: —
Location: —Dimensions: —
Floor Type: Carpet
Kitchen Info:
Dimensions: —
Location: —Dimensions: —
Floor Type: Vinyl
Features: Eating Area-Table Space, Island, Pantry-Closet
Laundry Room Info:
Dimensions: —
Location: —Dimensions: —
Floor Type: Vinyl
Living Room Info:
Dimensions: —
Location: —Dimensions: —
Floor Type: Carpet
Family Room Info:
Dimensions: —
Location: —Dimensions: —
Floor Type: Carpet
Additional Rooms Info:
Rooms: No additional rooms
Basement: FullRooms: No additional rooms
Other Specifics
| 3 | |
| Concrete Perimeter | |
| Garage | |
| — | |
| — | |
| — | |
| Patio, Porch | |
| — | |
| 86 X 117 | |
| — | |
| Full | |
| Vaulted/Cathedral Ceilings, First Floor Laundry, Walk-In Closet(s) | |
| Range, Dishwasher, Refrigerator, Washer, Dryer | |
| Not in DB | |
| — | |
| — | |
| Wood Burning, Gas Starter |
Tax History
| Year | Property Taxes |
|---|---|
| 2021 | $8,433 |
Contact Agent
Nearby Similar Homes
8713 Timbers Pointe Drive, Tinley Park, Illinois 60487

For Sale
$689,900
4 beds / 2.2 baths / 3,245 ft2
Single Family / Built: 1998
1
8600 Henke Drive, Tinley Park, Illinois 60487

For Sale
$485,000
3 beds / 2.1 baths / 2,478 ft2
Single Family / Built: 2001
36
8930 Golden Pheasant Drive, Tinley Park, Illinois 60487

For Sale
$629,900
4 beds / 3.1 baths / 4,214 ft2
Single Family / Built: 1997
12
8955 Linden Drive, Tinley Park, Illinois 60487

For Sale
$439,900
3 beds / 2.1 baths / 1,938 ft2
Single Family / Built: 1986
98
8930 Poplar Street, Tinley Park, Illinois 60487

For Sale
$484,900
3 beds / 2.1 baths / 2,398 ft2
Single Family / Built: 1986
13
Nearby Sold Comparables
8683 Wyman Drive, Tinley Park, Illinois 60487
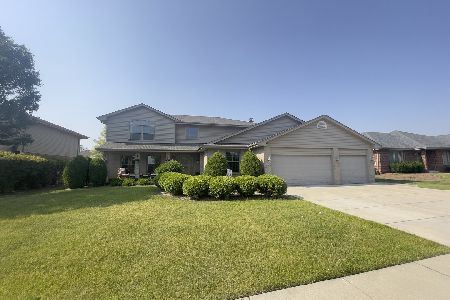
Sold
$529,900
4 beds / 3.1 baths / 2,700 ft2
Single Family / Built: 2001
1238
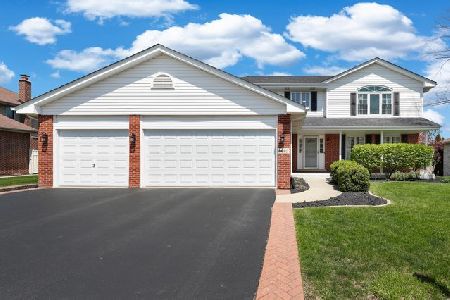
8655 Wyman Drive, Tinley Park, Illinois 60487

Sold
$336,999
4 beds / 2.1 baths / 2,600 ft2
Single Family / Built: 2002
2698
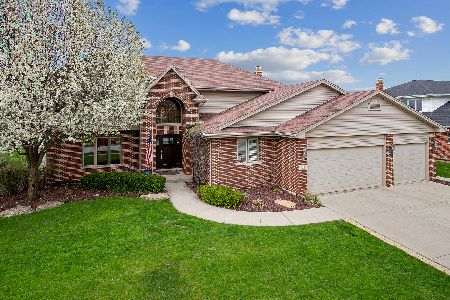
Contact Agent
Listing Provided By
Metro Realty Inc.
