

8672 Sunshine Lane, Orland Park, Illinois 60462
Subdivision > Parkview Estates
Sorry, we are updating photos, please update this page in 15 minutes
$280,000
|
Sold
|
|
| Status: | Closed |
| Sqft: | 2,952 |
| Cost/Sqft: | $98 |
| Beds: | 4 |
| Baths: | 3 |
| Year Built: | 1985 |
| Property Taxes: | $7,039 |
| Days On Market: | 5271 |
| Lot Size: | 0,00 |
Description
Short Sale. This updated 2 story will not disappoint. 4 bedrooms on 2nd level. 2.1 baths. New hardwood floors in living room, dining room & family room. New expansive 3 season room. Bright spacious kitchen with plenty of cabinets, breakfast bar & pantry. Fabulous master suite with fireplace, walk-in closet, whirlpool, shower & sauna. Finished basement with 5th bedroom. New windows and roof. Patio & Deck
Property Specifics
| Single Family | |
| — | |
| Tudor | |
| 1985 | |
| Full | |
| Brick, Clad Trim | |
| Asphalt | |
| — | |
| No | |
| 0 |
| Cook | |
| Parkview Estates | |
| 0 / Not Applicable | |
| None | |
| Lake Michigan | |
| Public Sewer | |
| Central Air | |
| Natural Gas, Forced Air | |
| 08077848 | |
| 23353120140000 |
Nearby Schools
| NAME: | DISTRICT: | DISTANCE: | |
|---|---|---|---|
|
High School
Amos Alonzo Stagg High School |
230 | Not in DB | |
Property History
| DATE: | EVENT: | PRICE: | SOURCE: |
|---|---|---|---|
| 20 Aug, 2012 | Sold | $280,000 | MRED MLS |
| 1 Jun, 2012 | Under contract | $289,000 | MRED MLS |
| 29 May, 2012 | Listed for sale | $289,000 | MRED MLS |
Sorry, we are updating photos, please update this page in 15 minutes
Room Specifics
All Bedroom Info:
Total Bedrooms: 5
Bedrooms Above Ground: 4
Bedrooms Below Ground: 1
Total Bedrooms: 5
Bedrooms Above Ground: 4
Bedrooms Below Ground: 1
Second Bedroom Info:
Dimensions: —
Location: —Dimensions: —
Floor Type: Carpet
Third Bedroom Info:
Dimensions: —
Location: —Dimensions: —
Floor Type: Carpet
Fourth Bedroom Info:
Dimensions: —
Location: —Dimensions: —
Floor Type: Carpet
Bathroom Info:
Full Bathrooms: 3
Partial Bathrooms: 1Full Bathrooms: 3
Bathroom Amenities: Whirlpool, Steam Shower
Bathroom in Basement: 0
Dining Room Info:
Dimensions: —
Location: —Dimensions: —
Floor Type: Hardwood
Kitchen Info:
Dimensions: —
Location: —Dimensions: —
Floor Type: Ceramic Tile
Features: Eating Area-Table Space
Living Room Info:
Dimensions: —
Location: —Dimensions: —
Floor Type: Hardwood
Family Room Info:
Dimensions: —
Location: —Dimensions: —
Floor Type: Hardwood
Additional Rooms Info:
Rooms: Bedroom 5, Enclosed Porch, Recreation Room
Basement: FullRooms: Bedroom 5, Enclosed Porch, Recreation Room
Other Specifics
| 2.5 | |
| — | |
| Garage | |
| — | |
| — | |
| — | |
| Deck, Patio, Screened Patio | |
| — | |
| 80X125 | |
| — | |
| Full | |
| Skylight(s), Sauna/Steam Room, Hardwood Floors, First Floor Laundry | |
| — | |
| Not in DB | |
| Sidewalks, Street Lights, Street Paved | |
| — | |
| Wood Burning, Gas Log, Gas Starter |
Tax History
| Year | Property Taxes |
|---|---|
| 2012 | $7,039 |
Contact Agent
Nearby Similar Homes
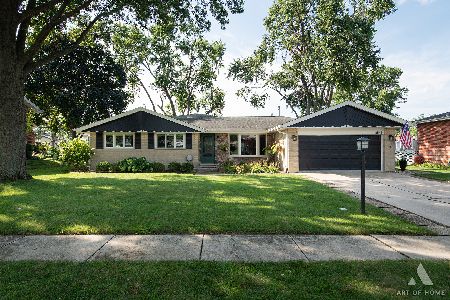
8823 Prestwick Lane, Orland Park, Illinois 60462
For Sale
$469,900
4 beds / 2.1 baths / 1,768 ft2
Single Family / Built: 1976
101
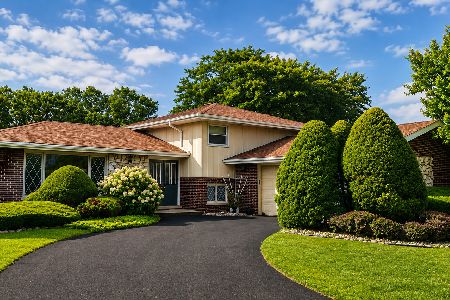
13623 84th Avenue, Orland Park, Illinois 60462
For Sale
$539,000
3 beds / 2.1 baths / 2,748 ft2
Single Family / Built: 1978
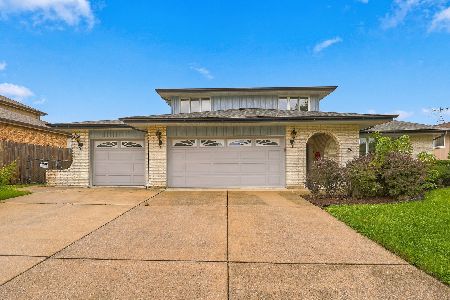
27
13050 85th Avenue, Palos Park, Illinois 60464
For Sale
$975,000
4 beds / 3.1 baths / 4,996 ft2
Single Family / Built: 2006
109
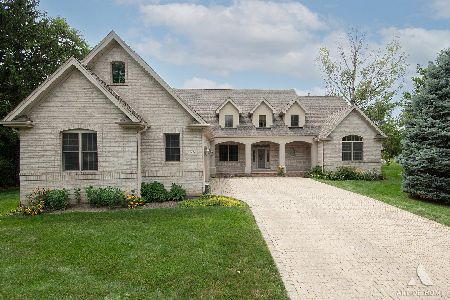
13821 Tallgrass Trail, Orland Park, Illinois 60462

For Sale
$1,150,000
5 beds / 5.0 baths / 4,950 ft2
Single Family / Built: 2004
16
Nearby Sold Comparables
8658 Sunshine Lane, Orland Park, Illinois 60462

Sold
$454,900
4 beds / 2.1 baths / 0 ft2
Single Family / Built: 1987
7078
8641 Sunshine Lane, Orland Park, Illinois 60462

Sold
$489,000
4 beds / 2.1 baths / 2,923 ft2
Single Family / Built: 1985
1320
8678 Flint Lane, Orland Park, Illinois 60462

Sold
$550,000
4 beds / 2.1 baths / 2,500 ft2
Single Family / Built: 1982
1003
8664 Flint Lane, Orland Park, Illinois 60462
Sold
$335,000
3 beds / 2.1 baths / 2,195 ft2
Single Family / Built: 1982
2435
Contact Agent
Listing Provided By
Century 21 Affiliated
