

8681 Hotchkiss Drive, Frankfort, Illinois 60423
Subdivision > Walnut Creek
Sorry, we are updating photos, please update this page in 15 minutes
$435,000
|
Sold
|
|
| Status: | Closed |
| Sqft: | 3,295 |
| Cost/Sqft: | $135 |
| Beds: | 4 |
| Baths: | 3 |
| Year Built: | 2006 |
| Property Taxes: | $11,942 |
| Days On Market: | 4665 |
| Lot Size: | 0,00 |
Description
Amazing custom built home with great finishes! Beautiful neighborhood! New wrought iron fence enclosing the backyard. Finished basement. 9' ceilings on first floor. Dramatic open layout. Beautiful cabinetry, granite, stainless steel appliances. Main level study and laundry room. Fireplace. Tons of storage! Shows like a model home!
Property Specifics
| Single Family | |
| — | |
| Colonial | |
| 2006 | |
| Full | |
| Brick | |
| Asphalt | |
| DEVONSHIRE | |
| No | |
| — |
| Will | |
| Walnut Creek | |
| 0 / Not Applicable | |
| None | |
| Public | |
| Public Sewer | |
| Central Air | |
| Natural Gas, Forced Air, Sep Heating Systems - 2+ | |
| 08523731 | |
| 1909143030260000 |
Property History
| DATE: | EVENT: | PRICE: | SOURCE: |
|---|---|---|---|
| 15 May, 2007 | Sold | $499,900 | MRED MLS |
| 28 Feb, 2007 | Under contract | $499,900 | MRED MLS |
| 22 Sep, 2006 | Listed for sale | $499,900 | MRED MLS |
| 2 Mar, 2012 | Sold | $425,000 | MRED MLS |
| 27 Jan, 2012 | Under contract | $429,900 | MRED MLS |
| 9 Jan, 2012 | Listed for sale | $429,900 | MRED MLS |
| 12 Mar, 2014 | Sold | $435,000 | MRED MLS |
| 3 Feb, 2014 | Under contract | $445,000 | MRED MLS |
| 25 Jan, 2014 | Listed for sale | $445,000 | MRED MLS |
Sorry, we are updating photos, please update this page in 15 minutes
Room Specifics
All Bedroom Info:
Total Bedrooms: 4
Bedrooms Above Ground: 4
Bedrooms Below Ground: 0
Total Bedrooms: 4
Bedrooms Above Ground: 4
Bedrooms Below Ground: 0
Second Bedroom Info:
Dimensions: —
Location: —Dimensions: —
Floor Type: Carpet
Third Bedroom Info:
Dimensions: —
Location: —Dimensions: —
Floor Type: Carpet
Fourth Bedroom Info:
Dimensions: —
Location: —Dimensions: —
Floor Type: Carpet
Bathroom Info:
Full Bathrooms: 3
Partial Bathrooms: 1Full Bathrooms: 3
Bathroom Amenities: Separate Shower, Double Sink
Bathroom in Basement: 1
Dining Room Info:
Dimensions: —
Location: —Dimensions: —
Floor Type: Hardwood
Kitchen Info:
Dimensions: —
Location: —Dimensions: —
Floor Type: Hardwood
Features: Eating Area-Table Space
Laundry Room Info:
Dimensions: —
Location: —Dimensions: —
Floor Type: Ceramic Tile
Living Room Info:
Dimensions: —
Location: —Dimensions: —
Floor Type: Hardwood
Family Room Info:
Dimensions: —
Location: —Dimensions: —
Floor Type: Carpet
Additional Rooms Info:
Rooms: Den, Foyer
Basement: FullRooms: Den, Foyer
Other Specifics
| 3 | |
| Concrete Perimeter | |
| Garage | |
| — | |
| — | |
| — | |
| — | |
| Corner Lot, Cul-De-Sac | |
| 90X150 | |
| Unfinished | |
| Full | |
| Vaulted/Cathedral Ceilings, Skylight(s) | |
| Range, Microwave, Dishwasher, Refrigerator | |
| Not in DB | |
| Street Lights, Street Paved | |
| — | |
| Gas Starter |
Tax History
| Year | Property Taxes |
|---|---|
| 2012 | $11,337 |
| 2014 | $11,942 |
Contact Agent
Nearby Similar Homes
8675 Hotchkiss Drive, Frankfort, Illinois 60423
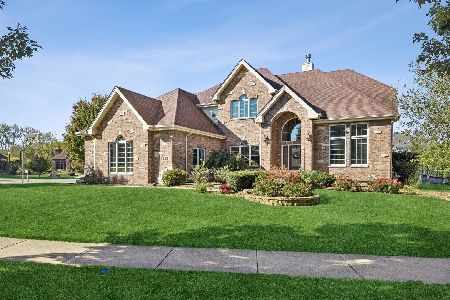
For Sale
$565,000
4 beds / 3.1 baths / 3,415 ft2
Single Family / Built: 2006
27
20642 Orchard Court, Frankfort, Illinois 60423
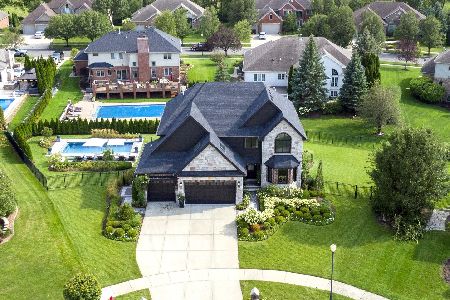
For Sale
$935,000
4 beds / 3.1 baths / 4,022 ft2
Single Family / Built: 2015
12
20507 Magnolia Court, Frankfort, Illinois 60423
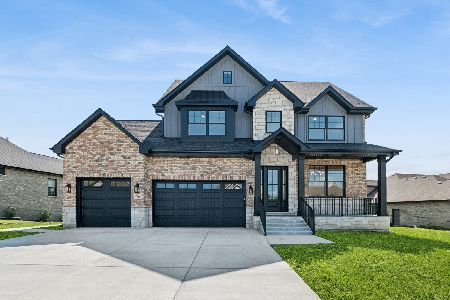
For Sale
$1,249,000
5 beds / 3.1 baths / 3,423 ft2
Single Family / Built: 2026
39
20249 Pepperwood Court, Frankfort, Illinois 60423
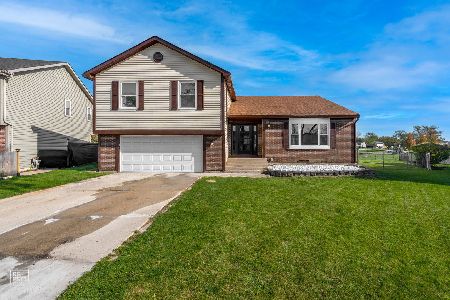
For Sale
$509,900
4 beds / 3.1 baths / 2,900 ft2
Single Family / Built: 1978
8
Nearby Sold Comparables

Contact Agent
Listing Provided By
Baird & Warner
