

87 Benton Street, Oswego, Illinois 60543
Sorry, we are updating photos, please update this page in 15 minutes
$170,000
|
Sold
|
|
| Status: | Closed |
| Sqft: | 1,232 |
| Cost/Sqft: | $138 |
| Beds: | 3 |
| Baths: | 1 |
| Year Built: | 1956 |
| Property Taxes: | $4,436 |
| Days On Market: | 3079 |
| Lot Size: | 0,26 |
Description
Welcome home! Nice 3 bed, 1 bath ranch in quiet neighborhood! Living room with wall of windows, opens up to dining area with wood laminate floor. Kitchen with wood laminate and nice cabinets with newer stove and dishwasher. Cozy family room with vaulted ceilings has sliding glass door to rear patio. 3 spacious bedrooms with carpet, updated full bathroom with tub, laundry room off the garage with storage cabinets. Nearly new furnace and hot water heater! Lovely sized yard has storage shed and mature trees. 2 car attached garage. This is a great starter home! Conveniently located near shopping and dining!
Property Specifics
| Single Family | |
| — | |
| Ranch | |
| 1956 | |
| None | |
| Brick, Other | |
| Asphalt | |
| — | |
| No | |
| 0.26 |
| Kendall | |
| — | |
| 0 / Not Applicable | |
| None | |
| Public | |
| Public Sewer | |
| Central Air | |
| Natural Gas, Forced Air | |
| 09976124 | |
| 0317385003 |
Nearby Schools
| NAME: | DISTRICT: | DISTANCE: | |
|---|---|---|---|
|
Grade School
East View Elementary School |
308 | — | |
|
Middle School
Traughber Junior High School |
308 | Not in DB | |
|
High School
Oswego High School |
308 | Not in DB | |
Property History
| DATE: | EVENT: | PRICE: | SOURCE: |
|---|---|---|---|
| 10 Aug, 2018 | Sold | $170,000 | MRED MLS |
| 11 Jun, 2018 | Under contract | $170,000 | MRED MLS |
| 6 Jun, 2018 | Listed for sale | $170,000 | MRED MLS |
Sorry, we are updating photos, please update this page in 15 minutes
Room Specifics
All Bedroom Info:
Total Bedrooms: 3
Bedrooms Above Ground: 3
Bedrooms Below Ground: 0
Total Bedrooms: 3
Bedrooms Above Ground: 3
Bedrooms Below Ground: 0
Second Bedroom Info:
Dimensions: —
Location: —Dimensions: —
Floor Type: Carpet
Third Bedroom Info:
Dimensions: —
Location: —Dimensions: —
Floor Type: Carpet
Bathroom Info:
Full Bathrooms: 1
Partial Bathrooms: 0Full Bathrooms: 1
Bathroom Amenities: —
Bathroom in Basement: —
Dining Room Info:
Dimensions: —
Location: —Dimensions: —
Floor Type: Wood Laminate
Kitchen Info:
Dimensions: —
Location: —Dimensions: —
Floor Type: Wood Laminate
Laundry Room Info:
Dimensions: —
Location: —Dimensions: —
Floor Type: Wood Laminate
Living Room Info:
Dimensions: —
Location: —Dimensions: —
Floor Type: Carpet
Family Room Info:
Dimensions: —
Location: —Dimensions: —
Floor Type: Wood Laminate
Additional Rooms Info:
Rooms: No additional rooms
Basement: NoneRooms: No additional rooms
Other Specifics
| 2 | |
| Concrete Perimeter | |
| Garage | |
| — | |
| — | |
| — | |
| Patio, Storms/Screens | |
| Irregular Lot | |
| 218.1 X 146.55 X 165 | |
| Full | |
| None | |
| Vaulted/Cathedral Ceilings, Wood Laminate Floors, First Floor Bedroom, First Floor Laundry, First Floor Full Bath | |
| Range, Dishwasher, Refrigerator, Washer, Dryer | |
| Not in DB | |
| Sidewalks, Street Paved | |
| — | |
| — |
Tax History
| Year | Property Taxes |
|---|---|
| 2018 | $4,436 |
Contact Agent
Nearby Similar Homes
147 Monroe Street, Oswego, Illinois 60543
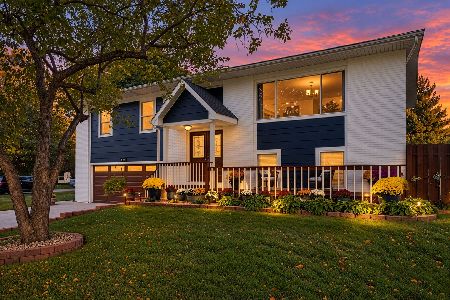
For Sale
$399,000
4 beds / 2.0 baths / 2,002 ft2
Single Family / Built: 1958
32
150 Wilson Place, Oswego, Illinois 60543
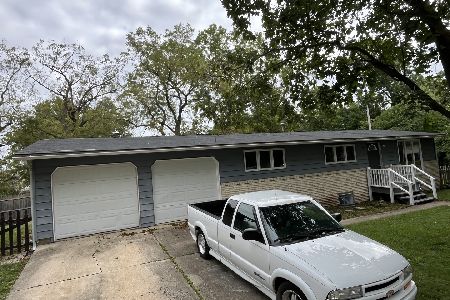
For Sale
$309,900
3 beds / 2.0 baths / 1,008 ft2
Single Family / Built: 1971
47
514 Fridley Avenue, Oswego, Illinois 60543
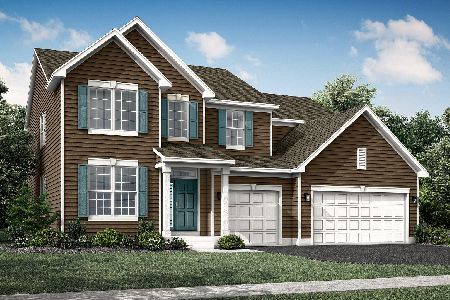
For Sale
$619,755
4 beds / 2.1 baths / 3,146 ft2
Single Family / Built: 2025
147
2411 Semillon Street, Oswego, Illinois 60543
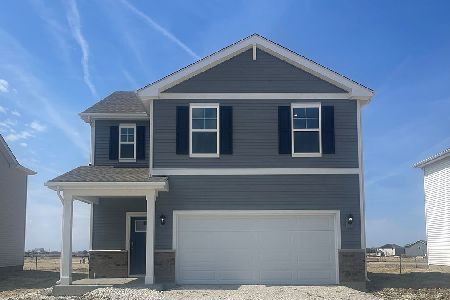
For Sale
$439,990
4 beds / 2.1 baths / 1,953 ft2
Single Family / Built: 2026
82
636 Briarwood Lane, Oswego, Illinois 60543
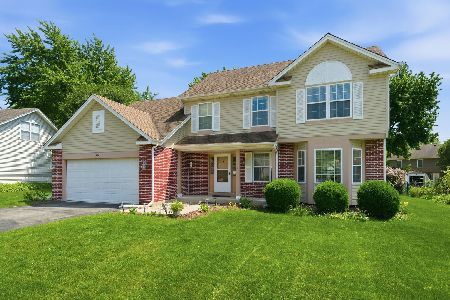
For Sale
$379,900
4 beds / 2.1 baths / 2,299 ft2
Single Family / Built: 1994
65
2408 A State Route 31 Highway, Oswego, Illinois 60543
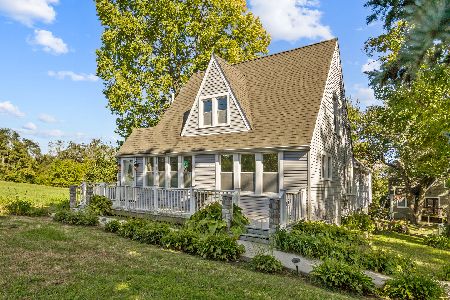
For Sale
$379,067
4 beds / 3.0 baths / 2,434 ft2
Single Family / Built: 1933
21
Nearby Sold Comparables
73 Benton Street, Oswego, Illinois 60543

Sold
$325,000
3 beds / 1.0 baths / 1,700 ft2
Single Family / Built: 1879
1825
73 Benton Street, Oswego, Illinois 60543

Sold
$344,444
3 beds / 2.0 baths / 1,550 ft2
Single Family / Built: 1955
1211
73 Benton Street, Oswego, Illinois 60543

Sold
$169,000
3 beds / 2.0 baths / 1,550 ft2
Single Family / Built: 1955
3190
118 Wilson Place, Oswego, Illinois 60543
Sold
$249,900
3 beds / 3.0 baths / 1,938 ft2
Single Family / Built: 1958
6797
118 Wilson Place, Oswego, Illinois 60543

Sold
$375,000
3 beds / 3.0 baths / 1,938 ft2
Single Family / Built: 1958
603
107 Benton Street, Oswego, Illinois 60543
Sold
$220,000
5 beds / 2.0 baths / 1,836 ft2
Single Family / Built: 1958
2719
Contact Agent
Listing Provided By
Wenzel Select Properties, Ltd.
