

2408 A State Route 31 Highway, Oswego, Illinois 60543


$379,067
|
For Sale
|
|
| Status: | Active |
| Sqft: | 2,434 |
| Cost/Sqft: | $156 |
| Beds: | 4 |
| Baths: | 3 |
| Year Built: | 1933 |
| Property Taxes: | $9,245 |
| Days On Market: | 21 |
| Lot Size: | 0,36 |
Description
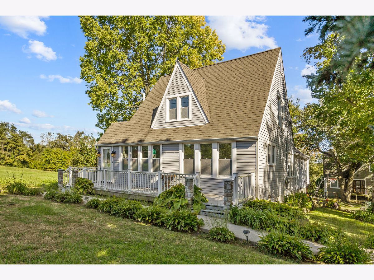
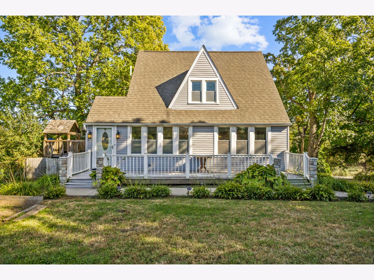
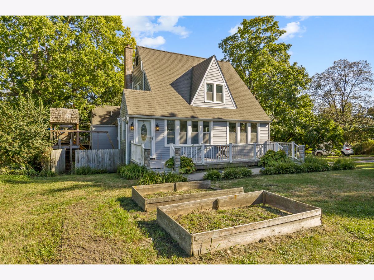
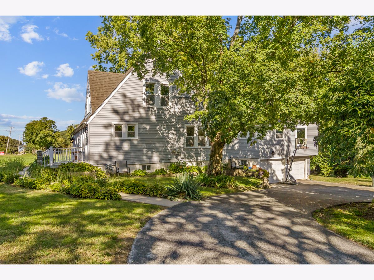
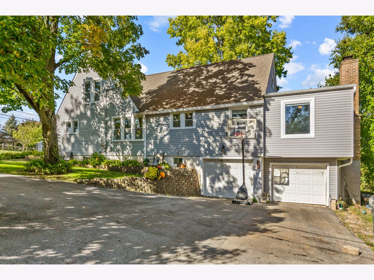
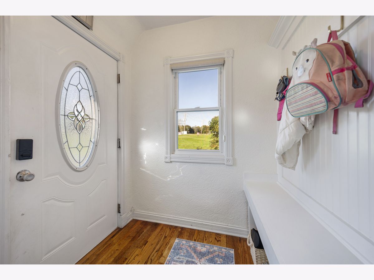
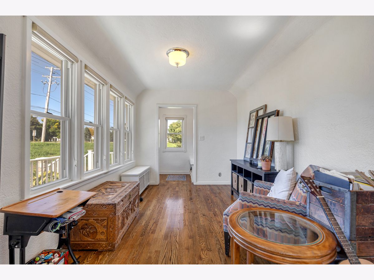
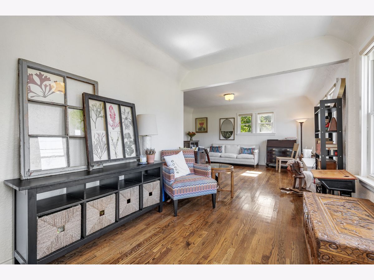
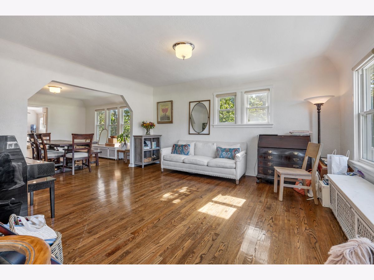
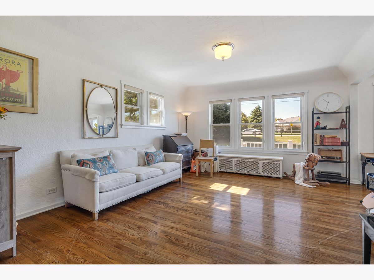
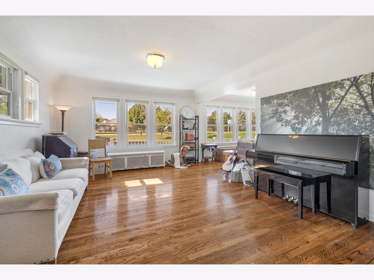
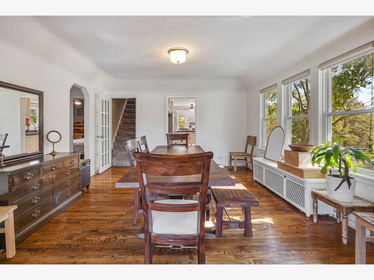
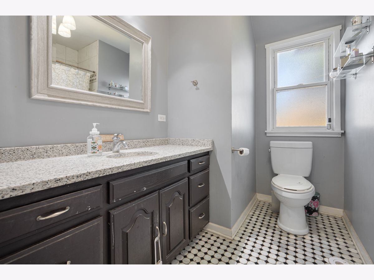
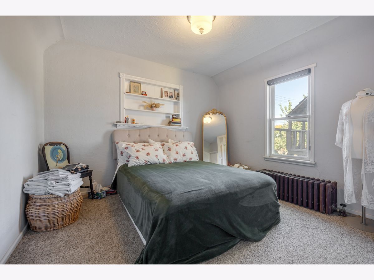
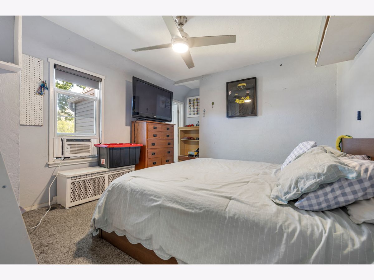
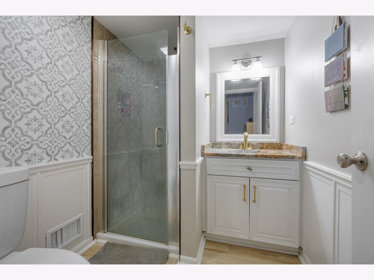
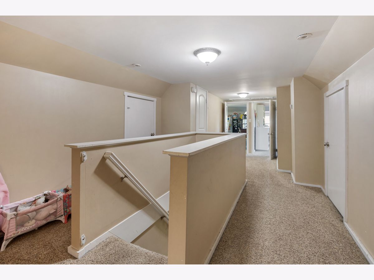
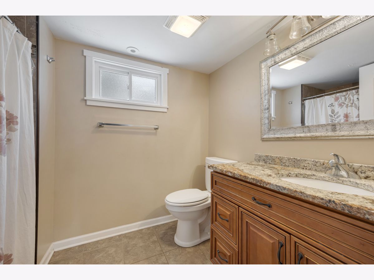
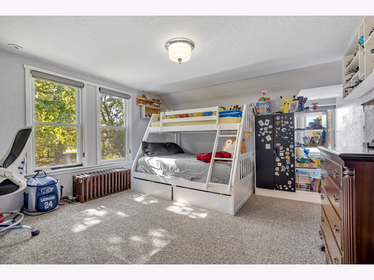
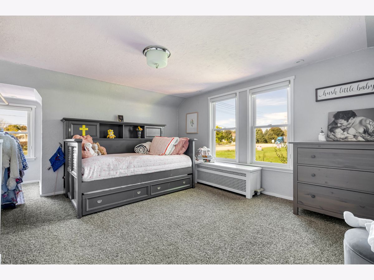
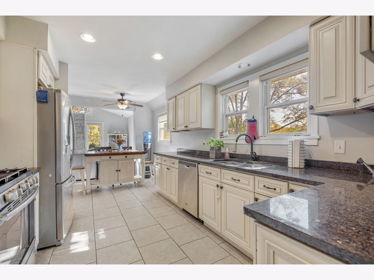
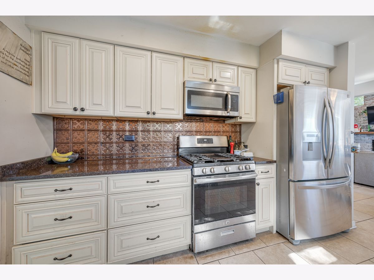
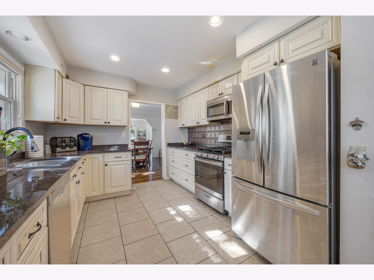
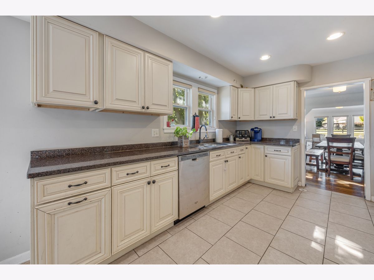
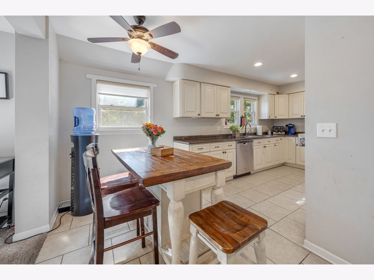
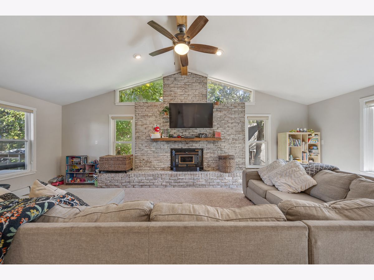
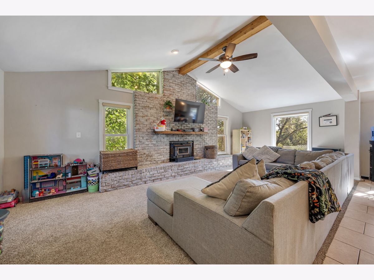
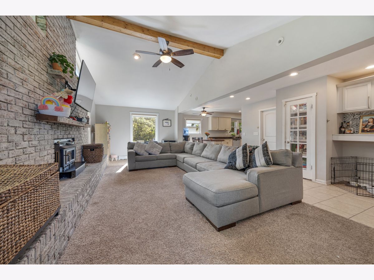
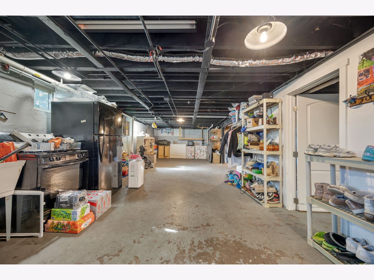
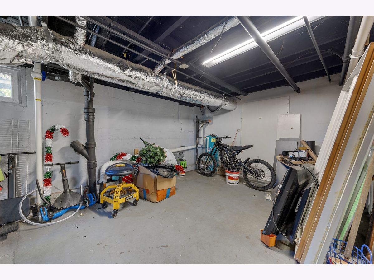
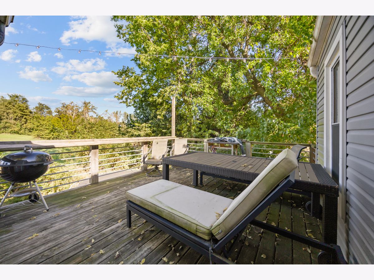
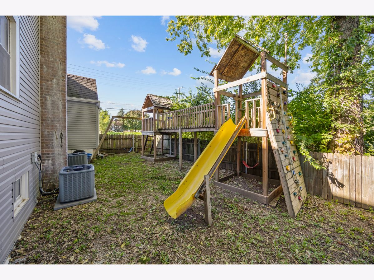
PERFECTLY HIDDEN OUT IN THE OPEN, this 4 bedroom 3 full bath has historical character and has been delightfully updated for modern needs. The CIRCLE DRIVEWAY wraps around the most magnificent magnolia tree and provides easy in and out, as well as additional parking spaces. Curb appeal is well thought out with PROFESSIONAL LANDSCAPING that flowers all season long! The weatherproof porch leads to the front of the home. Inside, there are HARDWOOD FLOORS through the foyer, formal livingroom, and dining room. To the left is the main bathroom and two bedrooms (one with an en-suite!). Up the stairs is the 3rd full bathroom, loft, the other 2 bedrooms, and attic storage. Back on the mainfloor is the spacious galley kitchen with granite counter tops and soft close drawers. This has open concept to the great room, and it is breathtaking! A whitewashed brick fireplace, gorgeous windows, recessed lighting, and wooden beam accent make this room SO enjoyable! Not to mention the SCENIC RIVER VIEWS. Laundry and the entrance to the BACK DECK are through the greatroom. The side yard is fully fenced with a playset, through the gate is additional yard space with a trampoline and room for storage under the wooden deck. The unfinished basement is large with 2 additional storage rooms. Walk out through the attached garages, one car and one storage. This home is so charming! Easy access to downtown Oswego and a great location for the commuter, come see it to experience it! Owner is a licensed real estate agent.
Property Specifics
| Single Family | |
| — | |
| — | |
| 1933 | |
| Unfinished, Full, Walk-Out Access | |
| 602 | |
| Vinyl Siding | |
| — | |
| — | |
| Yes | |
| 0.36 |
| Kendall | |
| — | |
| — / Not Applicable | |
| None | |
| Well | |
| Septic Tank | |
| Small Duct High Velocity | |
| Gas, Steam, Radiator(s) | |
| Yes | |
| 12784800 | |
| 0317152004 |
Nearby Schools
| NAME: | DISTRICT: | DISTANCE: | |
|---|---|---|---|
|
Grade School
Fox Chase Elementary School |
308 | — | |
|
Middle School
Traughber Junior High School |
308 | Not in DB | |
|
High School
Oswego High School |
308 | Not in DB | |
Property History
| DATE: | EVENT: | PRICE: | SOURCE: |
|---|---|---|---|
| 20 Oct, 2026 | Listed for sale | $379,067 | MRED MLS |


Room Specifics
Total Bedrooms: 4
Bedrooms Above Ground: 4
Bedrooms Below Ground: 0
Dimensions: 12X13
Floor Type: Carpet
Dimensions: 11X12
Floor Type: Carpet
Dimensions: 12X18
Floor Type: Carpet
Dimensions: 12X18
Floor Type: Carpet
Full Bathrooms: 3
Bathroom Amenities: —
Bathroom in Basement: 0
Dimensions: 13X13
Floor Type: Hardwood
Dimensions: 10X12
Floor Type: Tile
Features: Galley
Dimensions: 6X4
Floor Type: Tile
Dimensions: 13X15
Floor Type: Hardwood
Dimensions: 24X21
Floor Type: Carpet
Rooms: No additional rooms
Other Specifics
| 1 | |
| — | |
| Asphalt, Garage Door Opener, Attached, Garage | |
| — | |
| — | |
| — | |
| — | |
| — | |
| 90 x 174 x 89.7 x 177 | |
| — | |
| Full | |
| — | |
| Range, Microwave, Dishwasher, Refrigerator, Washer, Dryer, Disposal | |
| Not in DB | |
| — | |
| — | |
| — |
Tax History
| Year | Property Taxes |
|---|---|
| 2026 | $9,245 |
Contact Agent
Nearby Similar Homes

Nearby Sold Comparables


Contact Agent
Listing Provided By
Keller Williams Innovate - Aurora
