

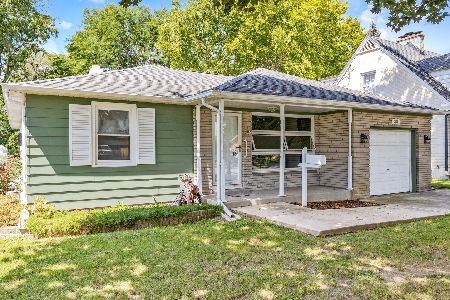
870 Orange Street, Elgin, Illinois 60123
Sorry, we are updating photos, please update this page in 15 minutes
$161,000
|
Sold
|
|
| Status: | Closed |
| Sqft: | 1,680 |
| Cost/Sqft: | $98 |
| Beds: | 4 |
| Baths: | 2 |
| Year Built: | 1960 |
| Property Taxes: | $4,317 |
| Days On Market: | 4258 |
| Lot Size: | 0,17 |
Description
Great home with lots of options! Main level bedroom and main level full bathroom or the bedroom could be your office. The very large dining room could be split into a dining room and family room. Kitchen has eat in table space and pantry. Hardwood floors in most rooms. Full finished basement gives lots of options as well. Crawl under garage. Attic space in master could be walk in closet. Newer roof and furnace.
Property Specifics
| Single Family | |
| — | |
| — | |
| 1960 | |
| Full | |
| Aluminum Siding, Brick | |
| Asphalt | |
| — | |
| No | |
| 0.17 |
| Kane | |
| — | |
| 0 / Not Applicable | |
| None | |
| Public | |
| Public Sewer | |
| Central Air | |
| Natural Gas, Forced Air | |
| 08854054 | |
| 0623107008 |
Nearby Schools
| NAME: | DISTRICT: | DISTANCE: | |
|---|---|---|---|
|
Grade School
Harriet Gifford Elementary Schoo |
46 | — | |
|
Middle School
Abbott Middle School |
46 | Not in DB | |
|
High School
Larkin High School |
46 | Not in DB | |
Property History
| DATE: | EVENT: | PRICE: | SOURCE: |
|---|---|---|---|
| 8 Aug, 2013 | Sold | $137,576 | MRED MLS |
| 1 Jul, 2013 | Under contract | $124,900 | MRED MLS |
| — | Last price change | $149,900 | MRED MLS |
| 13 Mar, 2013 | Listed for sale | $159,900 | MRED MLS |
| 6 May, 2015 | Sold | $161,000 | MRED MLS |
| 16 Mar, 2015 | Under contract | $165,000 | MRED MLS |
| 6 Mar, 2015 | Listed for sale | $165,000 | MRED MLS |
Sorry, we are updating photos, please update this page in 15 minutes
Room Specifics
All Bedroom Info:
Total Bedrooms: 4
Bedrooms Above Ground: 4
Bedrooms Below Ground: 0
Total Bedrooms: 4
Bedrooms Above Ground: 4
Bedrooms Below Ground: 0
Second Bedroom Info:
Dimensions: —
Location: —Dimensions: —
Floor Type: Hardwood
Third Bedroom Info:
Dimensions: —
Location: —Dimensions: —
Floor Type: Hardwood
Fourth Bedroom Info:
Dimensions: —
Location: —Dimensions: —
Floor Type: Hardwood
Bathroom Info:
Full Bathrooms: 2
Partial Bathrooms: 0Full Bathrooms: 2
Bathroom Amenities: —
Bathroom in Basement: 0
Dining Room Info:
Dimensions: —
Location: —Dimensions: —
Floor Type: Carpet
Kitchen Info:
Dimensions: —
Location: —Dimensions: —
Floor Type: Ceramic Tile
Features: Eating Area-Table Space, Pantry-Closet
Living Room Info:
Dimensions: —
Location: —Dimensions: —
Floor Type: Hardwood
Family Room Info:
Dimensions: —
Location: —Dimensions: —
Floor Type: Wood Laminate
Additional Rooms Info:
Rooms: Bonus Room
Basement: FullRooms: Bonus Room
Other Specifics
| 2 | |
| Concrete Perimeter | |
| Garage | |
| — | |
| — | |
| — | |
| Deck | |
| Fenced Yard | |
| 7260 SQ. FT. | |
| Unfinished | |
| None | |
| Hardwood Floors, First Floor Bedroom, First Floor Full Bath | |
| Range, Microwave, Dishwasher, Refrigerator, Washer, Dryer, Disposal | |
| Not in DB | |
| Sidewalks, Street Paved | |
| — | |
| — |
Tax History
| Year | Property Taxes |
|---|---|
| 2013 | $5,557 |
| 2015 | $4,317 |
Contact Agent
Nearby Similar Homes
987 South Street, Elgin, Illinois 60123
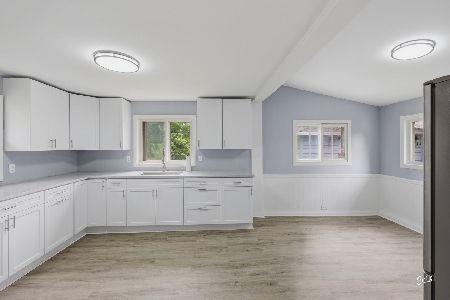
For Sale
$289,900
2 beds / 2.0 baths / 1,000 ft2
Single Family / Built: 1930
99
720 Adams Street, Elgin, Illinois 60123

For Sale
$269,900
3 beds / 1.1 baths / 1,577 ft2
Single Family / Built: 1933
180
124 Commonwealth Avenue, Elgin, Illinois 60123
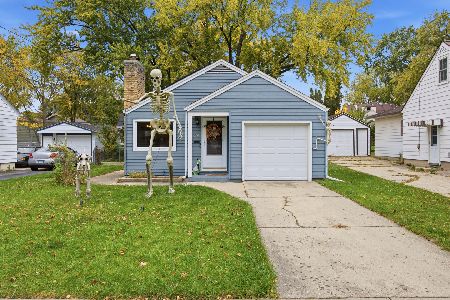
For Sale
$285,000
2 beds / 1.1 baths / 1,026 ft2
Single Family / Built: 1950
3
129 Dubois Avenue, Elgin, Illinois 60123
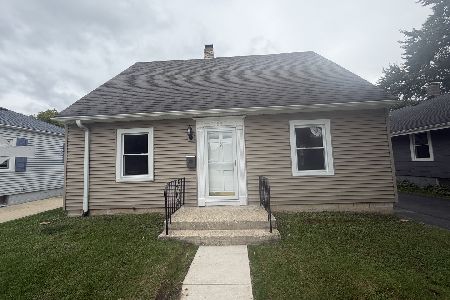
For Sale
$299,900
3 beds / 2.0 baths / 1,170 ft2
Single Family / Built: 1952
37

115 Du Bois Avenue, Elgin, Illinois 60123
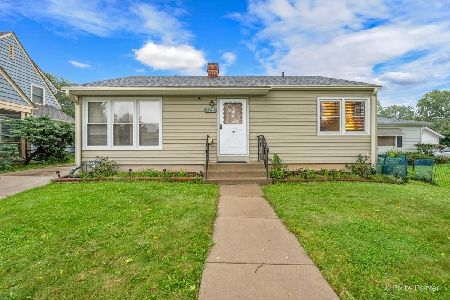
For Sale
$284,900
3 beds / 2.0 baths / 1,024 ft2
Single Family / Built: 1940
30
Nearby Sold Comparables
870 Orange Street, Elgin, Illinois 60123

Sold
$124,900
4 beds / 2.0 baths / 1,680 ft2
Single Family / Built: 1960
4981
379 Commonwealth Avenue, Elgin, Illinois 60123
Sold
$157,000
2 beds / 1.1 baths / 922 ft2
Single Family / Built: 1933
2691
379 Commonwealth Avenue, Elgin, Illinois 60123
Sold
$54,900
2 beds / 1.1 baths / 922 ft2
Single Family / Built: 1933
4948
371 Commonwealth Avenue, Elgin, Illinois 60123
Sold
$108,000
3 beds / 2.1 baths / 0 ft2
Single Family / Built: 1962
6559
854 Orange Street, Elgin, Illinois 60123
Sold
$159,000
3 beds / 2.1 baths / 0 ft2
Single Family / Built: 1950
5660
380 Commonwealth Avenue, Elgin, Illinois 60123
Sold
$255,000
3 beds / 1.0 baths / 1,460 ft2
Single Family / Built: 1956
1532
Contact Agent
Listing Provided By
Coldwell Banker Residential Brokerage
