

870 Ridgefield Lane, Buffalo Grove, Illinois 60089
Subdivision > Strathmore
Sorry, we are updating photos, please update this page in 15 minutes
$365,000
|
Sold
|
|
| Status: | Closed |
| Sqft: | 2,136 |
| Cost/Sqft: | $178 |
| Beds: | 4 |
| Baths: | 3 |
| Year Built: | 1971 |
| Property Taxes: | $8,095 |
| Days On Market: | 3828 |
| Lot Size: | 0,25 |
Description
WOW! Gramercy with interior location! Special features and Updates: Just Before 2011 include- 30 yr. Architectural shingles! Furnace! A/C! HWH! Beautiful Bay Window! Hardwood floors! After 2011-Siding,SOF/FAC! Carpet 1yr! Baths! Other features- Fireplace in Living Room! 6 panel doors throughout! Lighting! Beautifully updated master bath! Extensive landscaping! Brick-paver sidewalk! Huge Patio with pergola-(vine covered arbor) overlooking over-sized fenced yard....and more! Walk to schools, Willow Stream Park and pool, Buffalo Grove Fitness center! Award winning schools, including Stevenson High School !!
Property Specifics
| Single Family | |
| — | |
| Colonial | |
| 1971 | |
| None | |
| GRAMERCY | |
| No | |
| 0.25 |
| Lake | |
| Strathmore | |
| 0 / Not Applicable | |
| None | |
| Lake Michigan | |
| Public Sewer | |
| 09171863 | |
| 15293130090000 |
Nearby Schools
| NAME: | DISTRICT: | DISTANCE: | |
|---|---|---|---|
|
Grade School
Ivy Hall Elementary School |
96 | — | |
|
Middle School
Twin Groves Middle School |
96 | Not in DB | |
|
High School
Adlai E Stevenson High School |
125 | Not in DB | |
Property History
| DATE: | EVENT: | PRICE: | SOURCE: |
|---|---|---|---|
| 27 Jan, 2011 | Sold | $268,000 | MRED MLS |
| 2 Dec, 2010 | Under contract | $284,000 | MRED MLS |
| — | Last price change | $299,000 | MRED MLS |
| 7 Jun, 2010 | Listed for sale | $325,000 | MRED MLS |
| 27 May, 2016 | Sold | $365,000 | MRED MLS |
| 4 Apr, 2016 | Under contract | $379,500 | MRED MLS |
| 21 Mar, 2016 | Listed for sale | $379,500 | MRED MLS |
Sorry, we are updating photos, please update this page in 15 minutes
Room Specifics
All Bedroom Info:
Total Bedrooms: 4
Bedrooms Above Ground: 4
Bedrooms Below Ground: 0
Total Bedrooms: 4
Bedrooms Above Ground: 4
Bedrooms Below Ground: 0
Second Bedroom Info:
Dimensions: —
Location: —Dimensions: —
Floor Type: Carpet
Third Bedroom Info:
Dimensions: —
Location: —Dimensions: —
Floor Type: Carpet
Fourth Bedroom Info:
Dimensions: —
Location: —Dimensions: —
Floor Type: Carpet
Bathroom Info:
Full Bathrooms: 3
Partial Bathrooms: 1Full Bathrooms: 3
Bathroom Amenities: —
Bathroom in Basement: 0
Additional Rooms Info:
Rooms: No additional rooms
Basement: NoneRooms: No additional rooms
Basement Description: Crawl
Other Specifics
| 2 | |
| Concrete Perimeter | |
| Asphalt | |
| Patio | |
| — | |
| 70X110 | |
| — | |
| Full | |
| Hardwood Floors, First Floor Laundry | |
| Range, Microwave, Dishwasher, Refrigerator, Washer, Dryer, Disposal | |
| Not in DB | |
| Sidewalks, Street Lights, Street Paved | |
| — | |
| — | |
| Wood Burning |
Tax History
| Year | Property Taxes |
|---|---|
| 2011 | $8,488 |
| 2016 | $8,095 |
Contact Agent
Nearby Similar Homes

1170 Green Knolls Drive, Buffalo Grove, Illinois 60089
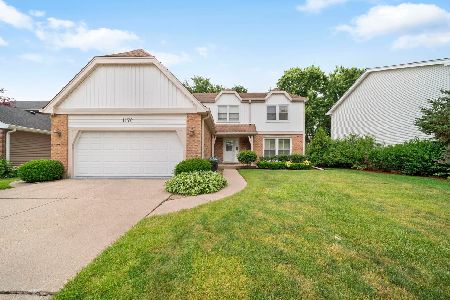
For Sale
$749,900
4 beds / 3.1 baths / 3,289 ft2
Single Family / Built: 1979
33
Nearby Sold Comparables

Contact Agent
Listing Provided By
RE/MAX Suburban
