

8707 Carriage Lane, Tinley Park, Illinois 60487
Sorry, we are updating photos, please update this page in 15 minutes
$288,500
|
Sold
|
|
| Status: | Closed |
| Sqft: | 2,300 |
| Cost/Sqft: | $130 |
| Beds: | 3 |
| Baths: | 3 |
| Year Built: | 1988 |
| Property Taxes: | $6,993 |
| Days On Market: | 4590 |
| Lot Size: | 0,18 |
Description
Move In Ready! Updates throughout. Great Natural Light, Vaulted Living/Dining Ceilings, New Furnace 2013, Custom Windows '11, AC '11, Updated bathrooms with Kohler fixtures, Kitchen and Utility - new sinks,plumbing, hardware, and disposal. Steps from Deinert Park. McAuliffe and Andrew Schools. Large closets, plenty of storage space. Meticulous owner, attention to detail. Finished basement with 6ft high crawl!
Property Specifics
| Single Family | |
| — | |
| — | |
| 1988 | |
| Full | |
| Vinyl Siding, Brick | |
| Asphalt | |
| FORESTER | |
| No | |
| 0.18 |
| Cook | |
| — | |
| 0 / Not Applicable | |
| None | |
| Lake Michigan | |
| Public Sewer | |
| Central Air | |
| Natural Gas | |
| 08575473 | |
| 27263030330000 |
Nearby Schools
| NAME: | DISTRICT: | DISTANCE: | |
|---|---|---|---|
|
Middle School
Christa Mcauliffe School |
140 | Not in DB | |
|
High School
Victor J Andrew High School |
230 | Not in DB | |
Property History
| DATE: | EVENT: | PRICE: | SOURCE: |
|---|---|---|---|
| 27 May, 2014 | Sold | $288,500 | MRED MLS |
| 9 Apr, 2014 | Under contract | $299,000 | MRED MLS |
| 3 Apr, 2014 | Listed for sale | $299,000 | MRED MLS |
| 25 Jul, 2018 | Sold | $303,000 | MRED MLS |
| 9 Jun, 2018 | Under contract | $314,900 | MRED MLS |
| 7 Jun, 2018 | Listed for sale | $314,900 | MRED MLS |
Sorry, we are updating photos, please update this page in 15 minutes
Room Specifics
All Bedroom Info:
Total Bedrooms: 3
Bedrooms Above Ground: 3
Bedrooms Below Ground: 0
Total Bedrooms: 3
Bedrooms Above Ground: 3
Bedrooms Below Ground: 0
Second Bedroom Info:
Dimensions: —
Location: —Dimensions: —
Floor Type: Carpet
Third Bedroom Info:
Dimensions: —
Location: —Dimensions: —
Floor Type: Carpet
Bathroom Info:
Full Bathrooms: 3
Partial Bathrooms: 1Full Bathrooms: 3
Bathroom Amenities: —
Bathroom in Basement: 0
Dining Room Info:
Dimensions: —
Location: —Dimensions: —
Floor Type: Hardwood
Kitchen Info:
Dimensions: —
Location: —Dimensions: —
Floor Type: Hardwood
Features: Eating Area-Table Space
Laundry Room Info:
Dimensions: —
Location: —Dimensions: —
Floor Type: Ceramic Tile
Living Room Info:
Dimensions: —
Location: —Dimensions: —
Floor Type: Carpet
Family Room Info:
Dimensions: —
Location: —Dimensions: —
Floor Type: Carpet
Additional Rooms Info:
Rooms: Recreation Room
Basement: FullRooms: Recreation Room
Other Specifics
| 2 | |
| Concrete Perimeter | |
| Garage | |
| — | |
| — | |
| — | |
| Porch, Storms/Screens | |
| Landscaped | |
| 62'X125' | |
| Unfinished | |
| Full | |
| Vaulted/Cathedral Ceilings, Hardwood Floors, First Floor Laundry | |
| — | |
| Not in DB | |
| Sidewalks | |
| — | |
| Gas Starter |
Tax History
| Year | Property Taxes |
|---|---|
| 2014 | $6,993 |
| 2018 | $8,102 |
Contact Agent
Nearby Similar Homes
17224 Shetland Drive, Tinley Park, Illinois 60487

For Sale
$510,000
3 beds / 2.1 baths / 2,856 ft2
Single Family / Built: 1990
18
16825 Vicky Lane, Orland Hills, Illinois 60487
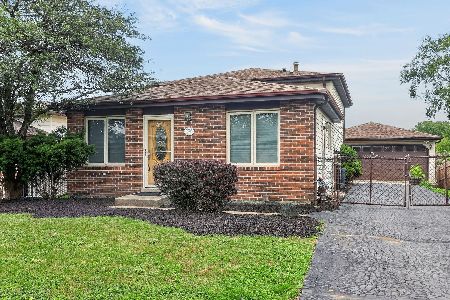
For Sale
$359,900
3 beds / 2.0 baths / 1,500 ft2
Single Family / Built: 1982
26
8959 169th Place, Orland Hills, Illinois 60477
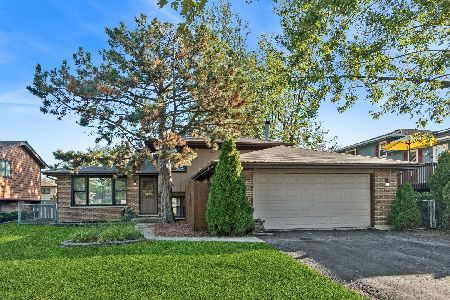
For Sale
$374,000
3 beds / 2.0 baths / 1,233 ft2
Single Family / Built: 1987
18
Nearby Sold Comparables
8707 Carriage Lane, Tinley Park, Illinois 60487

Sold
$314,900
3 beds / 2.1 baths / 2,300 ft2
Single Family / Built: 1988
3064
8713 Carriage Lane, Tinley Park, Illinois 60487
Sold
$250,000
3 beds / 2.0 baths / 1,422 ft2
Single Family / Built: 1988
3839
8714 Dee Court, Tinley Park, Illinois 60487
Sold
$247,900
3 beds / 2.0 baths / 1,458 ft2
Single Family / Built: 1983
4575
Contact Agent
Listing Provided By
Baird & Warner
