

871 Tiffany Farms Road, Antioch, Illinois 60002


$385,000
|
Sold
|
|
| Status: | Closed |
| Sqft: | 3,000 |
| Cost/Sqft: | $133 |
| Beds: | 3 |
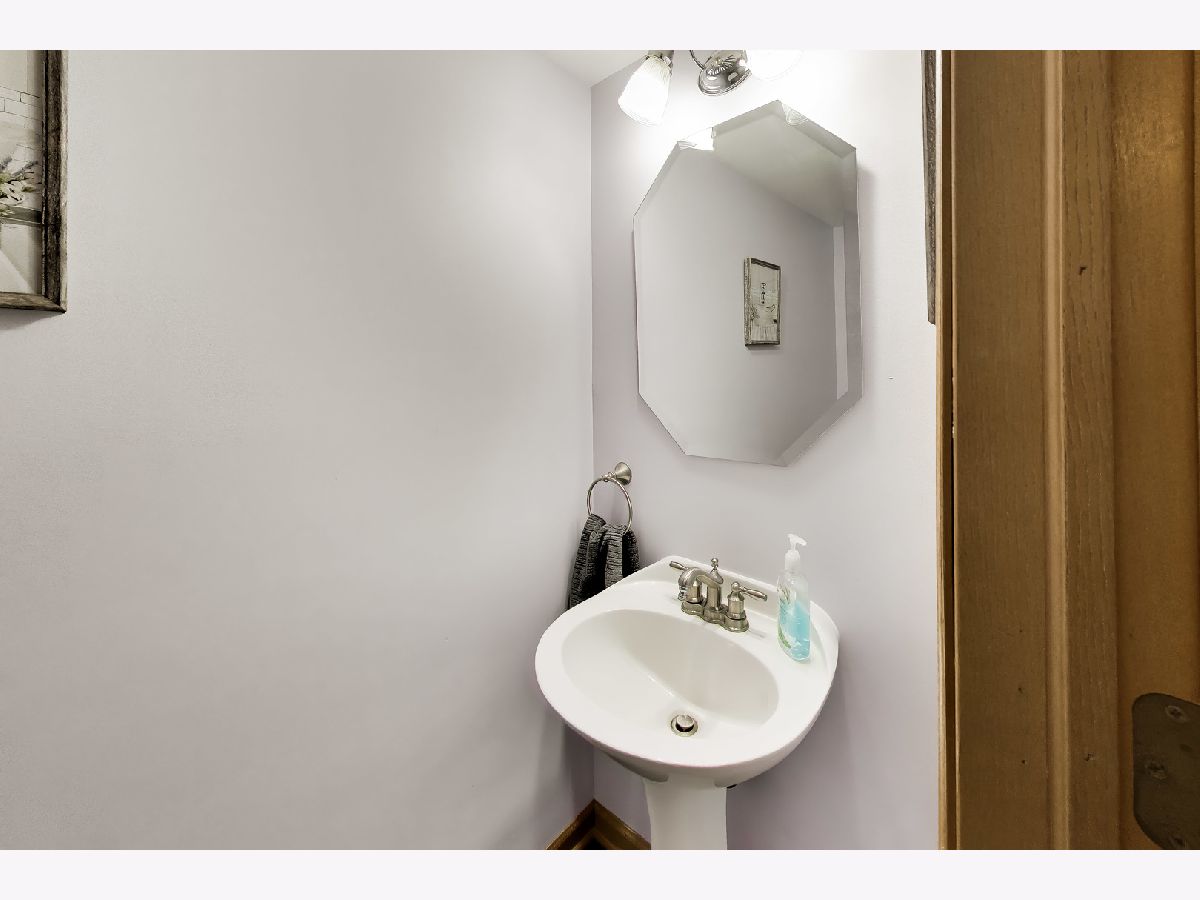
| Baths: | 3 |
| Year Built: | 1998 |
| Property Taxes: | $10,681 |
| Days On Market: | 64 |
| Lot Size: | 0,20 |
Description
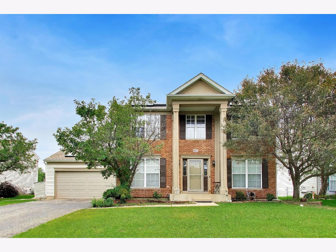
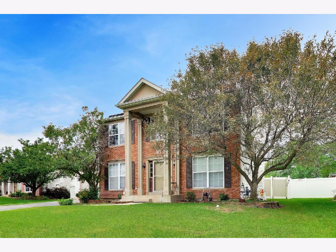
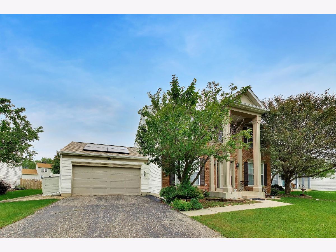
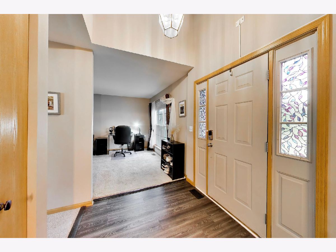
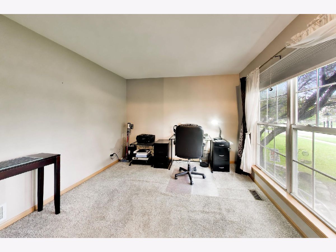
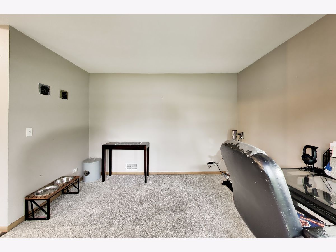
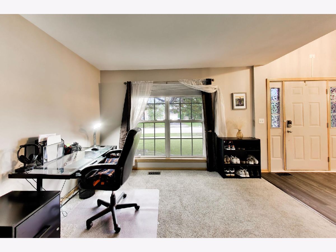
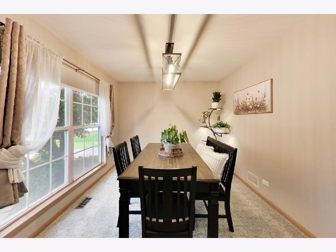
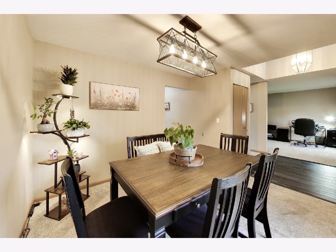
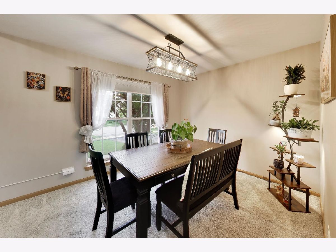
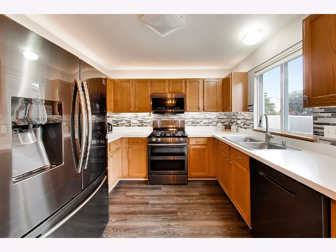
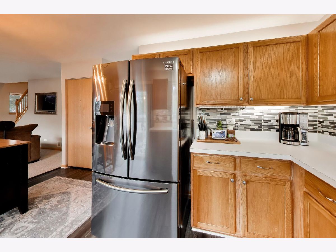
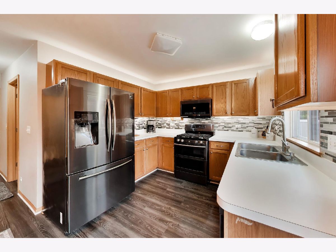
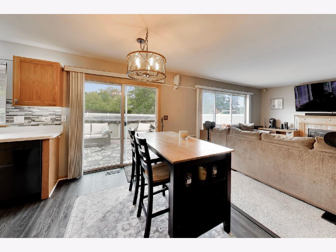
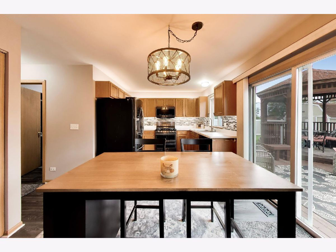
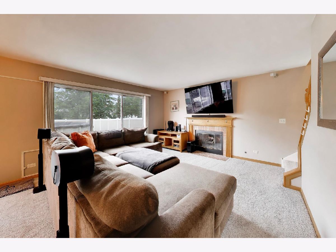
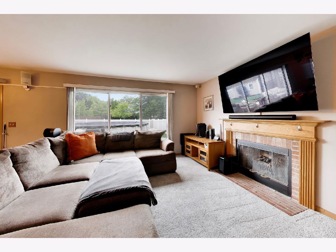
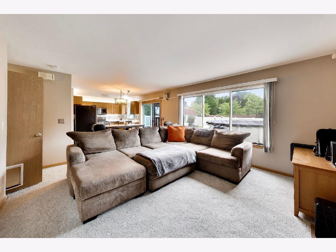
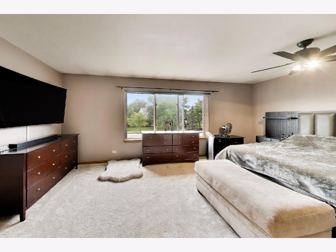
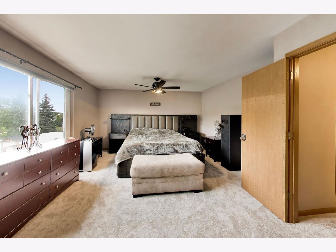
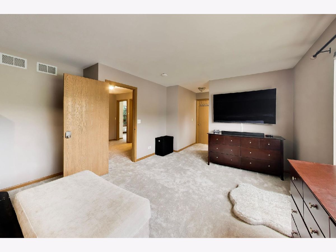
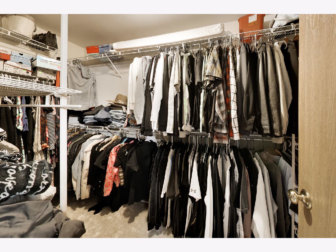
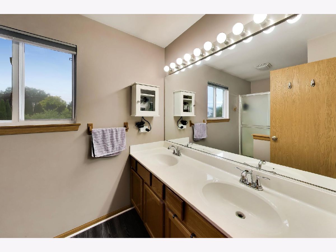
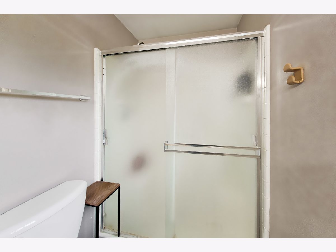
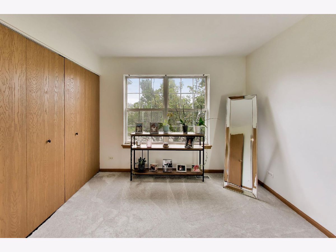
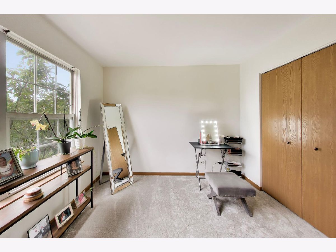
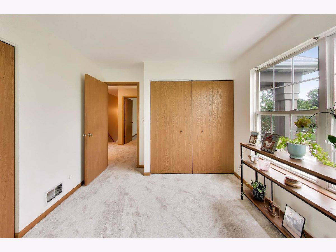
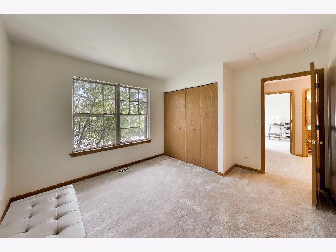
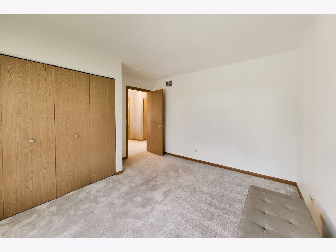
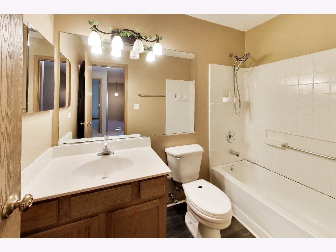
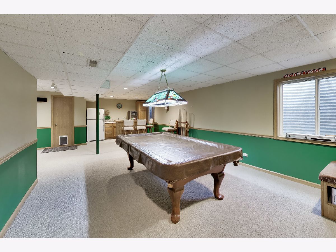
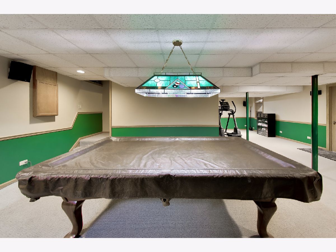
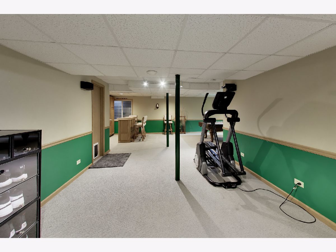
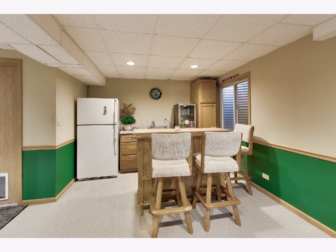
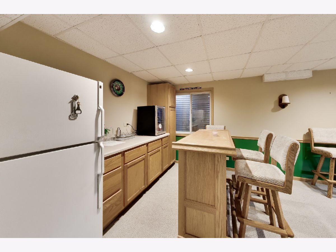
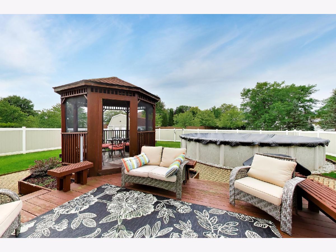
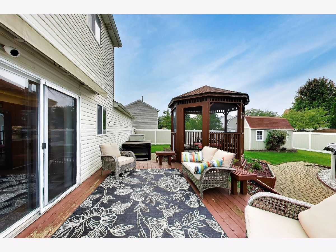
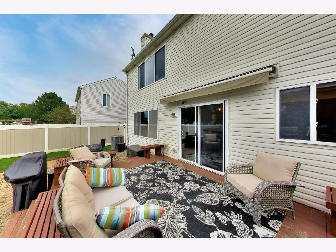
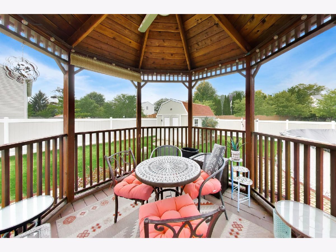
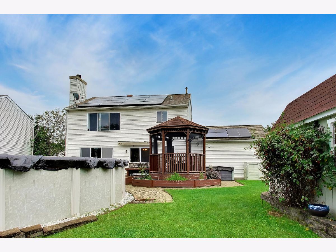
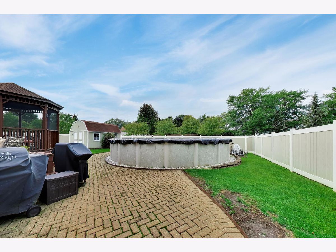
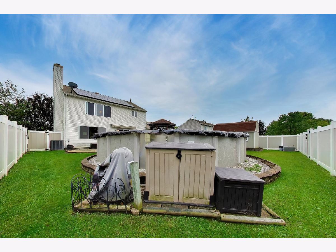
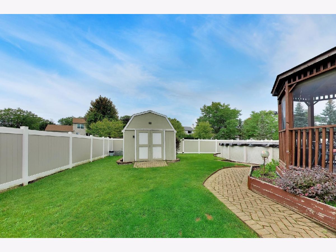
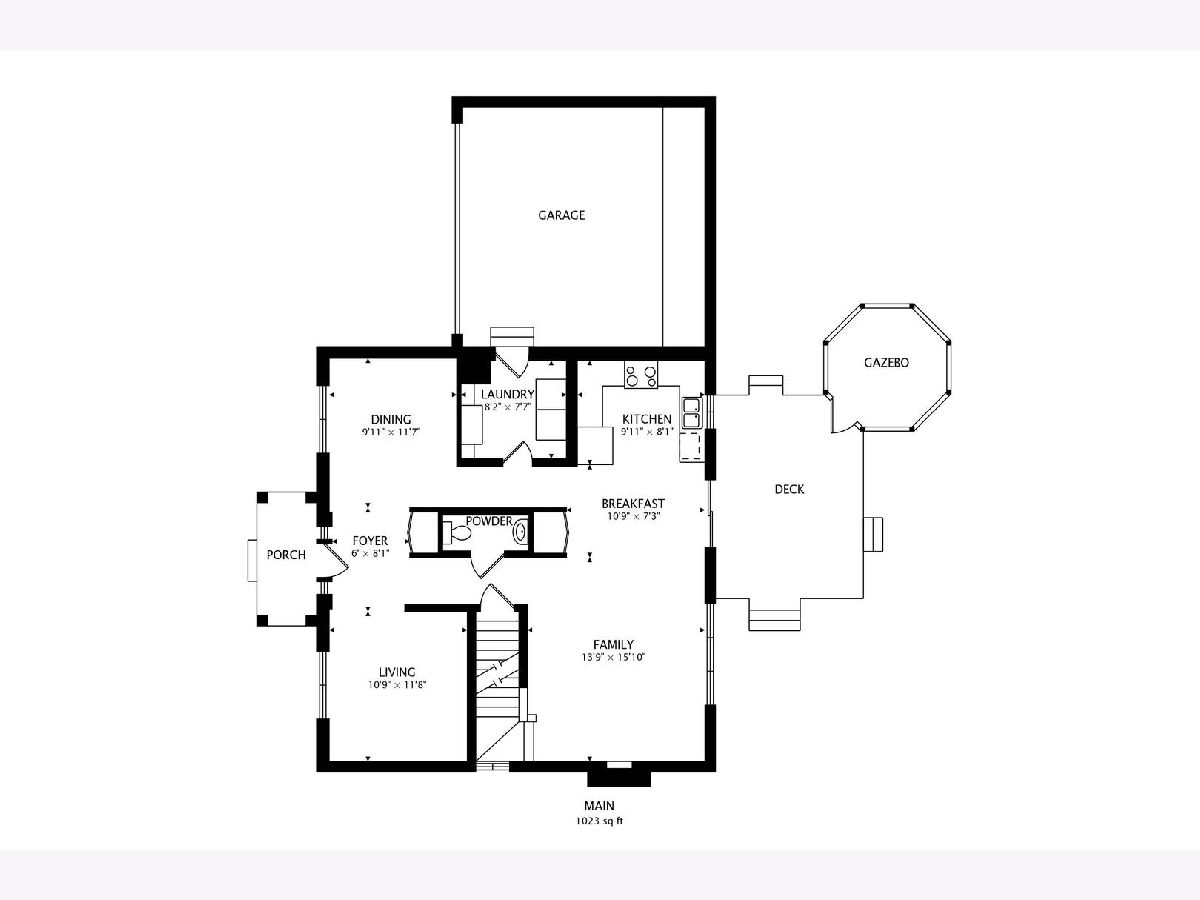
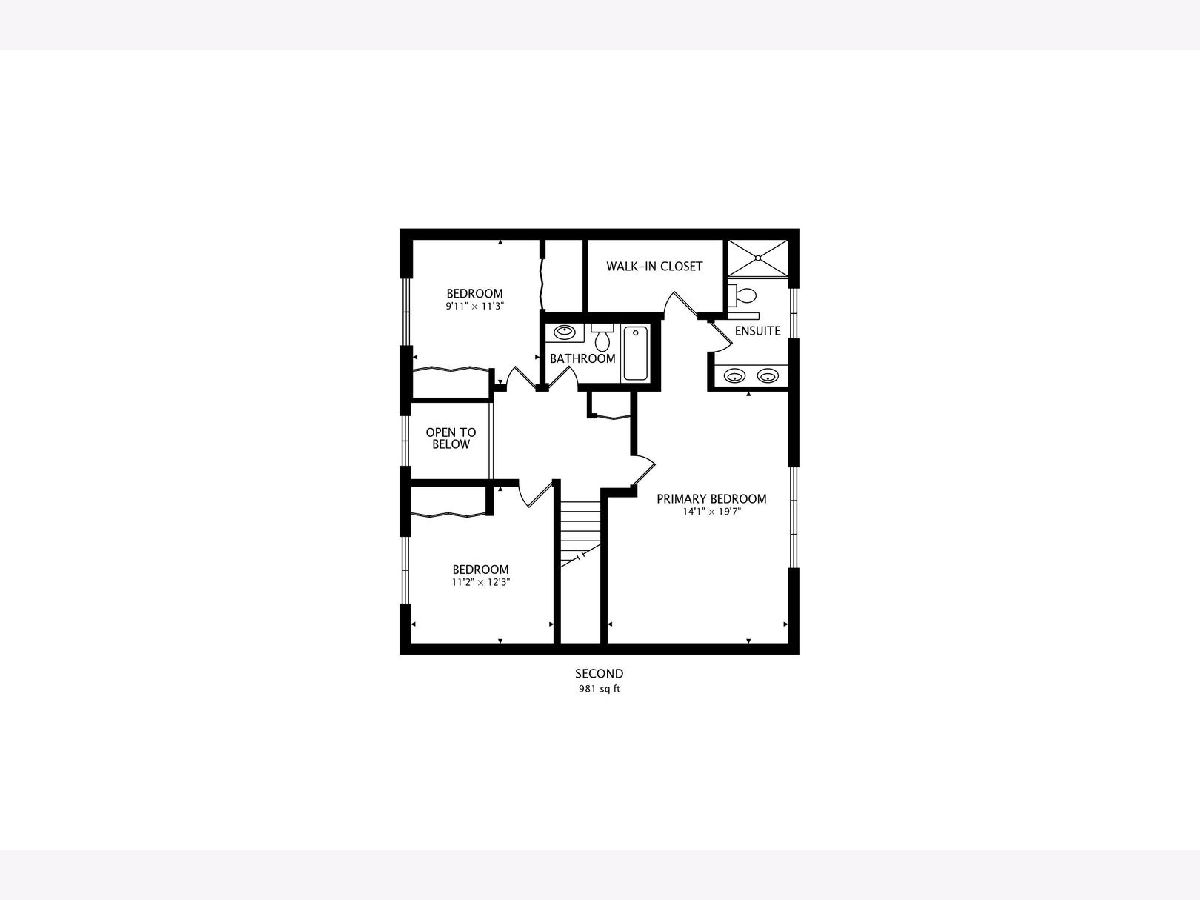
Welcome to this beautiful 3 bedroom 2.1 bath home! The main floor features a large foyer along with a large dining room, living room, and family room. A spacious kitchen and breakfast area offers quick access to the deck! The fully fenced yard offers plenty of privacy while you enjoy Summer days in the pool or winter evenings in the hot tub! The second floor offers a large master bedroom with walk-in closet and en suite and two additional bedrooms! The basement features a large recreation/bar area as well as plenty of storage space. All of the upgrades have been done for you! Some of the upgrades include a 22kw Generac standby generator, a 40 panel solar voltaic system, and a level 2 EV charger. Priced to sell fast, don't miss your opportunity to call this fantastic property your next home!
Property Specifics
| Single Family | |
| — | |
| Traditional | |
| 1998 | |
| Finished, Full | |
| Vinyl Siding, Brick | |
| Asphalt | |
| — | |
| No | |
| 0.2 |
| Lake | |
| — | |
| 177 / Annual | |
| Insurance, Other | |
| Public | |
| Public Sewer | |
| Central Air | |
| Gas, Forced Air | |
| No | |
| 12305459 | |
| 02071020430000 |
Property History
| DATE: | EVENT: | PRICE: | SOURCE: |
|---|---|---|---|
| 9 Nov, 2026 | Sold | $385,000 | MRED MLS |
| 30 Sep, 2026 | Under contract | $399,900 | MRED MLS |
| — | Last price change | $409,900 | MRED MLS |
| 18 Sep, 2026 | Listed for sale | $409,900 | MRED MLS |
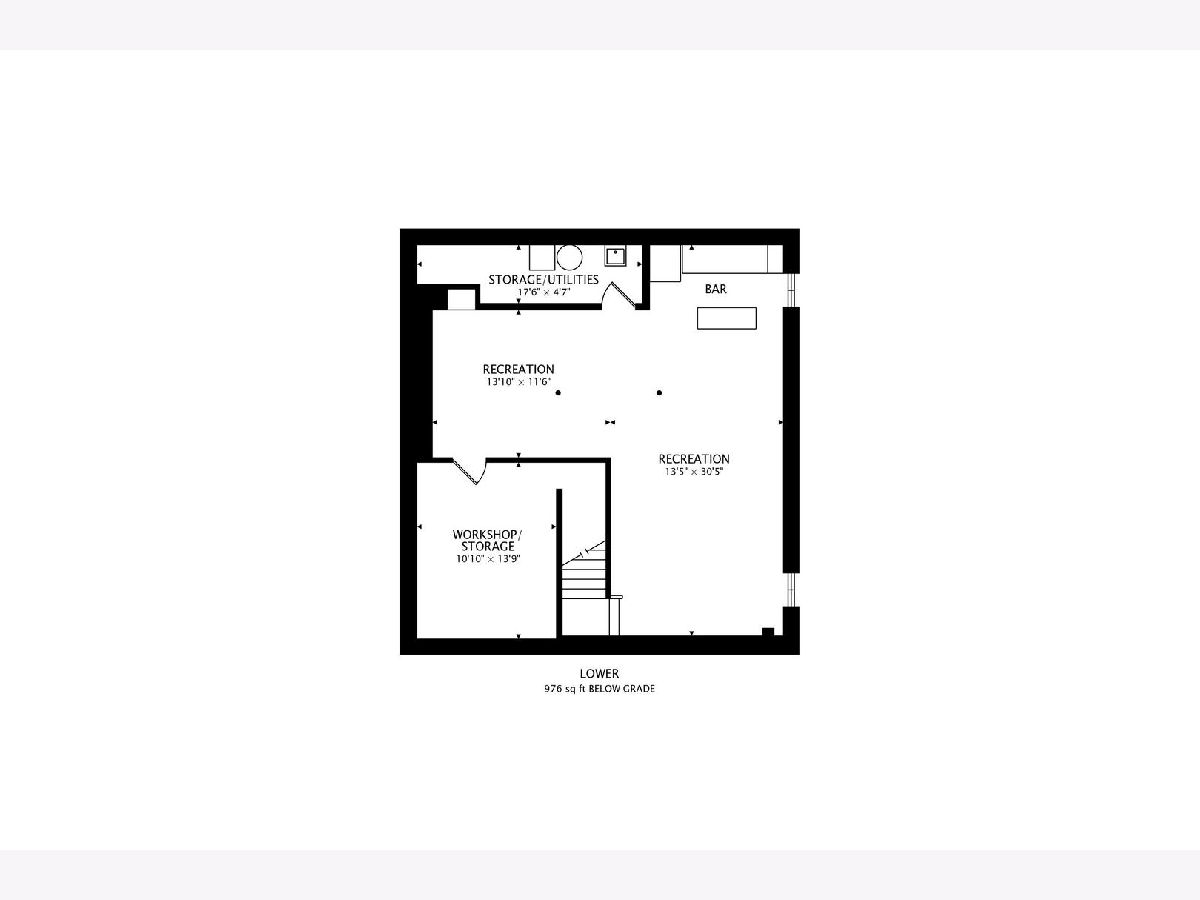
Room Specifics
Total Bedrooms: 3
Bedrooms Above Ground: 3
Bedrooms Below Ground: 0
Dimensions: 20X14
Floor Type: —
Dimensions: 12X11
Floor Type: —
Dimensions: 11X10
Floor Type: —
Full Bathrooms: 3
Bathroom Amenities: Double Sink
Bathroom in Basement: 0
Dimensions: 12X10
Floor Type: —
Dimensions: 10X8
Floor Type: —
Features: Eating Area-Table Space, Pantry-Closet
Dimensions: 8X8
Floor Type: —
Dimensions: 12X11
Floor Type: —
Dimensions: 16X14
Floor Type: —
Rooms: Recreation Room, Workshop
Name: Recreation Room
Dimensions: 13X30
Floor Type: —
Name: Work Room
Dimensions: 14X11
Floor Type: —
Other Specifics
| 2 | |
| Concrete Perimeter | |
| Asphalt, Garage Door Opener, Garage, Garage Owned, Attached | |
| Main Level | |
| — | |
| Deck, Patio | |
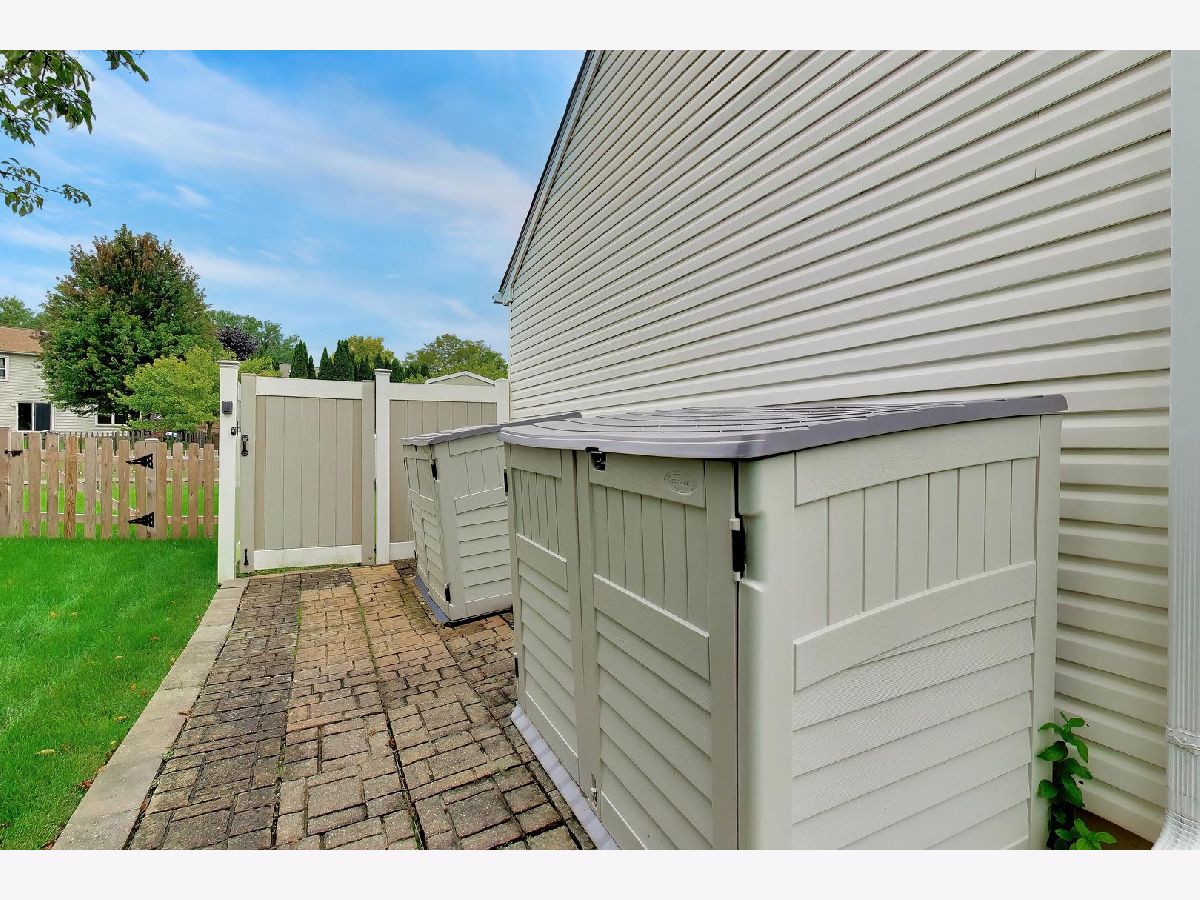
| Fenced | |
| Above Ground | |
| Gazebo, Shed(s) | |
| Photovoltaic/Solar System | |
| — | |
| Landscaped | |
| 70 X 125 X 70 X 125 | |
| Unfinished | |
| Full | |
| — | |
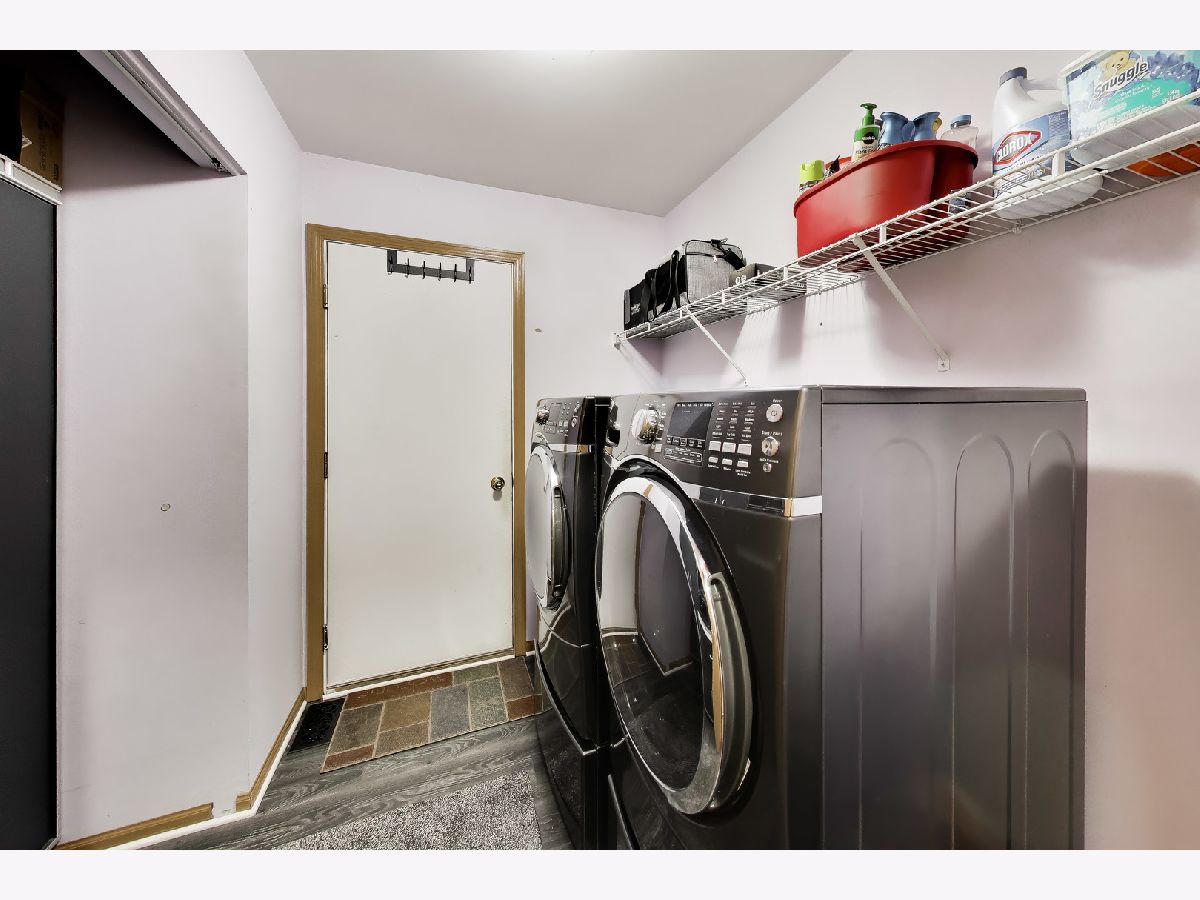
| Range, Microwave, Dishwasher, Refrigerator, Washer, Dryer, Disposal, Humidifier | |
| Not in DB | |
| — | |
| — | |
| Wood Burning, Attached Fireplace Doors/Screen, Gas Log, Gas Starter |
Tax History
| Year | Property Taxes |
|---|---|
| 2026 | $10,681 |
Contact Agent
Nearby Similar Homes
Nearby Sold Comparables



Contact Agent
Listing Provided By
@properties Christie's International Real Estate
