

8715 Stone Creek Boulevard, Frankfort, Illinois 60423
Subdivision > Stone Creek
Sorry, we are updating photos, please update this page in 15 minutes
$500,000
|
Sold
|
|
| Status: | Closed |
| Sqft: | 3,960 |
| Cost/Sqft: | $133 |
| Beds: | 5 |
| Baths: | 4 |
| Year Built: | 2014 |
| Property Taxes: | $2,270 |
| Days On Market: | 4282 |
| Lot Size: | 0,00 |
Description
BEAUTIFUL OPEN FLR PLAN W/2 STORY F/R* KITCHEN HAS CUSTOM MAPLE CABINETS, GRANITE CT,CAN LIGHTS, PANTRY, ISLAND, SS APPLS * DESIGN CEILINGS/ CROWN/ PANEL MOLDING IN DR * OAK FLRS IN FOYER/KI/DIN/DR/STUDY & UPSTAIRS HALLWAY * MSTR HAS DESIGN CEILING W/W-I CLST AND SITTING RM * MSTR BA HAS 2 VANITIES, WHIRLPOOL* 3/4 BA ON MAIN FLR* OFFICE/5TH BED ON MAIN FLR * QUALITY THRU-OUT * WHITE TRIM PKG * BED 4 HAS IT'S OWN BATH
Property Specifics
| Single Family | |
| — | |
| Contemporary | |
| 2014 | |
| Full | |
| Brick, Other, Clad Trim | |
| Asphalt | |
| KENSINGTON | |
| No | |
| — |
| Will | |
| Stone Creek | |
| 400 / Annual | |
| None | |
| Public | |
| Public Sewer | |
| Central Air, Zoned | |
| Natural Gas, Forced Air | |
| 08832257 | |
| 1909353020030000 |
Property History
| DATE: | EVENT: | PRICE: | SOURCE: |
|---|---|---|---|
| 13 May, 2015 | Sold | $500,000 | MRED MLS |
| 1 Apr, 2015 | Under contract | $525,000 | MRED MLS |
| 5 Feb, 2015 | Listed for sale | $525,000 | MRED MLS |
Sorry, we are updating photos, please update this page in 15 minutes
Room Specifics
All Bedroom Info:
Total Bedrooms: 5
Bedrooms Above Ground: 5
Bedrooms Below Ground: 0
Total Bedrooms: 5
Bedrooms Above Ground: 5
Bedrooms Below Ground: 0
Second Bedroom Info:
Dimensions: —
Location: —Dimensions: —
Floor Type: Carpet
Third Bedroom Info:
Dimensions: —
Location: —Dimensions: —
Floor Type: Carpet
Fourth Bedroom Info:
Dimensions: —
Location: —Dimensions: —
Floor Type: Carpet
Bathroom Info:
Full Bathrooms: 4
Partial Bathrooms: 0Full Bathrooms: 4
Bathroom Amenities: Whirlpool, Separate Shower, Double Sink
Bathroom in Basement: 0
Dining Room Info:
Dimensions: —
Location: —Dimensions: —
Floor Type: Hardwood
Kitchen Info:
Dimensions: —
Location: —Dimensions: —
Floor Type: Hardwood
Features: Eating Area-Table Space, Island, Pantry-Closet
Laundry Room Info:
Dimensions: —
Location: —Dimensions: —
Floor Type: Ceramic Tile
Living Room Info:
Dimensions: —
Location: —Dimensions: —
Floor Type: Carpet
Family Room Info:
Dimensions: —
Location: —Dimensions: —
Floor Type: Carpet
Additional Rooms Info:
Rooms: Bedroom 5, Eating Area, Sitting Room
Basement: FullRooms: Bedroom 5, Eating Area, Sitting Room
Other Specifics
| 3 | |
| Concrete Perimeter | |
| Garage | |
| — | |
| — | |
| — | |
| Patio | |
| — | |
| 69X150X59X150 | |
| Unfinished | |
| Full | |
| Vaulted/Cathedral Ceilings, Hardwood Floors, First Floor Bedroom, First Floor Laundry | |
| Double Oven, Microwave, Dishwasher, Refrigerator, Disposal, Stainless Steel Appliance(s) | |
| Not in DB | |
| Sidewalks, Street Lights, Street Paved | |
| — | |
| Gas Starter, Heatilator |
Tax History
| Year | Property Taxes |
|---|---|
| 2015 | $2,270 |
Contact Agent
Nearby Similar Homes
8580 Stone Creek Boulevard, Frankfort, Illinois 60423
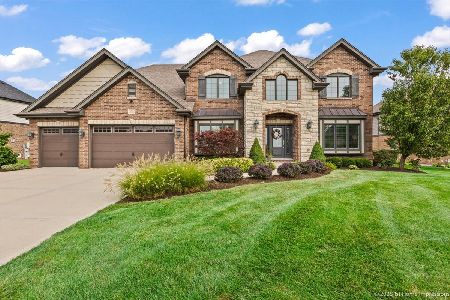
For Sale
$823,000
5 beds / 5.0 baths / 6,072 ft2
Single Family / Built: 2016
42
23039 Lakeview Estates Boulevard, Frankfort, Illinois 60423
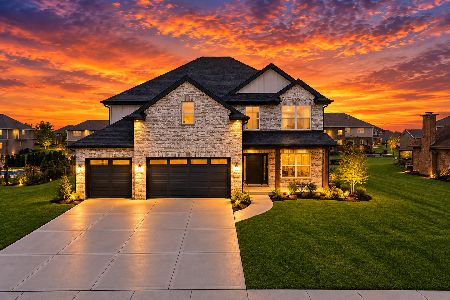
For Sale
$769,900
4 beds / 2.1 baths / 3,025 ft2
Single Family / Built: 2026
4
Nearby Sold Comparables

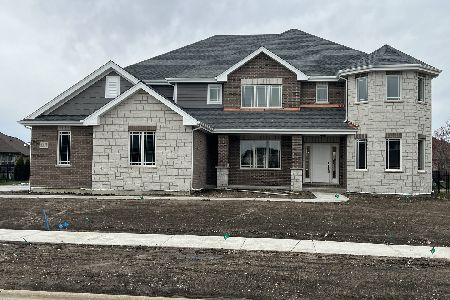
Contact Agent
Listing Provided By
RE/MAX 10 in the Park
