

8661 High Stone Way, Frankfort, Illinois 60423
Subdivision > Stone Creek
Sorry, we are updating photos, please update this page in 15 minutes
$522,000
|
Sold
|
|
| Status: | Closed |
| Sqft: | 3,870 |
| Cost/Sqft: | $139 |
| Beds: | 4 |
| Baths: | 4 |
| Year Built: | 2018 |
| Property Taxes: | $0 |
| Days On Market: | 3204 |
| Lot Size: | 0,00 |
Description
New Construction * Very Open Floor Plan * Mud Room w/Lockers/W-I Pantry * Double Kit Island * White Kitchen Cabs w/Quartz countertops * SS Appls/Refrigerator, Dishwasher, Double Oven, Microwave, Cooktop, Disposal * Living Rm & Sun Room on main floor * Design Ceilings * Crown Moldings * Panel Moldings * White Trim Package * Pediment Heads thru-out, Custom Oak Staircase * Mstr has Designed Ceiling/walk-in Shower, Double Sinks, Free Standing Tub, walk in closet * 3 car garage *Jack & Jill Bath * Princess Room w/bath * Laundry Room is on 2nd level * Dual A/C & Furnaces * Concrete Patio *
Property Specifics
| Single Family | |
| — | |
| Contemporary | |
| 2018 | |
| Full | |
| Brick, Stone, Other | |
| Asphalt | |
| MANCHESTER | |
| No | |
| — |
| Will | |
| Stone Creek | |
| 400 / Annual | |
| None | |
| Community Well | |
| Public Sewer | |
| Central Air | |
| Natural Gas, Forced Air, Zoned | |
| 09836466 | |
| 1909353020120000 |
Nearby Schools
| NAME: | DISTRICT: | DISTANCE: | |
|---|---|---|---|
|
High School
Lincoln-way East High School |
210 | Not in DB | |
Property History
| DATE: | EVENT: | PRICE: | SOURCE: |
|---|---|---|---|
| 28 Mar, 2018 | Sold | $522,000 | MRED MLS |
| 1 Mar, 2018 | Under contract | $539,000 | MRED MLS |
| 18 Jan, 2018 | Listed for sale | $539,000 | MRED MLS |
Sorry, we are updating photos, please update this page in 15 minutes
Room Specifics
All Bedroom Info:
Total Bedrooms: 4
Bedrooms Above Ground: 4
Bedrooms Below Ground: 0
Total Bedrooms: 4
Bedrooms Above Ground: 4
Bedrooms Below Ground: 0
Second Bedroom Info:
Dimensions: —
Location: —Dimensions: —
Floor Type: Carpet
Third Bedroom Info:
Dimensions: —
Location: —Dimensions: —
Floor Type: Carpet
Fourth Bedroom Info:
Dimensions: —
Location: —Dimensions: —
Floor Type: Carpet
Bathroom Info:
Full Bathrooms: 4
Partial Bathrooms: 1Full Bathrooms: 4
Bathroom Amenities: Whirlpool, Separate Shower, Double Sink
Bathroom in Basement: 0
Dining Room Info:
Dimensions: —
Location: —Dimensions: —
Floor Type: Hardwood
Kitchen Info:
Dimensions: —
Location: —Dimensions: —
Floor Type: Hardwood
Features: Eating Area-Table Space, Island, Pantry-Walk-in
Laundry Room Info:
Dimensions: —
Location: —Dimensions: —
Floor Type: Ceramic Tile
Living Room Info:
Dimensions: —
Location: —Dimensions: —
Floor Type: Carpet
Family Room Info:
Dimensions: —
Location: —Dimensions: —
Floor Type: Carpet
Additional Rooms Info:
Rooms: Mud Room, Sun Room
Basement: FullRooms: Mud Room, Sun Room
Other Specifics
| 3 | |
| Concrete Perimeter | |
| Garage | |
| — | |
| — | |
| — | |
| — | |
| — | |
| 90X135 | |
| Full,Unfinished | |
| Full | |
| Vaulted/Cathedral Ceilings, Hardwood Floors, Second Floor Laundry | |
| Double Oven, Microwave, Dishwasher, Refrigerator, Disposal, Stainless Steel Appliance(s) | |
| Not in DB | |
| — | |
| — | |
| Electric, Gas Log, Heatilator |
Tax History
| Year | Property Taxes |
|---|
Contact Agent
Nearby Similar Homes
8580 Stone Creek Boulevard, Frankfort, Illinois 60423
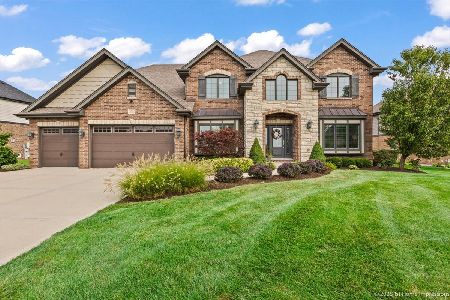
For Sale
$823,000
5 beds / 5.0 baths / 6,072 ft2
Single Family / Built: 2016
42
23039 Lakeview Estates Boulevard, Frankfort, Illinois 60423
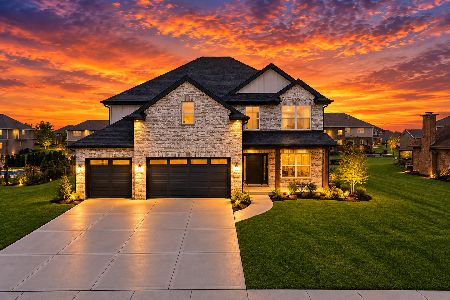
For Sale
$769,900
4 beds / 2.1 baths / 3,025 ft2
Single Family / Built: 2026
4
Nearby Sold Comparables
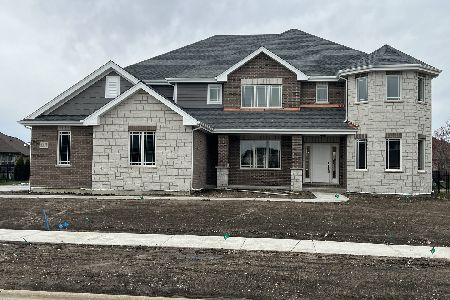

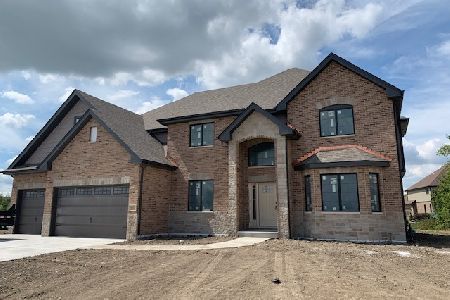
Contact Agent
Listing Provided By
RE/MAX 10 in the Park
