

8720 Cherokee Circle, Bloomington, Illinois 61705
Subdivision > Prairie Trails
Sorry, we are updating photos, please update this page in 15 minutes
$243,000
|
Sold
|
|
| Status: | Closed |
| Sqft: | 1,903 |
| Cost/Sqft: | $123 |
| Beds: | 3 |
| Baths: | 4 |
| Year Built: | 1991 |
| Property Taxes: | $5,248 |
| Days On Market: | 2653 |
| Lot Size: | 0,94 |
Description
Very Private setting is where you will find this fabulous two story home! 2X6 construction for better energy efficiency. Central Vac, Full House Automatic Generator, 24X24 Heated Garage, 16X8' Garage Door for taller vehicles, Cedar deck on rear of home. Stone patio with professional landscaping outside of walk out basement. Wrap around front porch!, 2 Gas fireplaces (1 in main floor family room and 1 in basement family room), Large kitchen with Granite counters, 3 full and 1 half baths!! This home has it's own well. Adjacent vacant lot can also be purchased for 20K. Basement can be a 4th bedroom suite.
Property Specifics
| Single Family | |
| — | |
| Traditional | |
| 1991 | |
| Partial | |
| Cedar | |
| Asphalt | |
| — | |
| No | |
| 0.94 |
| Mc Lean | |
| Prairie Trails | |
| 5 / Monthly | |
| Insurance, Other | |
| Private Well | |
| Septic-Private | |
| Central Air | |
| Natural Gas | |
| 10455459 | |
| 2232176014 |
Nearby Schools
| NAME: | DISTRICT: | DISTANCE: | |
|---|---|---|---|
|
Grade School
Tri-valley Elementary School |
3 | — | |
|
Middle School
Tri-valley Junior High School |
3 | Not in DB | |
|
High School
Tri-valley High School |
3 | Not in DB | |
Property History
| DATE: | EVENT: | PRICE: | SOURCE: |
|---|---|---|---|
| 13 Sep, 2019 | Sold | $243,000 | MRED MLS |
| 29 Jul, 2019 | Under contract | $234,900 | MRED MLS |
| 18 Jul, 2019 | Listed for sale | $234,900 | MRED MLS |
Sorry, we are updating photos, please update this page in 15 minutes
Room Specifics
All Bedroom Info:
Total Bedrooms: 3
Bedrooms Above Ground: 3
Bedrooms Below Ground: 0
Total Bedrooms: 3
Bedrooms Above Ground: 3
Bedrooms Below Ground: 0
Second Bedroom Info:
Dimensions: —
Location: —Dimensions: —
Floor Type: Carpet
Third Bedroom Info:
Dimensions: —
Location: —Dimensions: —
Floor Type: Carpet
Bathroom Info:
Full Bathrooms: 4
Partial Bathrooms: 1Full Bathrooms: 4
Bathroom Amenities: —
Bathroom in Basement: 1
Dining Room Info:
Dimensions: —
Location: —Dimensions: —
Floor Type: Carpet
Kitchen Info:
Dimensions: —
Location: —Dimensions: —
Floor Type: Ceramic Tile
Features: Eating Area-Table Space, Pantry-Closet
Laundry Room Info:
Dimensions: —
Location: —Dimensions: —
Floor Type: Ceramic Tile
Family Room Info:
Dimensions: —
Location: —Dimensions: —
Floor Type: Carpet
Additional Rooms Info:
Rooms: Family Room
Basement: PartialRooms: Family Room
Other Specifics
| 2 | |
| — | |
| Garage, Space/s | |
| — | |
| — | |
| — | |
| Deck, Patio, Porch | |
| — | |
| 151.36X72.76X245.34X142.42 | |
| Full | |
| Full | |
| First Floor Laundry, Walk-In Closet(s) | |
| Range, Microwave, Dishwasher, Refrigerator, Washer, Dryer, Disposal, Water Softener Owned | |
| Not in DB | |
| — | |
| — | |
| Gas Log |
Tax History
| Year | Property Taxes |
|---|---|
| 2019 | $5,248 |
Contact Agent
Nearby Similar Homes
19721 Us 150 Highway, Bloomington, Illinois 61705
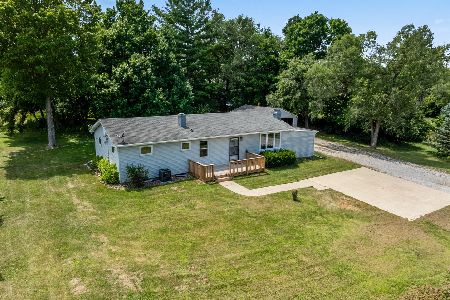
For Sale
$225,000
4 beds / 2.0 baths / 1,248 ft2
Single Family / Built: 1958
90
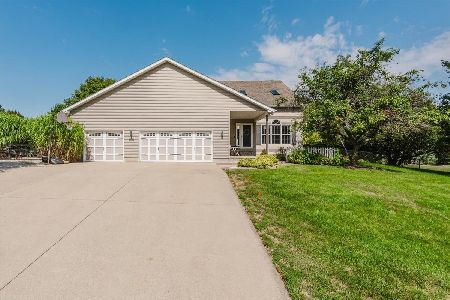
102 Raef Road, Downs, Illinois 61736
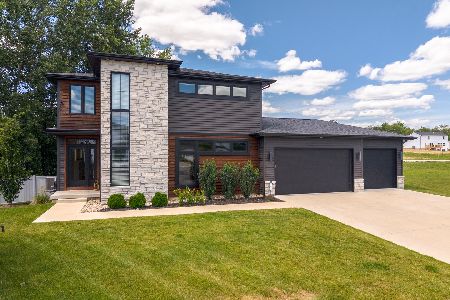
For Sale
$499,900
3 beds / 3.1 baths / 3,679 ft2
Single Family / Built: 2023
126
205 Eldon Drive, Downs, Illinois 61736
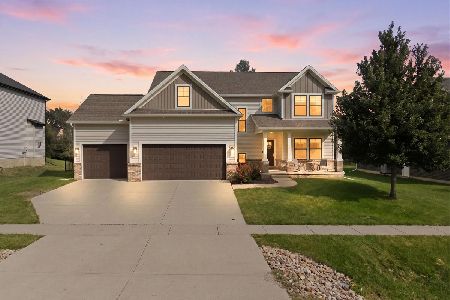
For Sale
$510,000
4 beds / 3.1 baths / 3,716 ft2
Single Family / Built: 2017
57
Nearby Sold Comparables


Contact Agent
Listing Provided By
Coldwell Banker The Real Estate Group
