

8721 Merrill Avenue, Calumet Heights, Chicago, Illinois 60617


$205,000
|
Sold
|
|
| Status: | Closed |
| Sqft: | 2,400 |
| Cost/Sqft: | $88 |
| Beds: | 3 |
| Baths: | 2 |
| Year Built: | 1946 |
| Property Taxes: | $581 |
| Days On Market: | 44 |
| Lot Size: | 0,00 |
Description
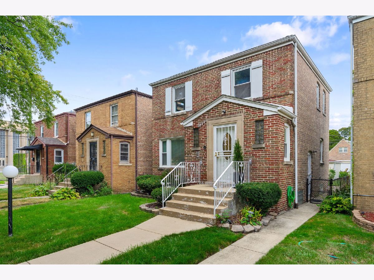
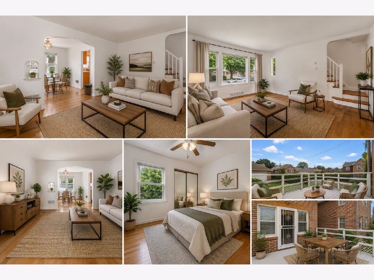
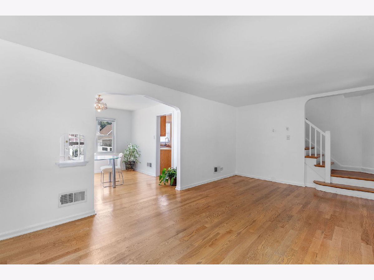
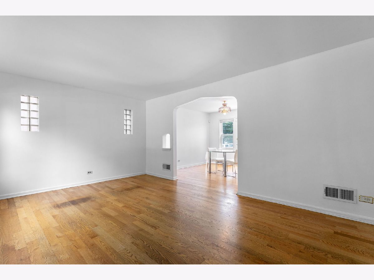
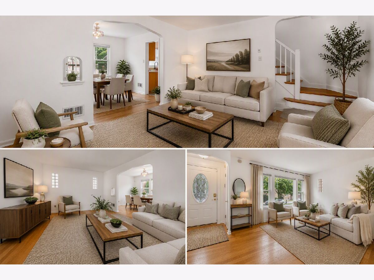
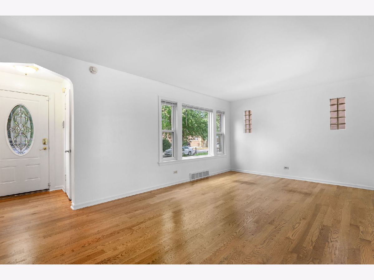
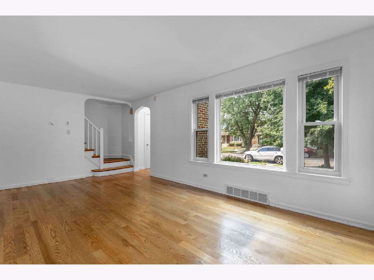
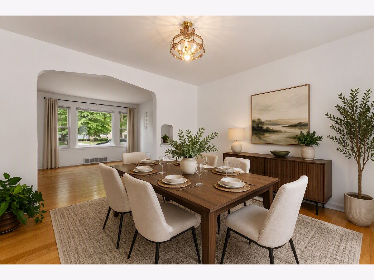
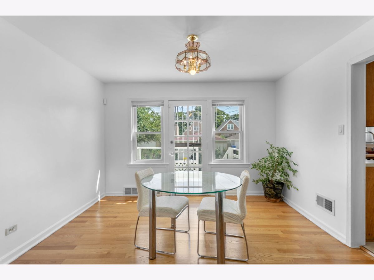
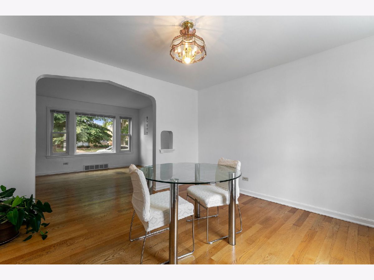
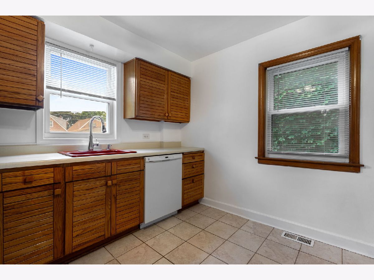
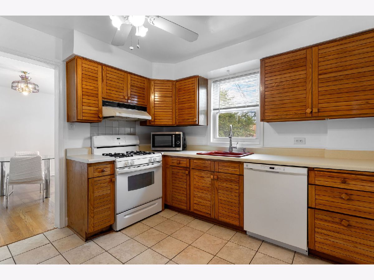
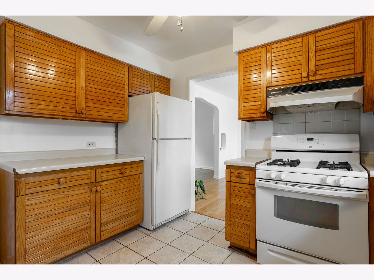
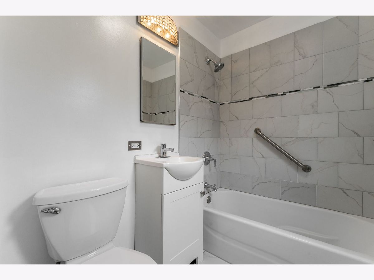
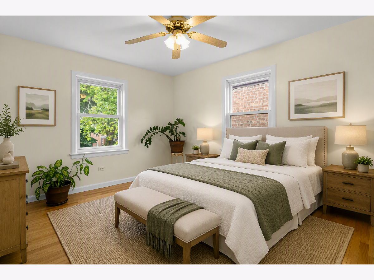
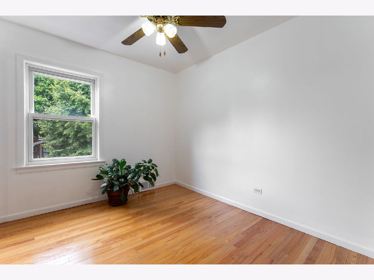
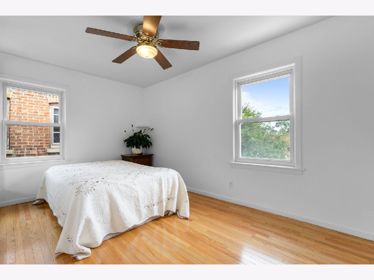
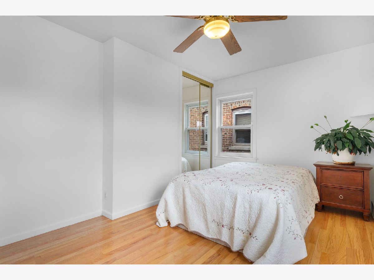
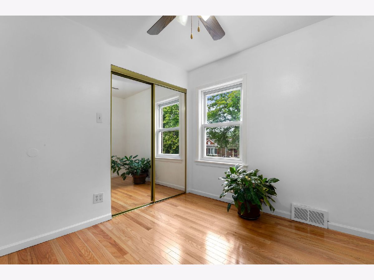
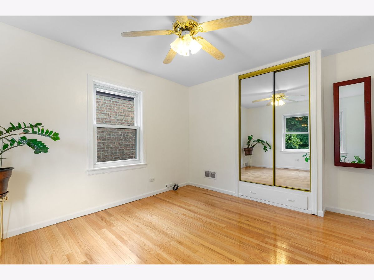
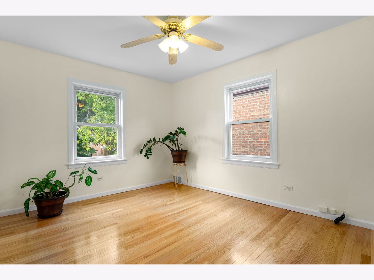
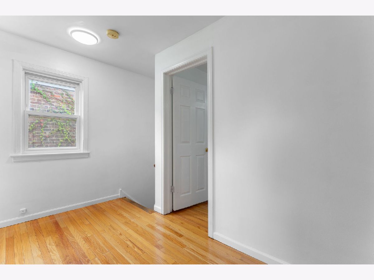
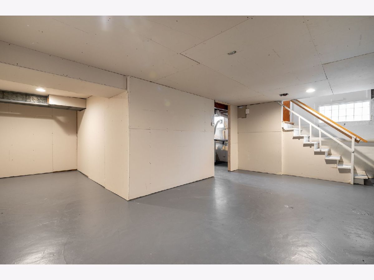
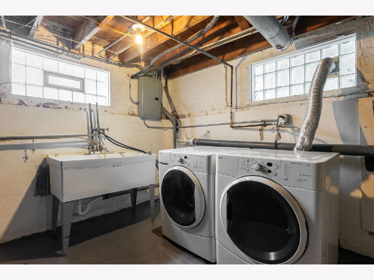
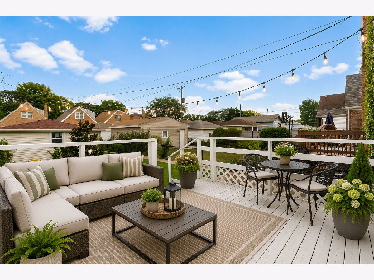
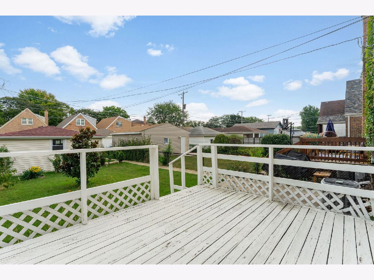
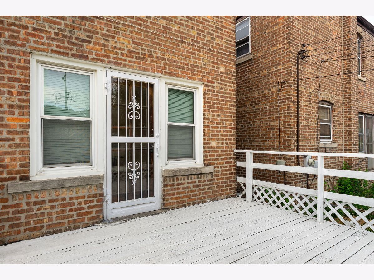
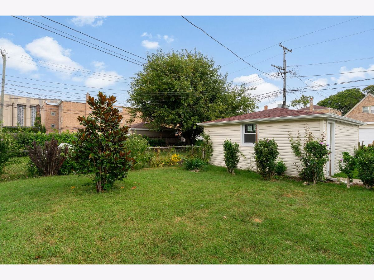
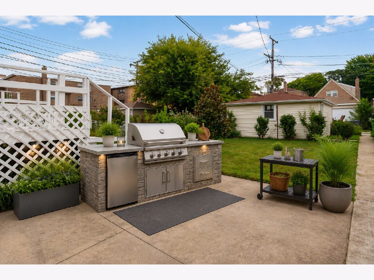
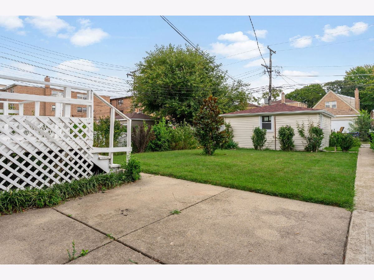
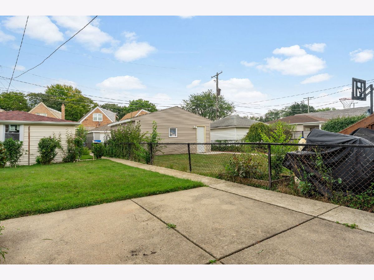
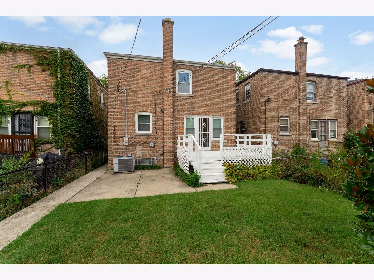
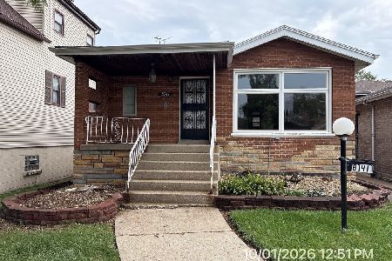
Nestled in the desirable Pill Hill neighborhood, this lovingly maintained 3-bedroom, 1.5-bath home offers space, character, and exceptional value. Hardwood floors flow throughout the home, complemented by double-pane windows that fill the spacious living room with natural light. Major improvements include a newer roof, new furnace, and new hot water tank, providing a solid foundation for the next owner. The full basement features high ceilings and offers endless possibilities for storage, recreation, or future finishing. Outdoor spaces include a large deck, patio, and generous backyard, perfect for relaxing, entertaining, and enjoying summer gatherings. Being sold as-is, this charming home is ready for your personal updates and design ideas. Whether you're a first-time buyer or looking to create your dream home in a sought-after neighborhood, this is an outstanding opportunity to build equity and make it your own. Priced to sell and offering tremendous value in Pill Hill, this is one you won't want to miss.
Property Specifics
| Single Family | |
| — | |
| Georgian | |
| 1946 | |
| Partially Finished, Full | |
| Brick | |
| — | |
| — | |
| No | |
| — |
| Cook | |
| Pill Hill Valley | |
| — / Not Applicable | |
| None | |
| Lake Michigan | |
| Public Sewer | |
| Central Air | |
| Gas, Forced Air | |
| No | |
| 12762866 | |
| 25012030130000 |
Property History
| DATE: | EVENT: | PRICE: | SOURCE: |
|---|---|---|---|
| 27 Oct, 2026 | Sold | $205,000 | MRED MLS |
| 8 Oct, 2026 | Under contract | $210,000 | MRED MLS |
| 18 Sep, 2026 | Listed for sale | $210,000 | MRED MLS |
Some photos of this home have been virtually staged.
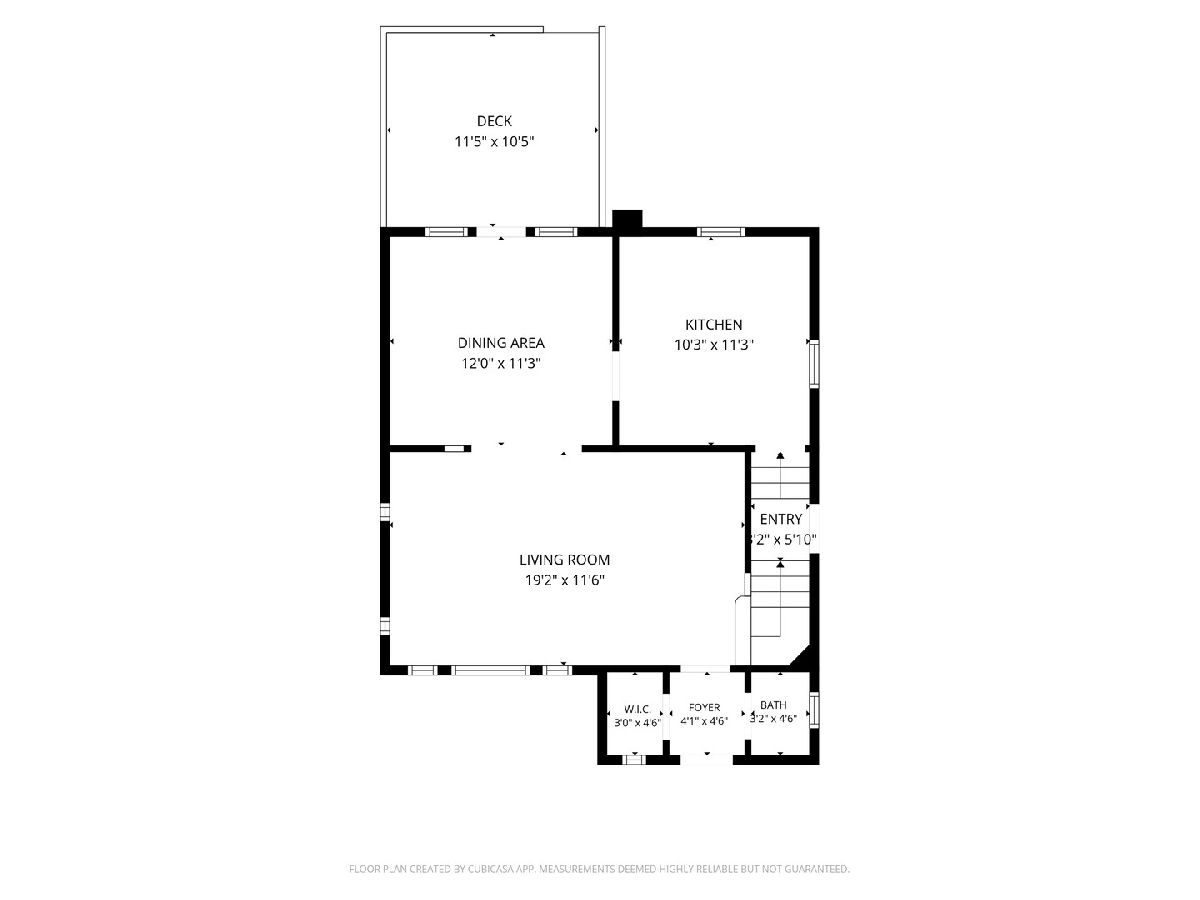
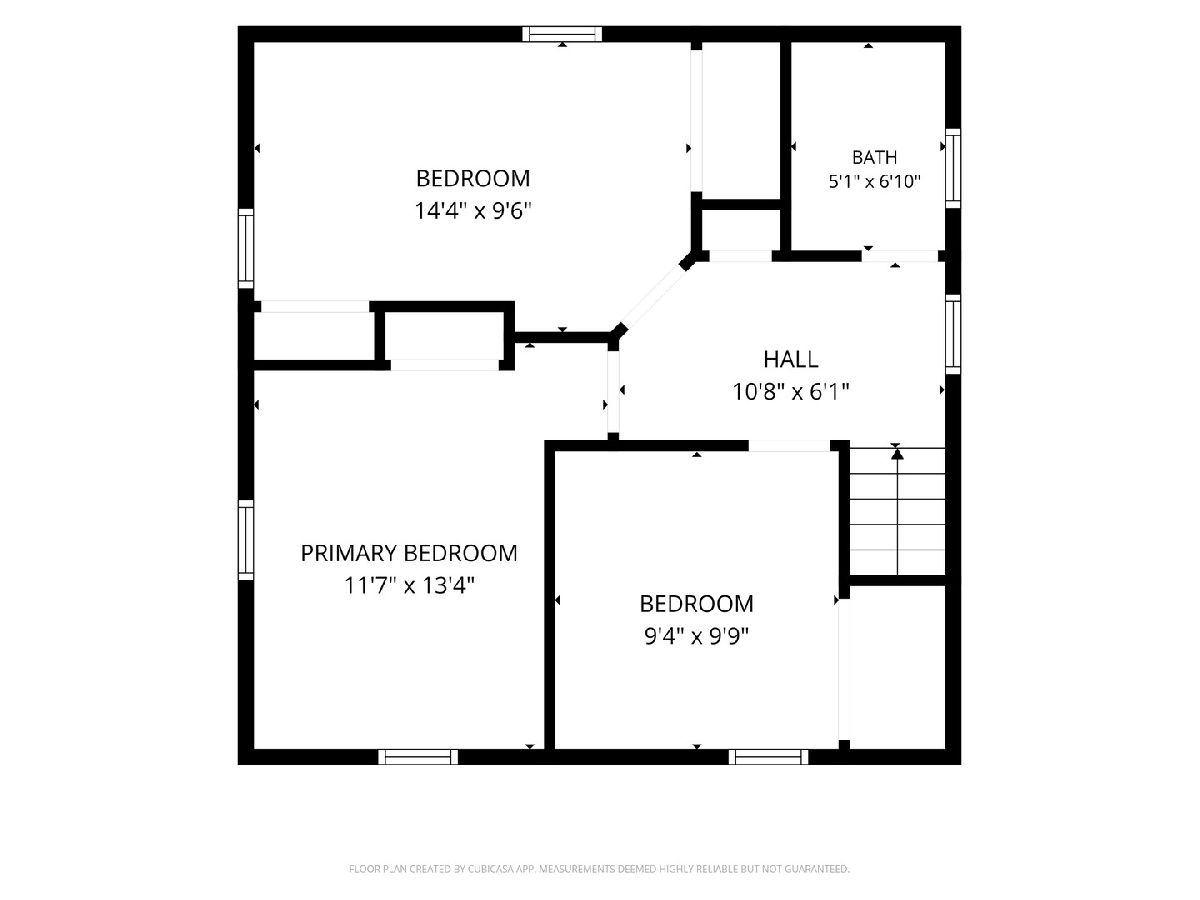
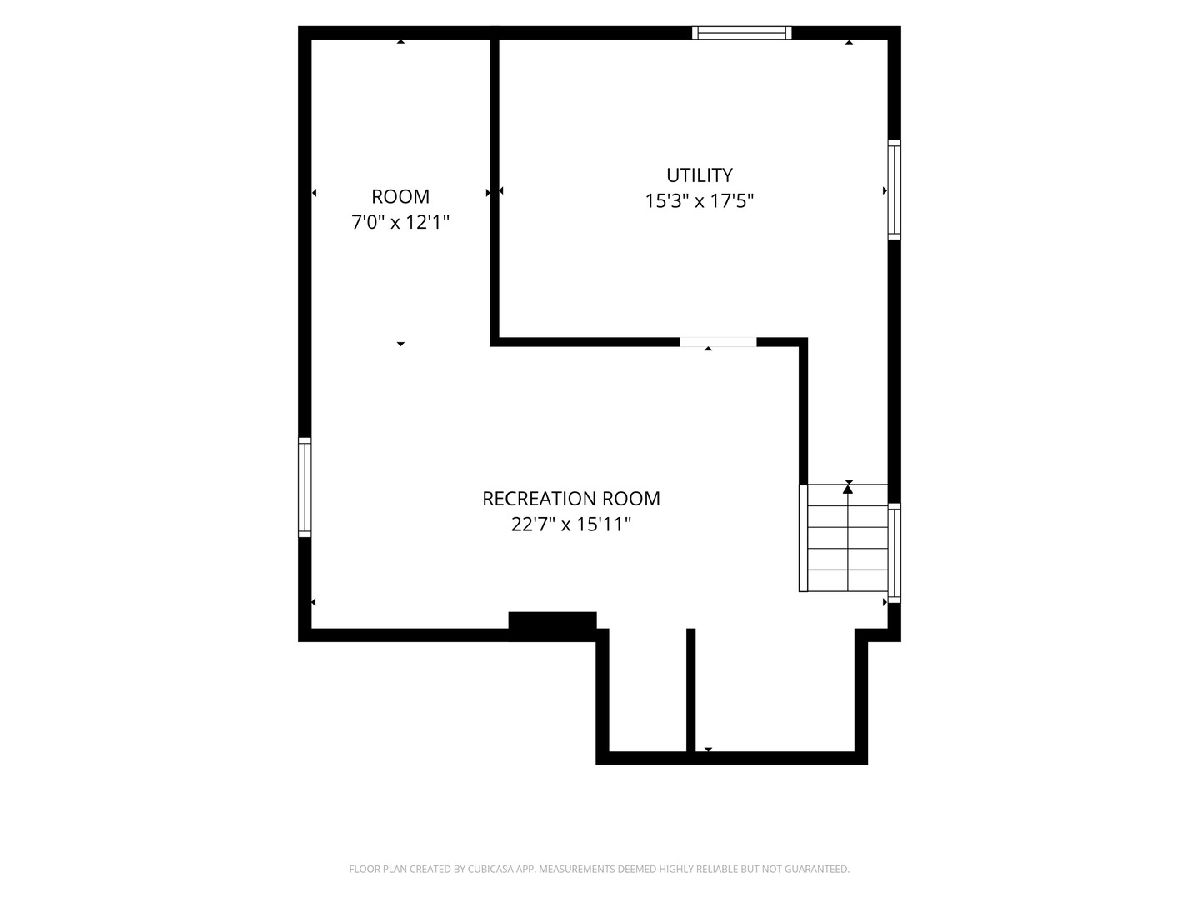
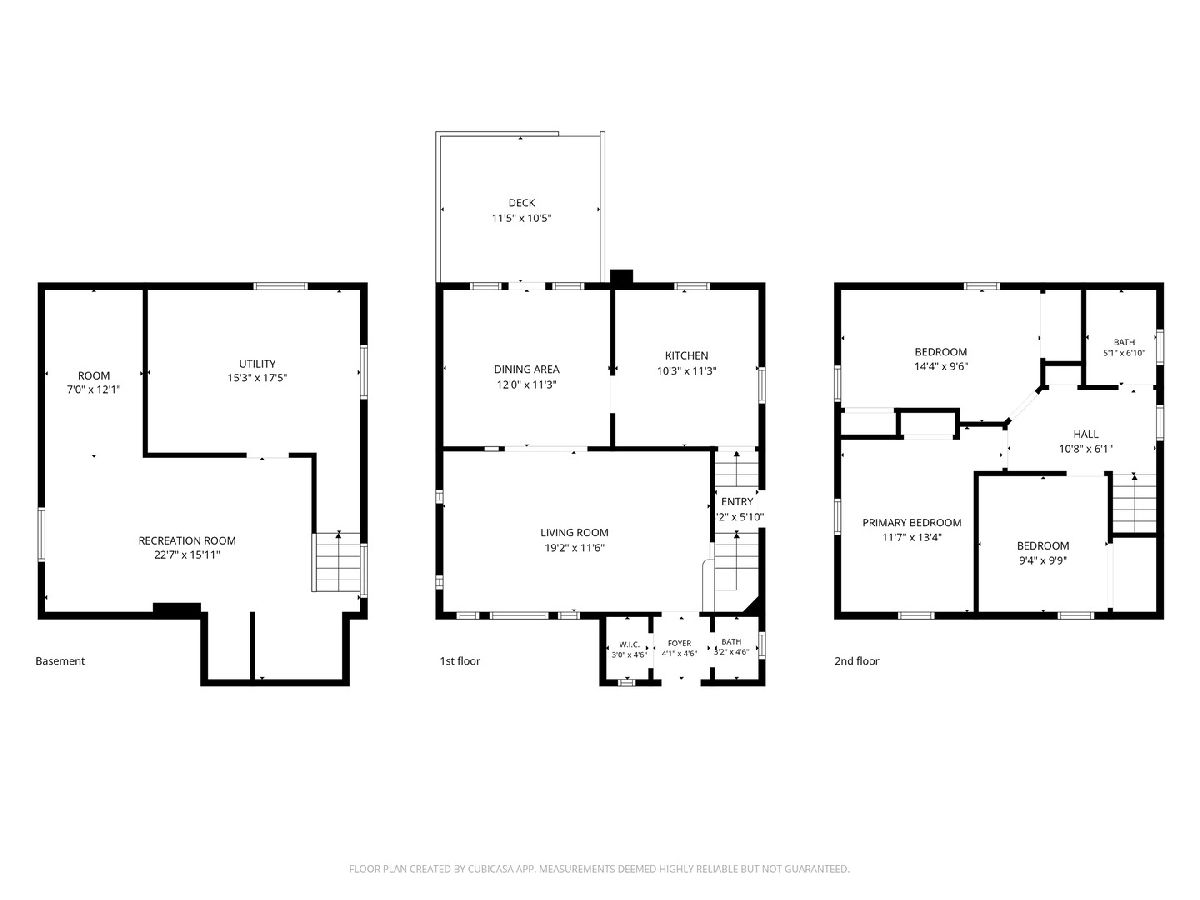
Room Specifics
Total Bedrooms: 3
Bedrooms Above Ground: 3
Bedrooms Below Ground: 0
Dimensions: 14X10
Floor Type: Hardwood
Dimensions: 12X13
Floor Type: Hardwood
Dimensions: 10X9
Floor Type: Hardwood
Full Bathrooms: 2
Bathroom Amenities: —
Bathroom in Basement: 0
Dimensions: 12X11
Floor Type: Hardwood
Dimensions: 10X11
Floor Type: —
Dimensions: 15X17
Floor Type: —
Dimensions: 19X12
Floor Type: Hardwood
Dimensions: 23X16
Floor Type: Painted/Stained
Rooms: Office, Deck
Name: Office
Dimensions: 12X7
Floor Type: —
Name: Deck
Dimensions: 12X11
Floor Type: —
Other Specifics
| 2 | |
| — | |
| Detached, Garage | |
| Gas Dryer Hookup, Electric Dryer Hookup, In Unit, Sink | |
| — | |
| — | |
| — | |
| — | |
| 25x125 | |
| — | |
| — | |
| — | |
| Range, Dishwasher, Refrigerator | |
| Not in DB | |
| — | |
| — | |
| — |
Tax History
| Year | Property Taxes |
|---|---|
| 2026 | $581 |
Contact Agent
Nearby Similar Homes
Nearby Sold Comparables



Contact Agent
Listing Provided By
Coldwell Banker Realty
