

8724 Cranbrook Lane, Bridgeview, Illinois 60455


$305,000
|
Sold
|
|
| Status: | Closed |
| Sqft: | 1,008 |
| Cost/Sqft: | $305 |
| Beds: | 4 |
| Baths: | 1 |
| Year Built: | 1958 |
| Property Taxes: | $1,954 |
| Lot Size: | 0,00 |
Description
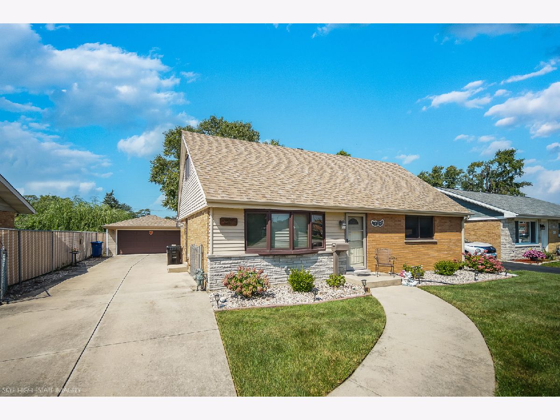
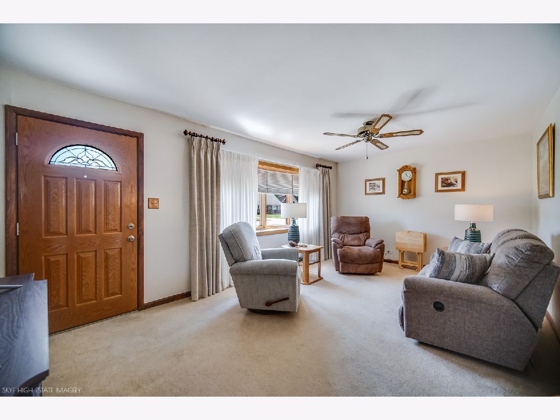
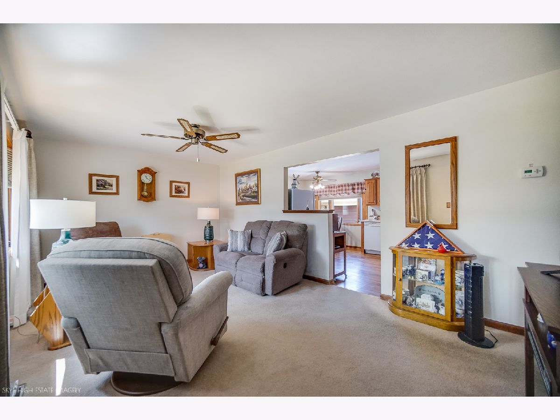
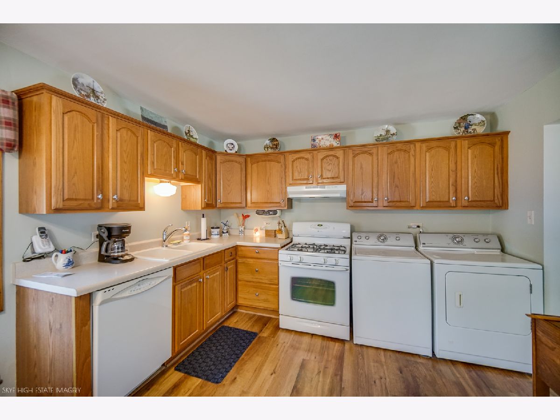
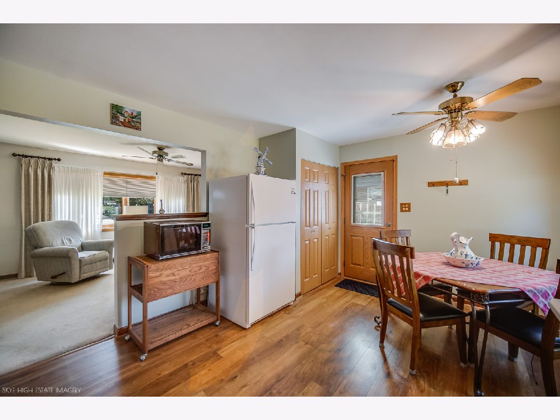
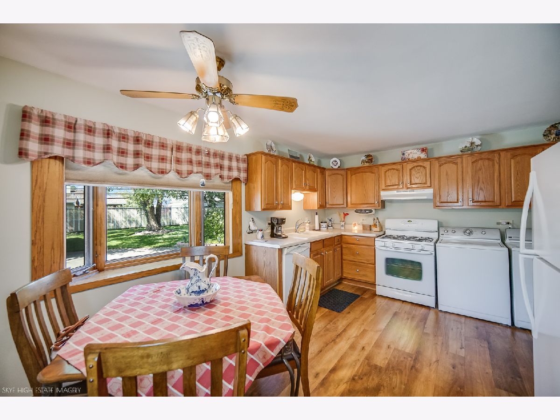
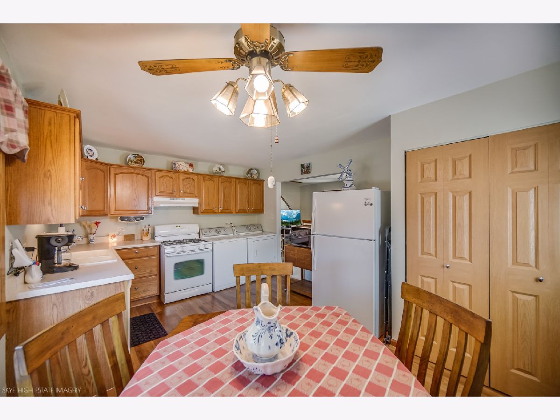
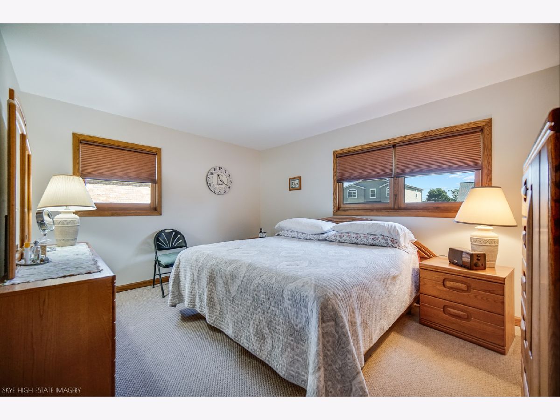
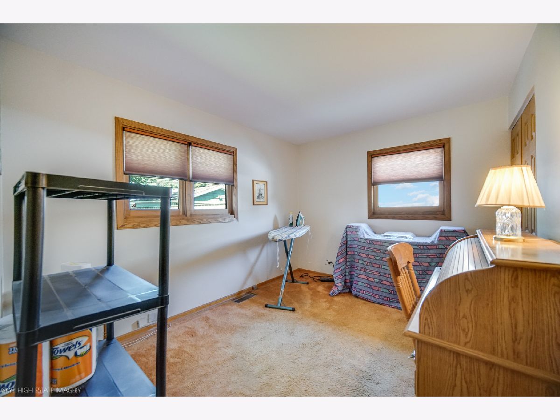
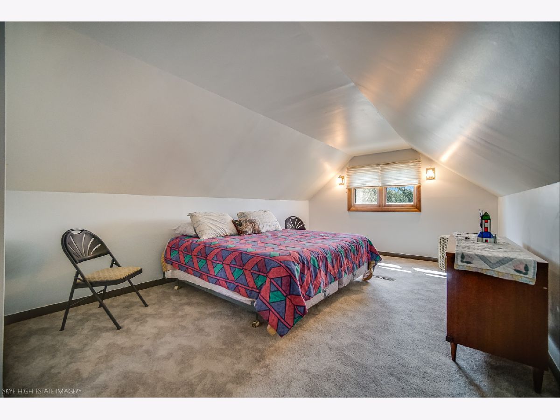
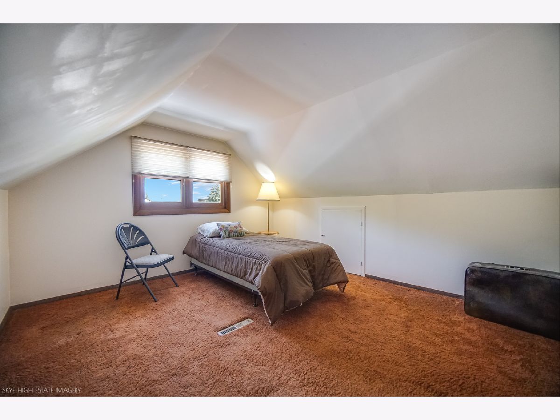
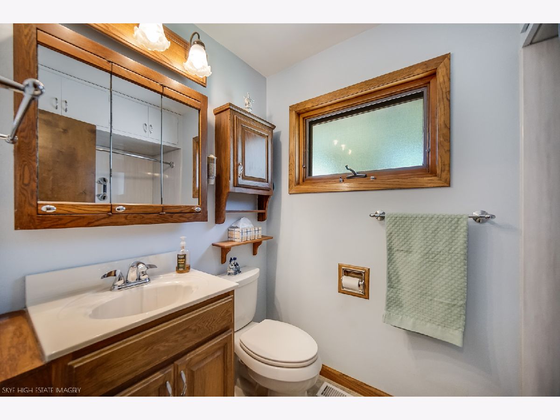
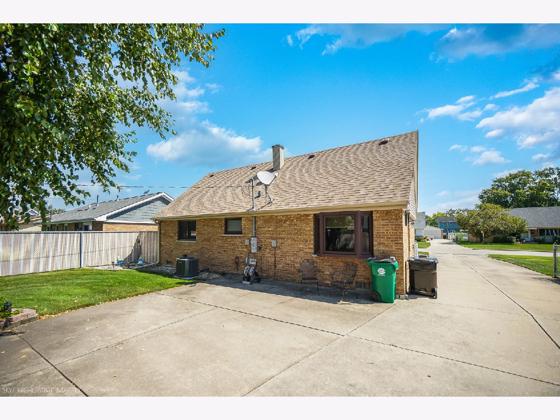
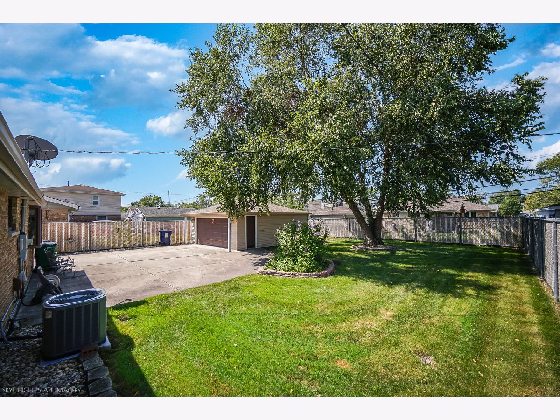
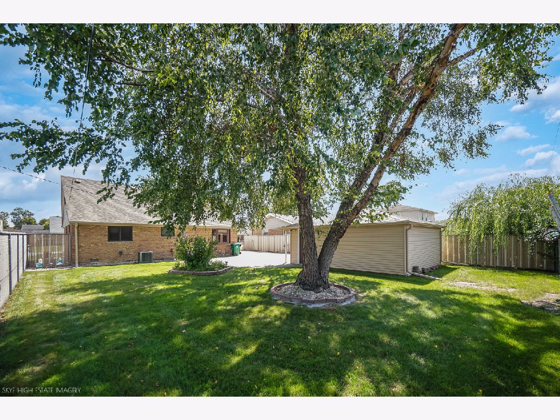
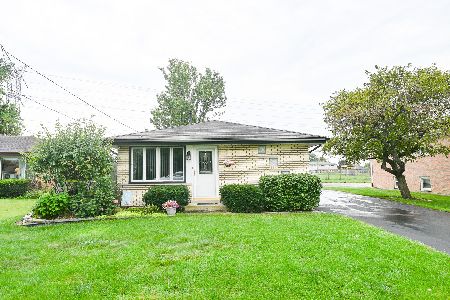
Welcome home to this inviting 4-bedroom residence offering comfortable living spaces, a functional layout, and plenty of opportunity to make it your own. The main level features a bright and welcoming living area, an eat-in kitchen, and two bedrooms, both with hardwood flooring underneath the existing carpet-offering the potential to uncover and showcase beautiful original floors. Upstairs, you'll find two spacious bedrooms with charming angled ceilings. Large windows throughout the home bring in abundant natural light and highlight the home's warm character.Outside, enjoy a beautifully maintained yard with established landscaping, attractive stone accents, and a convenient concrete driveway leading to the detached two-car garage. This home offers both charm and versatility. A wonderful opportunity for those looking for space, character, and the chance to add their own personal touches! Roof replaced in 2024, new AC, and furnace is 10 years old.
Property Specifics
| Single Family | |
| — | |
| — | |
| 1958 | |
| Crawl Space | |
| Vinyl Siding, Brick | |
| — | |
| — | |
| No | |
| — |
| Cook | |
| — | |
| — / Not Applicable | |
| None | |
| Public | |
| Public Sewer | |
| Central Air | |
| Gas | |
| 12748837 | |
| 24061060170000 |
Nearby Schools
| NAME: | DISTRICT: | DISTANCE: | |
|---|---|---|---|
|
Grade School
George W Lieb Elementary School |
122 | — | |
|
Middle School
Simmons Middle School |
122 | Not in DB | |
|
High School
Oak Lawn Comm High School |
229 | Not in DB | |
Room Specifics
Total Bedrooms: 4
Bedrooms Above Ground: 4
Bedrooms Below Ground: 0
Dimensions: 14X11
Floor Type: Carpet
Dimensions: 12X9
Floor Type: Carpet
Dimensions: 16X11
Floor Type: Carpet
Dimensions: 12X11
Floor Type: Carpet
Full Bathrooms: 1
Bathroom Amenities: —
Bathroom in Basement: —
Dimensions: 16X11
Floor Type: Luxury Vinyl
Dimensions: 19X11
Floor Type: Carpet
Rooms: No additional rooms
Other Specifics
| 2 | |
| — | |
| Detached, Garage | |
| — | |
| — | |
| — | |
| — | |
| — | |
| 7560 | |
| — | |
| None | |
| — | |
| Range, Microwave, Dishwasher, Refrigerator, Washer, Dryer | |
| Not in DB | |
| — | |
| — | |
| — |
Contact Agent
Nearby Similar Homes
Nearby Sold Comparables




Contact Agent
Listing Provided By
Keller Williams Preferred Rlty
