

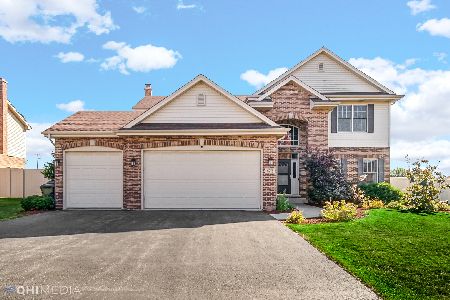
8724 Timbers Pointe Dr. E, Tinley Park, Illinois 60487
Subdivision > Timbers Pointe
Sorry, we are updating photos, please update this page in 15 minutes
$300,000
|
Sold
|
|
| Status: | Closed |
| Sqft: | 2,536 |
| Cost/Sqft: | $128 |
| Beds: | 3 |
| Baths: | 2 |
| Year Built: | 2000 |
| Property Taxes: | $9,171 |
| Days On Market: | 5231 |
| Lot Size: | 0,00 |
Description
XTRA Special Custom Built Ranch~Comfortable~Energy efficient~XTRA large rooms~Wide halls~XTRA & larger closets~Recessed lights~Skylights~Larger windows~XTRA outlets~ French & 6-panel doors, Central Vac~Oak floors~Xlarge open kitchen~Snack bar~Tons of cabinets~Double pantry~XTRA special laundry room~XTRA large lot~Private backyard~XTRA large private patio~XTRA deep Basement~Sprinklers~XTRA lg gar.~SEE FEATURES LIST
Property Specifics
| Single Family | |
| — | |
| Ranch | |
| 2000 | |
| Full | |
| Brick, Concrete | |
| Asphalt | |
| CUSTOM RANCH | |
| No | |
| — |
| Will | |
| Timbers Pointe | |
| 0 / Not Applicable | |
| None | |
| Lake Michigan | |
| Public Sewer, Sewer-Storm | |
| Central Air | |
| Natural Gas, Forced Air | |
| 08104639 | |
| 1909021020020000 |
Property History
| DATE: | EVENT: | PRICE: | SOURCE: |
|---|---|---|---|
| 7 Dec, 2012 | Sold | $300,000 | MRED MLS |
| 6 Oct, 2012 | Under contract | $324,900 | MRED MLS |
| 1 Jul, 2012 | Listed for sale | $324,900 | MRED MLS |
Sorry, we are updating photos, please update this page in 15 minutes
Room Specifics
All Bedroom Info:
Total Bedrooms: 3
Bedrooms Above Ground: 3
Bedrooms Below Ground: 0
Total Bedrooms: 3
Bedrooms Above Ground: 3
Bedrooms Below Ground: 0
Second Bedroom Info:
Dimensions: —
Location: —Dimensions: —
Floor Type: Carpet
Third Bedroom Info:
Dimensions: —
Location: —Dimensions: —
Floor Type: Carpet
Bathroom Info:
Full Bathrooms: 2
Partial Bathrooms: 0Full Bathrooms: 2
Bathroom Amenities: Handicap Shower
Bathroom in Basement: 0
Dining Room Info:
Dimensions: —
Location: —Dimensions: —
Floor Type: Carpet
Kitchen Info:
Dimensions: —
Location: —Dimensions: —
Floor Type: Hardwood
Features: Eating Area-Breakfast Bar, Eating Area-Table Space, Pantry-Closet
Laundry Room Info:
Dimensions: —
Location: —Dimensions: —
Floor Type: Ceramic Tile
Living Room Info:
Dimensions: —
Location: —Dimensions: —
Floor Type: Carpet
Family Room Info:
Dimensions: —
Location: —Dimensions: —
Floor Type: Carpet
Additional Rooms Info:
Rooms: No additional rooms
Basement: FullRooms: No additional rooms
Other Specifics
| 2.5 | |
| Concrete Perimeter | |
| Garage | |
| — | |
| — | |
| — | |
| Patio, Storms/Screens | |
| Fenced Yard, Landscaped | |
| 103X139 | |
| Unfinished | |
| Full | |
| Vaulted/Cathedral Ceilings, Skylight(s), Hardwood Floors, First Floor Bedroom, First Floor Laundry, First Floor Full Bath | |
| Range, Microwave, Dishwasher, Refrigerator, High End Refrigerator, Washer, Dryer, Trash Compactor | |
| Not in DB | |
| Pool, Sidewalks, Street Paved | |
| — | |
| Wood Burning, Attached Fireplace Doors/Screen, Gas Log |
Tax History
| Year | Property Taxes |
|---|---|
| 2012 | $9,171 |
Contact Agent
Nearby Similar Homes
8713 Timbers Pointe Drive, Tinley Park, Illinois 60487
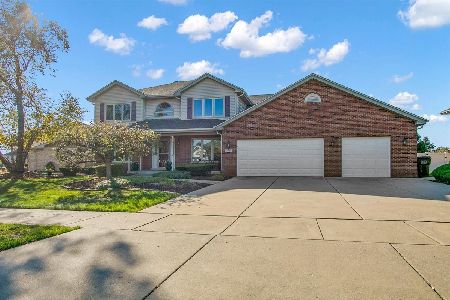
For Sale
$689,900
4 beds / 2.2 baths / 3,245 ft2
Single Family / Built: 1998
1
8600 Henke Drive, Tinley Park, Illinois 60487
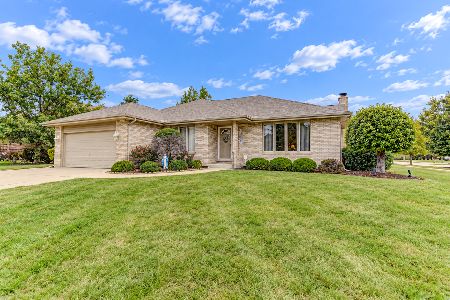
For Sale
$485,000
3 beds / 2.1 baths / 2,478 ft2
Single Family / Built: 2001
36
8930 Golden Pheasant Drive, Tinley Park, Illinois 60487
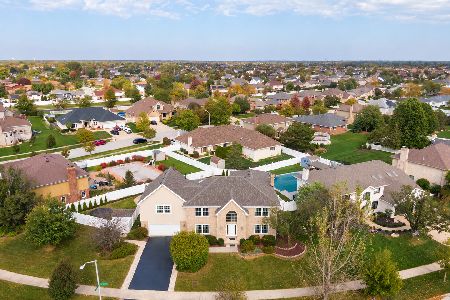
For Sale
$629,900
4 beds / 3.1 baths / 4,214 ft2
Single Family / Built: 1997
12
8955 Linden Drive, Tinley Park, Illinois 60487
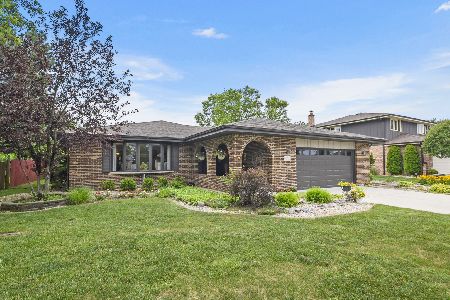
For Sale
$439,900
3 beds / 2.1 baths / 1,938 ft2
Single Family / Built: 1986
98
Nearby Sold Comparables
8730 Timbers Pointe Drive, Tinley Park, Illinois 60487

Sold
$320,000
5 beds / 3.1 baths / 2,910 ft2
Single Family / Built: 2000
3630
8725 Timbers Pointe Drive, Tinley Park, Illinois 60487
Sold
$369,900
3 beds / 3.1 baths / 2,782 ft2
Single Family / Built: 2002
2714
Contact Agent
Listing Provided By
McColly Real Estate
