

873 Congress Street, Sycamore, Illinois 60178
Subdivision > Sycamore Creek
Sorry, we are updating photos, please update this page in 15 minutes
$269,500
|
Sold
|
|
| Status: | Closed |
| Sqft: | 2,850 |
| Cost/Sqft: | $98 |
| Beds: | 4 |
| Baths: | 3 |
| Year Built: | 2007 |
| Property Taxes: | $0 |
| Days On Market: | 6722 |
| Lot Size: | 0,00 |
Description
2850 sq. ft. located next to a small park in Sycamore Creek this home features a great floorplan. Spacious entry. Formal living room and dining room. Entertainment size kitchen w/center island & walk-in pantry. Comfortable familyroom w/fireplace. Master suite w/luxury bath & 22x9 walk-in closet. 3 additional large bedrooms. Abundant storage. 3 car side load garage. Exceptional value at this price.
Property Specifics
| Single Family | |
| — | |
| Traditional | |
| 2007 | |
| Full | |
| Aluminum/Vinyl/Steel Siding | |
| Asphalt | |
| — | |
| No | |
| — |
| De Kalb | |
| Sycamore Creek | |
| 341 / Annual | |
| Insurance | |
| Public | |
| Public Sewer | |
| Central Air | |
| Natural Gas, Forced Air | |
| 06942175 | |
| 0621439005 |
Property History
| DATE: | EVENT: | PRICE: | SOURCE: |
|---|---|---|---|
| 17 Nov, 2008 | Sold | $269,500 | MRED MLS |
| 1 Nov, 2008 | Under contract | $279,000 | MRED MLS |
| — | Last price change | $291,600 | MRED MLS |
| 26 Jun, 2008 | Listed for sale | $324,000 | MRED MLS |
| 28 Feb, 2014 | Sold | $240,000 | MRED MLS |
| 26 Dec, 2013 | Under contract | $250,000 | MRED MLS |
| 7 Nov, 2013 | Listed for sale | $250,000 | MRED MLS |
| 12 Apr, 2019 | Sold | $268,000 | MRED MLS |
| 14 Mar, 2019 | Under contract | $279,900 | MRED MLS |
| — | Last price change | $284,900 | MRED MLS |
| 20 Sep, 2018 | Listed for sale | $294,500 | MRED MLS |
Sorry, we are updating photos, please update this page in 15 minutes
Room Specifics
All Bedroom Info:
Total Bedrooms: 4
Bedrooms Above Ground: 4
Bedrooms Below Ground: 0
Total Bedrooms: 4
Bedrooms Above Ground: 4
Bedrooms Below Ground: 0
Second Bedroom Info:
Dimensions: —
Location: —Dimensions: —
Floor Type: Carpet
Third Bedroom Info:
Dimensions: —
Location: —Dimensions: —
Floor Type: Carpet
Fourth Bedroom Info:
Dimensions: —
Location: —Dimensions: —
Floor Type: Carpet
Bathroom Info:
Full Bathrooms: 3
Partial Bathrooms: 1Full Bathrooms: 3
Bathroom Amenities: Separate Shower, Double Sink
Bathroom in Basement: 0
Dining Room Info:
Dimensions: —
Location: —Dimensions: —
Floor Type: Carpet
Kitchen Info:
Dimensions: —
Location: —Dimensions: —
Floor Type: Hardwood
Features: Eating Area-Table Space, Island, Pantry-Walk-in
Living Room Info:
Dimensions: —
Location: —Dimensions: —
Floor Type: Carpet
Family Room Info:
Dimensions: —
Location: —Dimensions: —
Floor Type: Carpet
Additional Rooms Info:
Rooms: Eating Area, Foyer
Basement: FullRooms: Eating Area, Foyer
Other Specifics
| 3 | |
| Concrete Perimeter | |
| Garage | |
| — | |
| — | |
| — | |
| — | |
| Landscaped, Park Adjacent | |
| 78X125X86X125 | |
| Unfinished | |
| Full | |
| — | |
| Range, Microwave, Dishwasher, Disposal | |
| Not in DB | |
| Sidewalks, Street Lights, Street Paved | |
| — | |
| — |
Tax History
| Year | Property Taxes |
|---|---|
| 2014 | $6,677 |
| 2019 | $7,881 |
Contact Agent
Nearby Similar Homes
805 Alden Drive, Sycamore, Illinois 60178
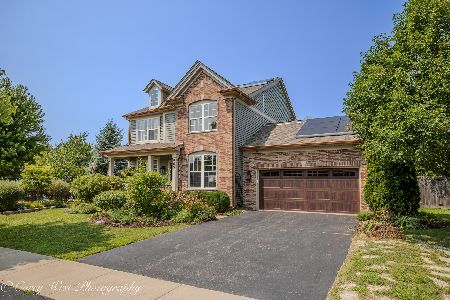
For Sale
$499,000
4 beds / 2.1 baths / 2,404 ft2
Single Family / Built: 2006
37
Nearby Sold Comparables
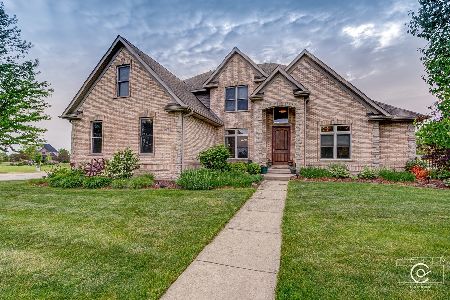
874 Congress Avenue, Sycamore, Illinois 60178

Sold
$325,000
4 beds / 2.1 baths / 2,450 ft2
Single Family / Built: 2006
6583
Contact Agent
Listing Provided By
Coldwell Banker Honig-Bell
