

873 Tipperary Street, Gilberts, Illinois 60136
Subdivision > Woodland Meadows
Sorry, we are updating photos, please update this page in 15 minutes
$368,000
|
Sold
|
|
| Status: | Closed |
| Sqft: | 3,234 |
| Cost/Sqft: | $116 |
| Beds: | 5 |
| Baths: | 4 |
| Year Built: | 2005 |
| Property Taxes: | $10,972 |
| Days On Market: | 4524 |
| Lot Size: | 0,29 |
Description
Beautifully Appointed Home-Upscale Kitch w/42" maple cabs w/crwn & under cab lighting-High end SS appl: Kit Aid 5 burner Cook Top,Oven&Dishwasher-Double Door Jenn Air frig-Granite tops & huge brkfst bar-can lights-Vaulted EA open to FR w/stone FP-1st fl bdrm w/full bth-Huge mstr w/tray & cans -Huge walkin-Mstr bth-marble fl-jacuzzi,dble shower dble bowl granite top-Spare bth w/granite. 3 add bdrms w/cans & fans in 2
Property Specifics
| Single Family | |
| — | |
| — | |
| 2005 | |
| Full | |
| — | |
| Yes | |
| 0.29 |
| Kane | |
| Woodland Meadows | |
| 550 / Annual | |
| None | |
| Public | |
| Public Sewer | |
| 08610462 | |
| 0236228013 |
Property History
| DATE: | EVENT: | PRICE: | SOURCE: |
|---|---|---|---|
| 13 Dec, 2010 | Sold | $420,000 | MRED MLS |
| 2 Nov, 2010 | Under contract | $450,000 | MRED MLS |
| — | Last price change | $479,000 | MRED MLS |
| 7 Apr, 2010 | Listed for sale | $479,000 | MRED MLS |
| 25 Jul, 2014 | Sold | $368,000 | MRED MLS |
| 16 Jun, 2014 | Under contract | $375,000 | MRED MLS |
| 9 May, 2014 | Listed for sale | $375,000 | MRED MLS |
| 4 Dec, 2020 | Sold | $370,000 | MRED MLS |
| 27 Oct, 2020 | Under contract | $379,900 | MRED MLS |
| — | Last price change | $389,900 | MRED MLS |
| 11 Sep, 2020 | Listed for sale | $389,900 | MRED MLS |
Sorry, we are updating photos, please update this page in 15 minutes
Room Specifics
All Bedroom Info:
Total Bedrooms: 5
Bedrooms Above Ground: 5
Bedrooms Below Ground: 0
Total Bedrooms: 5
Bedrooms Above Ground: 5
Bedrooms Below Ground: 0
Second Bedroom Info:
Dimensions: —
Location: —Dimensions: —
Floor Type: Carpet
Third Bedroom Info:
Dimensions: —
Location: —Dimensions: —
Floor Type: Carpet
Fourth Bedroom Info:
Dimensions: —
Location: —Dimensions: —
Floor Type: Stone
Fifth Bedroom Info:
Dimensions: —
Location: —Dimensions: —
Floor Type: —
Bathroom Info:
Full Bathrooms: 4
Partial Bathrooms: 1Full Bathrooms: 4
Bathroom Amenities: Whirlpool,Double Sink,Double Shower
Bathroom in Basement: 0
Additional Rooms Info:
Rooms: Bedroom 5,Breakfast Room
Basement: FullRooms: Bedroom 5,Breakfast Room
Basement Description: Unfinished
Other Specifics
| 3 | |
| Concrete Perimeter | |
| Concrete | |
| Storms/Screens | |
| Wetlands adjacent | |
| 178 X 70 | |
| — | |
| Full | |
| Vaulted/Cathedral Ceilings, First Floor Bedroom, In-Law Arrangement, First Floor Laundry, First Floor Full Bath | |
| Range, Dishwasher, High End Refrigerator, Disposal, Stainless Steel Appliance(s) | |
| Not in DB | |
| Street Lights, Street Paved | |
| — | |
| — | |
| — |
Tax History
| Year | Property Taxes |
|---|---|
| 2010 | $8,602 |
| 2014 | $10,972 |
| 2020 | $12,322 |
Contact Agent
Nearby Similar Homes
41 Brentwood Drive, Gilberts, Illinois 60136

For Sale
$477,000
4 beds / 2.1 baths / 2,860 ft2
Single Family / Built: 2004
22
78 Brentwood Drive, Gilberts, Illinois 60136
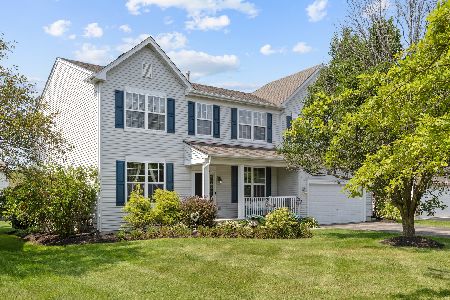
For Sale
$559,999
4 beds / 2.1 baths / 3,136 ft2
Single Family / Built: 2003
24
Nearby Sold Comparables
873 Tipperary Street, Gilberts, Illinois 60136

Sold
$450,000
4 beds / 3.1 baths / 3,234 ft2
Single Family / Built: 2005
6017
873 Tipperary Street, Gilberts, Illinois 60136

Sold
$379,900
4 beds / 3.1 baths / 3,234 ft2
Single Family / Built: 2005
2207
871 Tipperary Street, Gilberts, Illinois 60136
Sold
$329,900
5 beds / 4.0 baths / 4,082 ft2
Single Family / Built: 2004
3788
875 Tipperary Street, Gilberts, Illinois 60136
Sold
$349,900
4 beds / 2.1 baths / 3,200 ft2
Single Family / Built: 2004
6723
877 Tipperary Street, Gilberts, Illinois 60136
Sold
$280,000
5 beds / 2.1 baths / 3,883 ft2
Single Family / Built: 2004
4959
869 Tipperary Street, Gilberts, Illinois 60136
Sold
$420,000
4 beds / 3.2 baths / 4,012 ft2
Single Family / Built: 2005
2412
Contact Agent
Listing Provided By
Berkshire Hathaway HomeServices Starck Real Estate
