

41 Brentwood Drive, Gilberts, Illinois 60136


$430,000
|
Short Sale
|
|
| Status: | Contingent |
| Sqft: | 2,860 |
| Cost/Sqft: | $150 |
| Beds: | 4 |
| Baths: | 3 |
| Year Built: | 2004 |
| Property Taxes: | $9,677 |
| Lot Size: | 0,00 |
Description
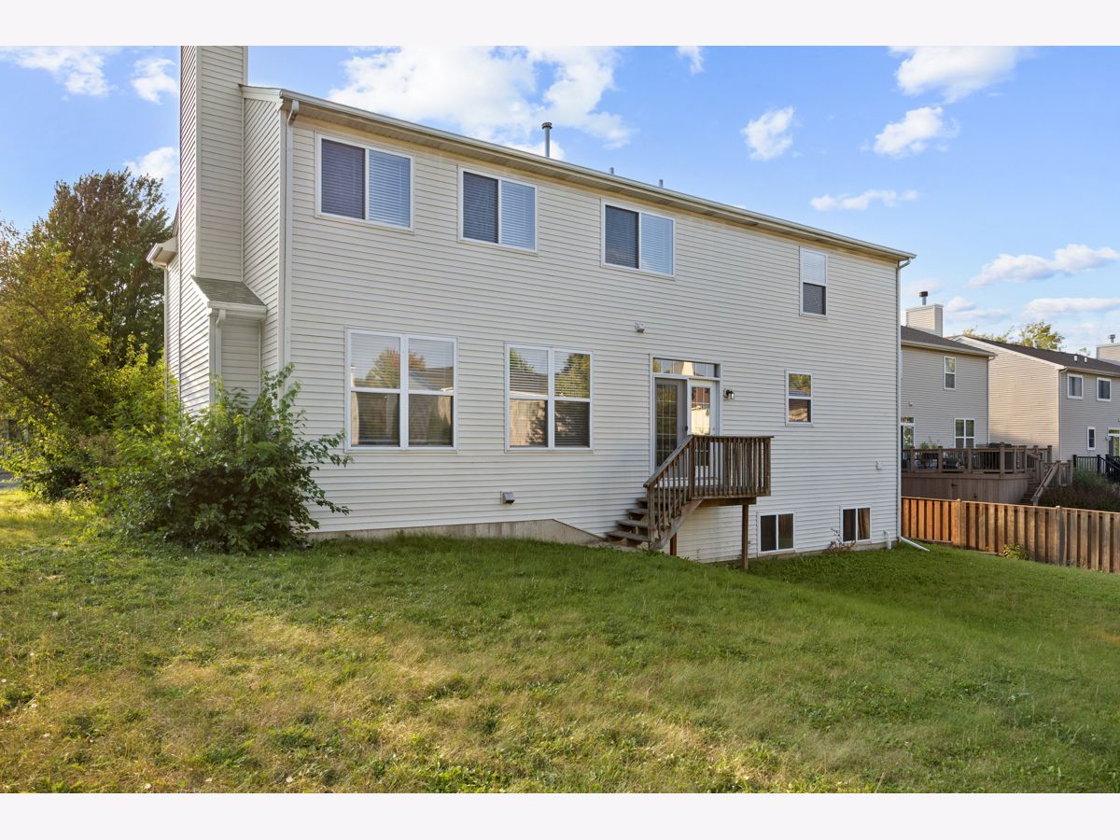
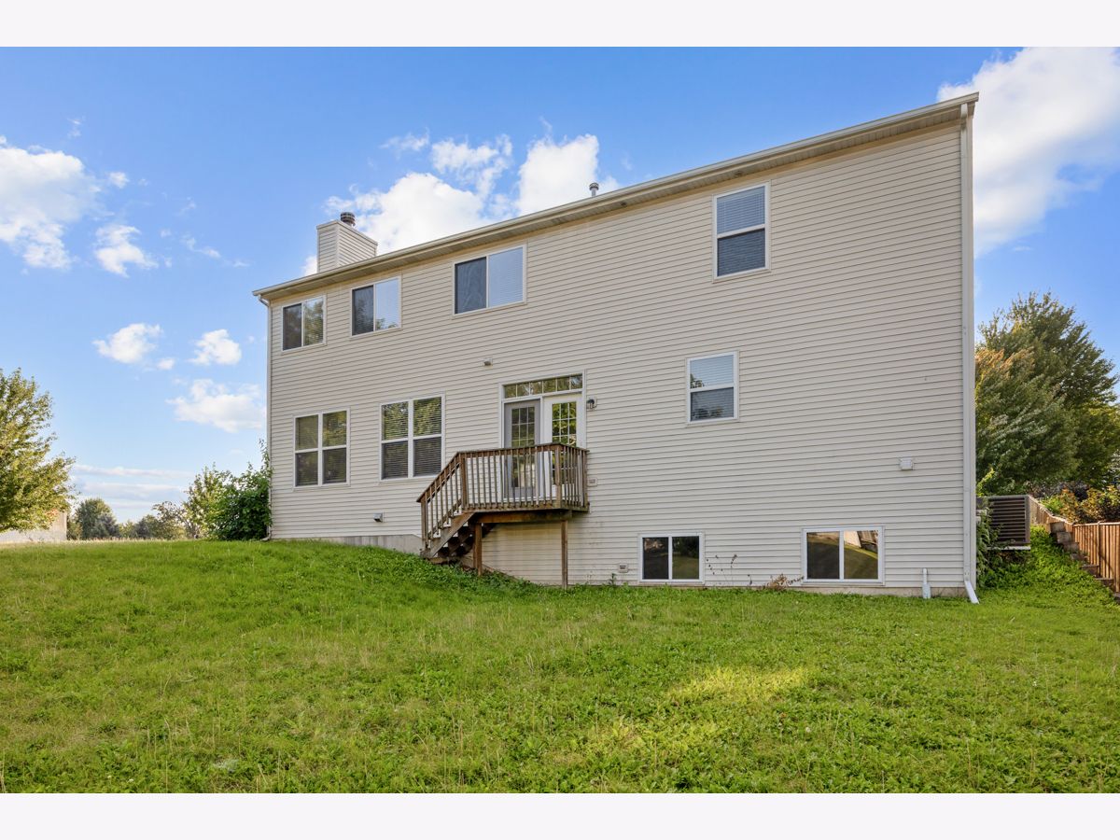
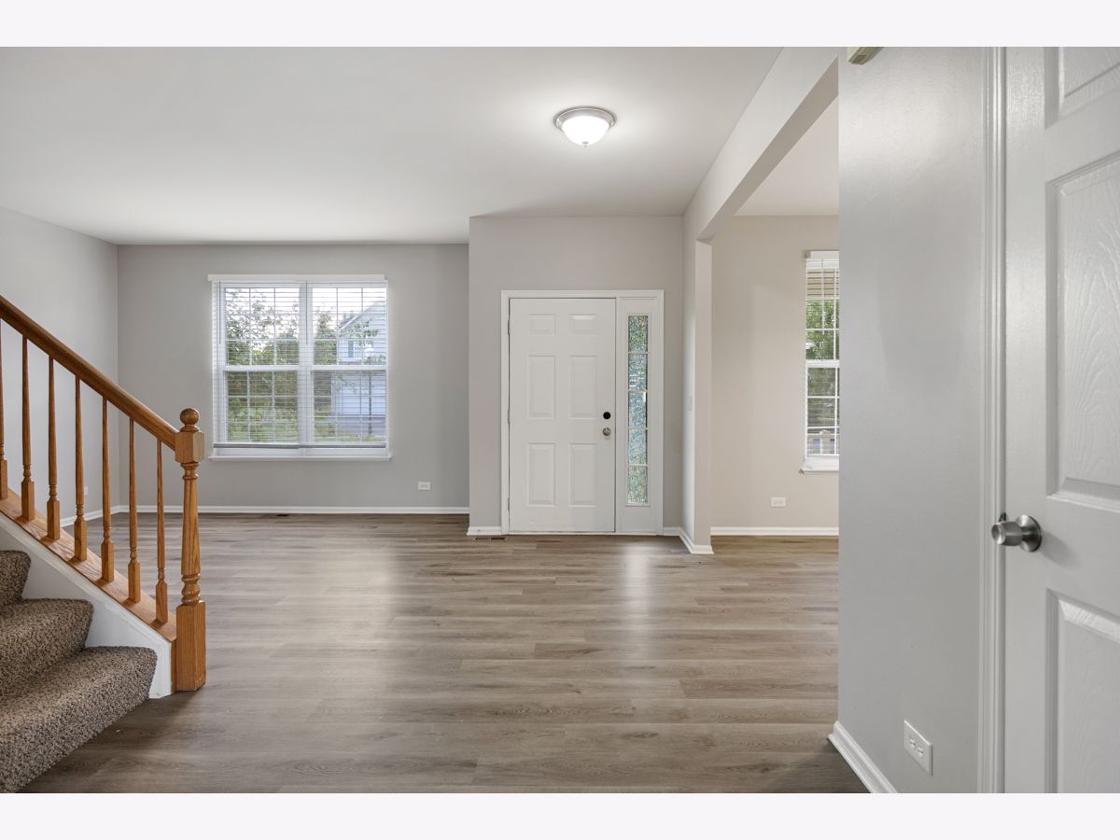
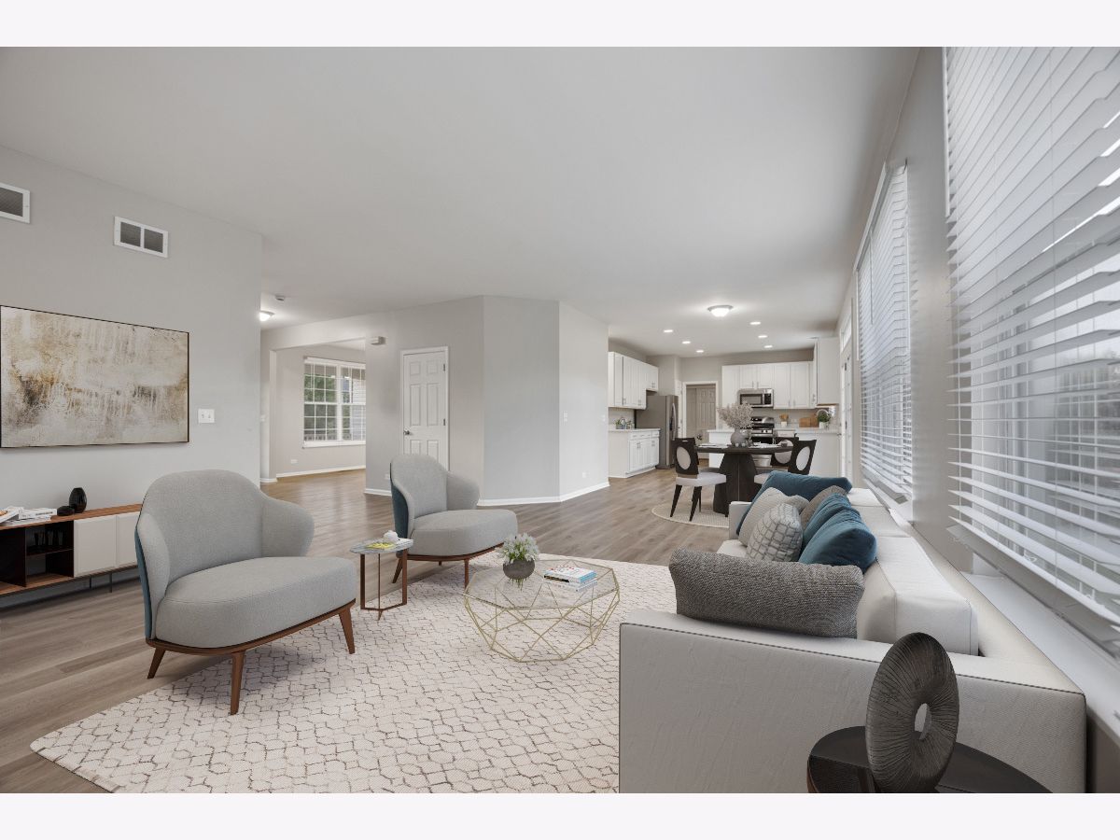
Welcome to 41 Brentwood Drive in desirable Gilberts! This well-maintained home offers a comfortable layout with spacious living areas, generous bedrooms, and plenty of room to enjoy both everyday living and entertaining. The property features a functional floor plan, abundant natural light, and a private outdoor setting. Conveniently located near parks, schools, shopping, dining, and major transportation routes. A great opportunity to own a home in a desirable community-schedule your showing today! Sold as-is. No survey.
Property Specifics
| Single Family | |
| — | |
| — | |
| 2004 | |
| Unfinished, Bath/Stubbed, Full | |
| Vinyl Siding | |
| — | |
| — | |
| No | |
| 0 |
| Kane | |
| — | |
| 392 / Annual | |
| Exercise Facilities | |
| Public | |
| Public Sewer | |
| Central Air | |
| Gas, Forced Air | |
| 12752047 | |
| 0236204010 |












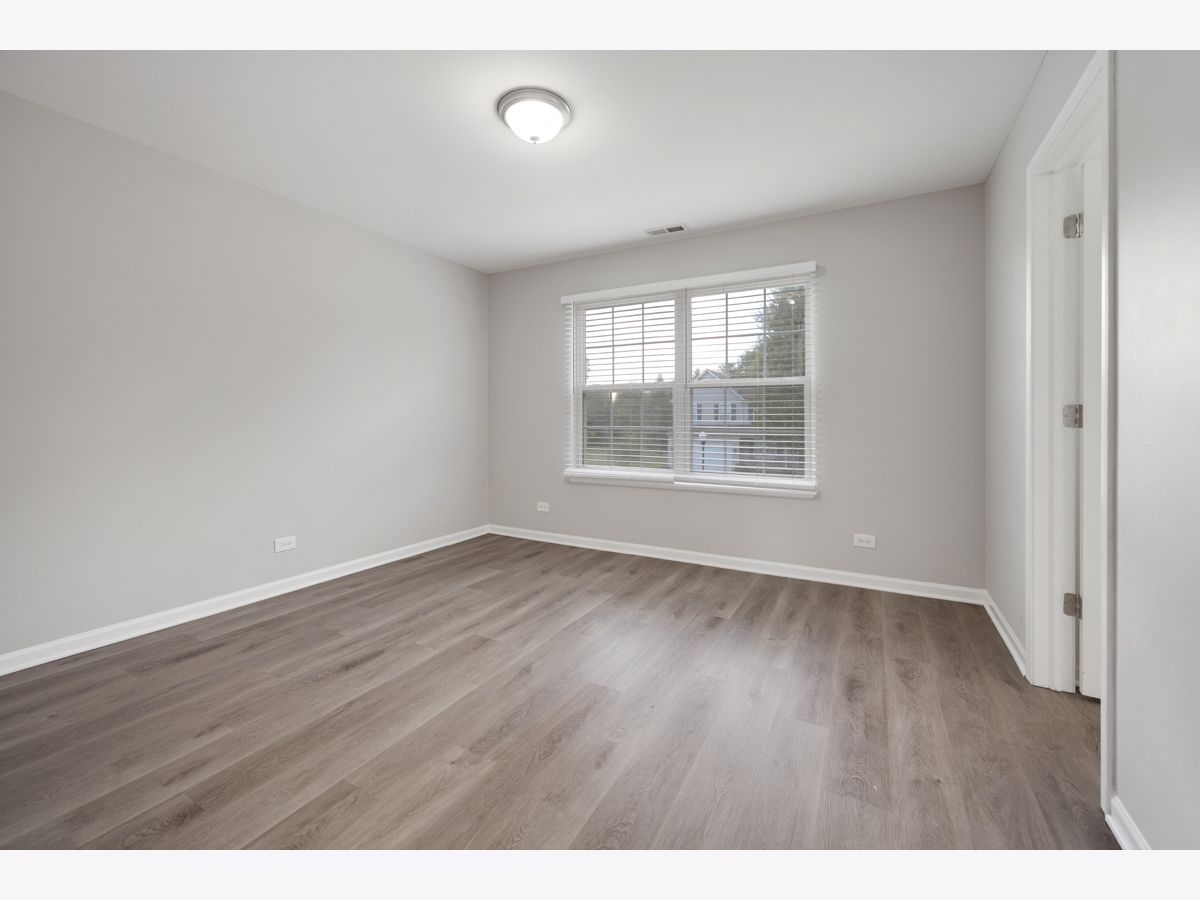
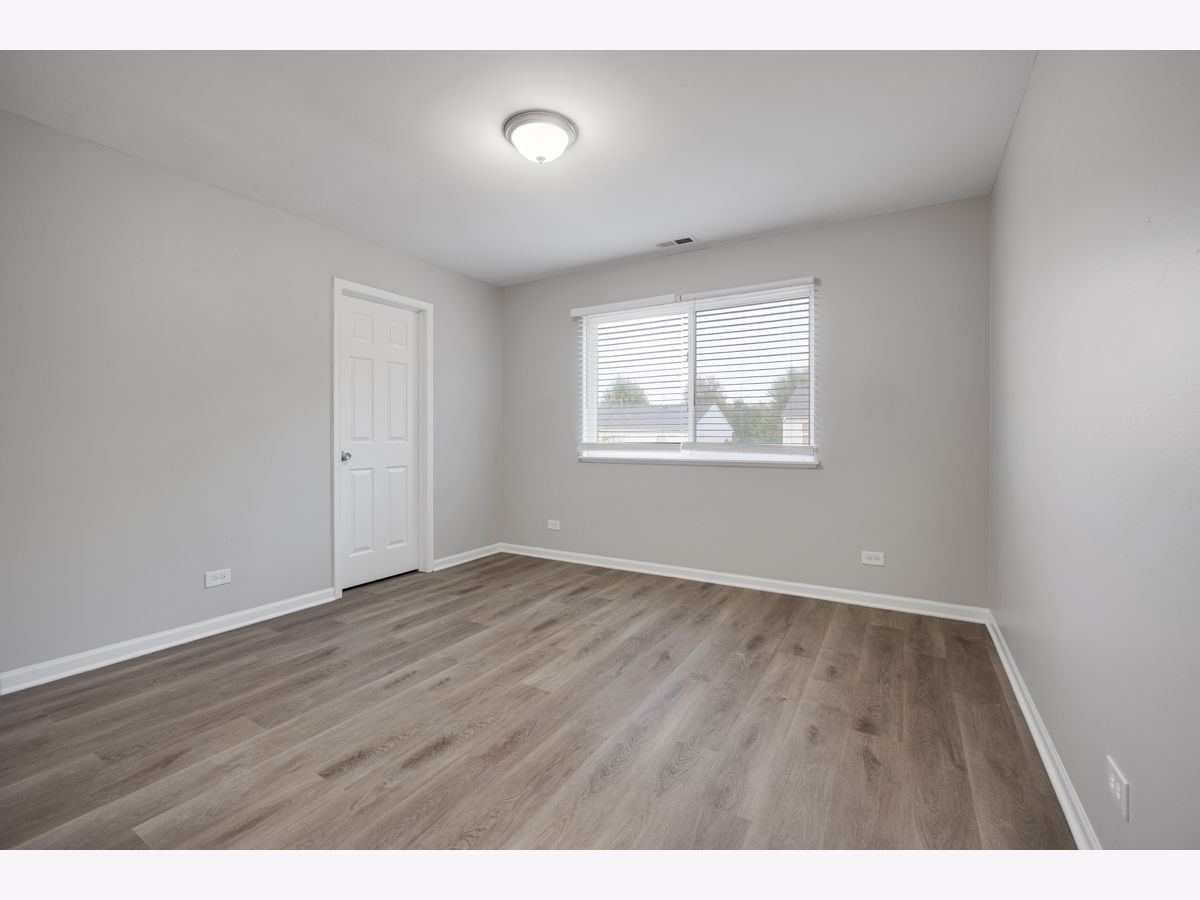

Room Specifics
All Bedroom Info:
Total Bedrooms: 4
Bedrooms Above Ground: 4
Bedrooms Below Ground: 0
Total Bedrooms: 4
Bedrooms Above Ground: 4
Bedrooms Below Ground: 0
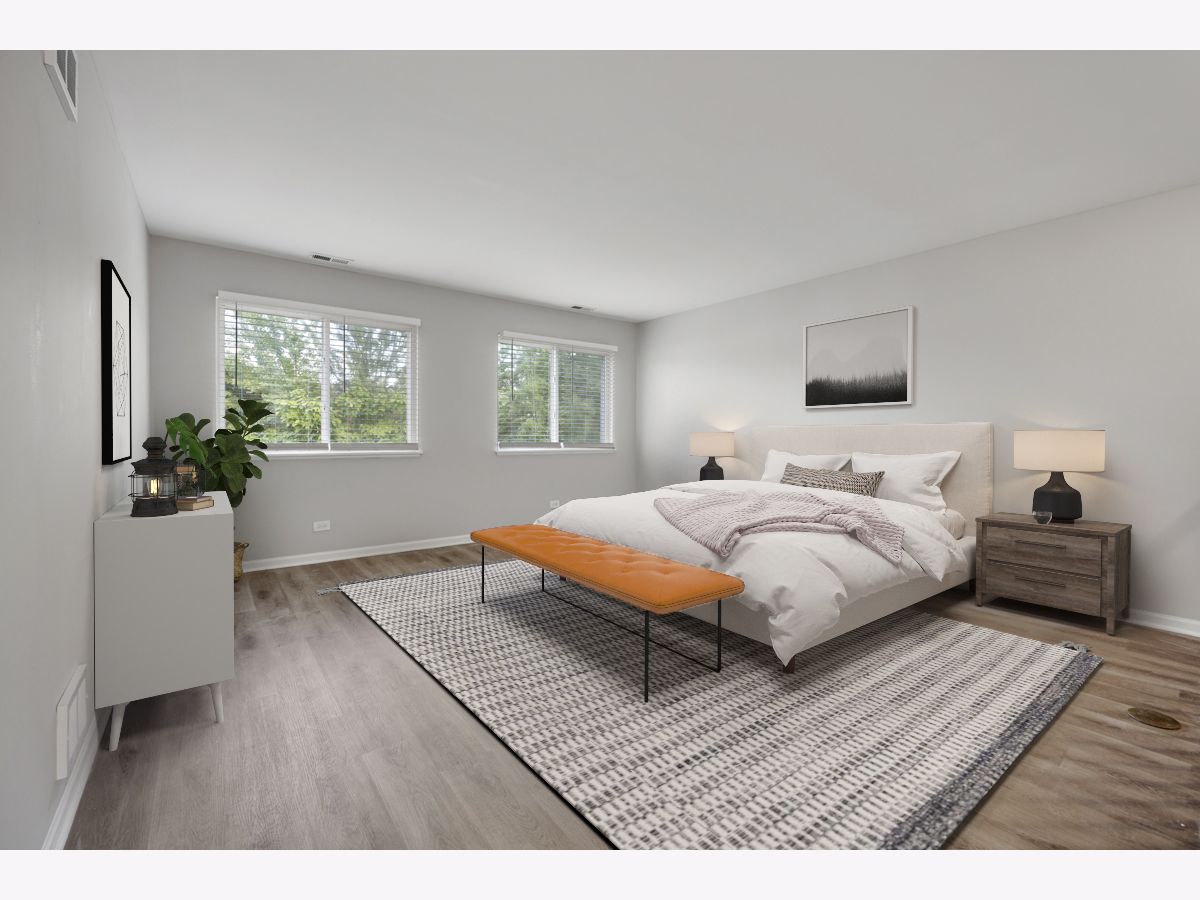
Master Bedroom Info:
Dimensions: 19X17
Location: 2nd LevelDimensions: 19X17
Floor Type: Carpet
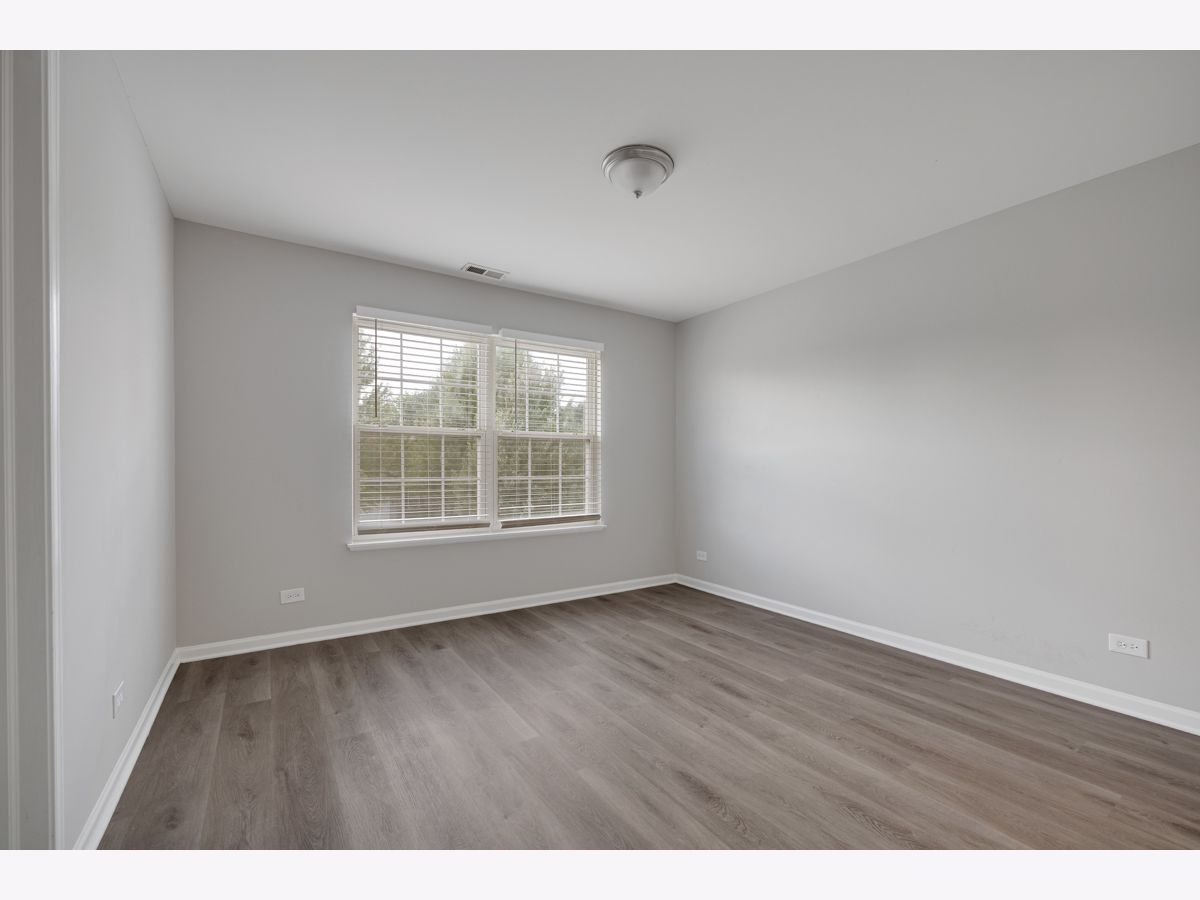
Second Bedroom Info:
Dimensions: 13X12
Location: 2nd LevelDimensions: 13X12
Floor Type: Carpet
Third Bedroom Info:
Dimensions: 12X12
Location: 2nd LevelDimensions: 12X12
Floor Type: Carpet
Fourth Bedroom Info:
Dimensions: 12X12
Location: 2nd LevelDimensions: 12X12
Floor Type: Carpet
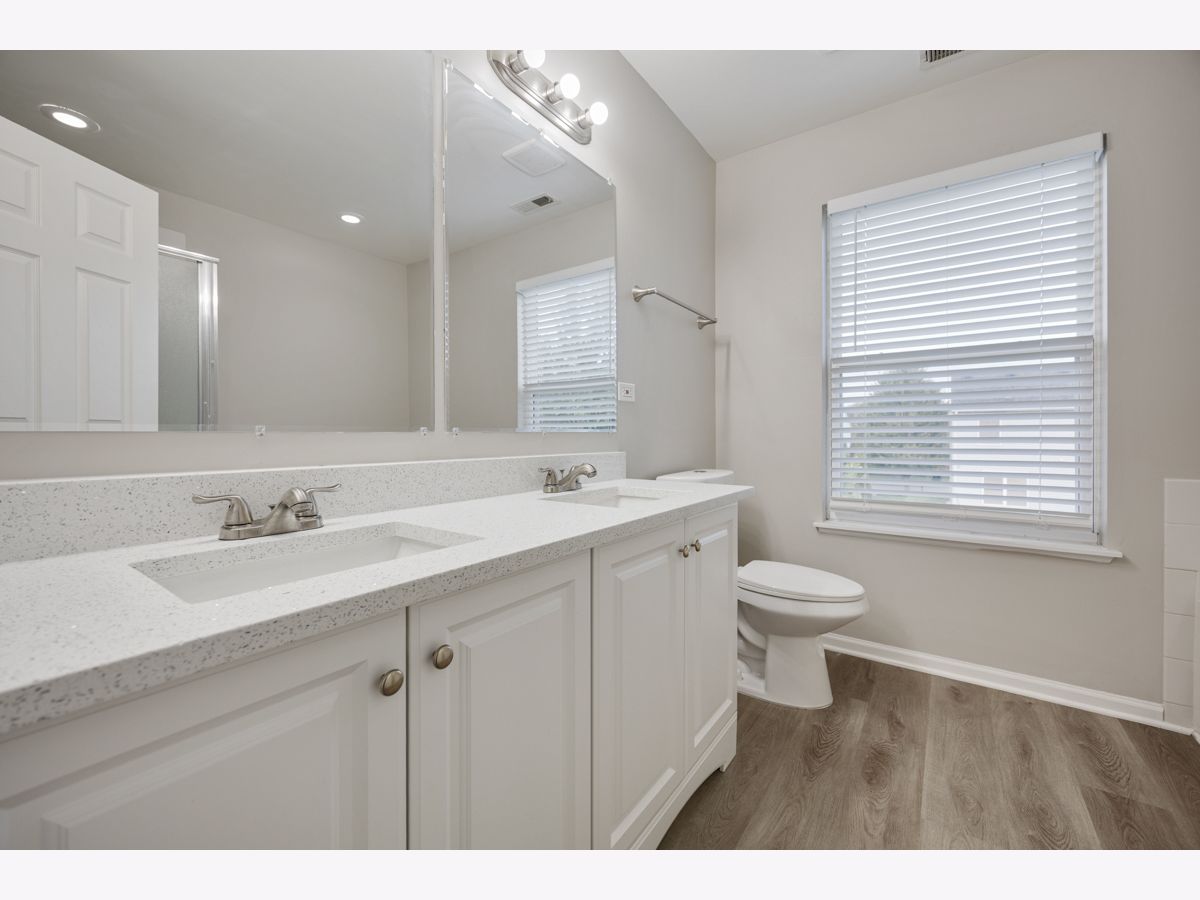
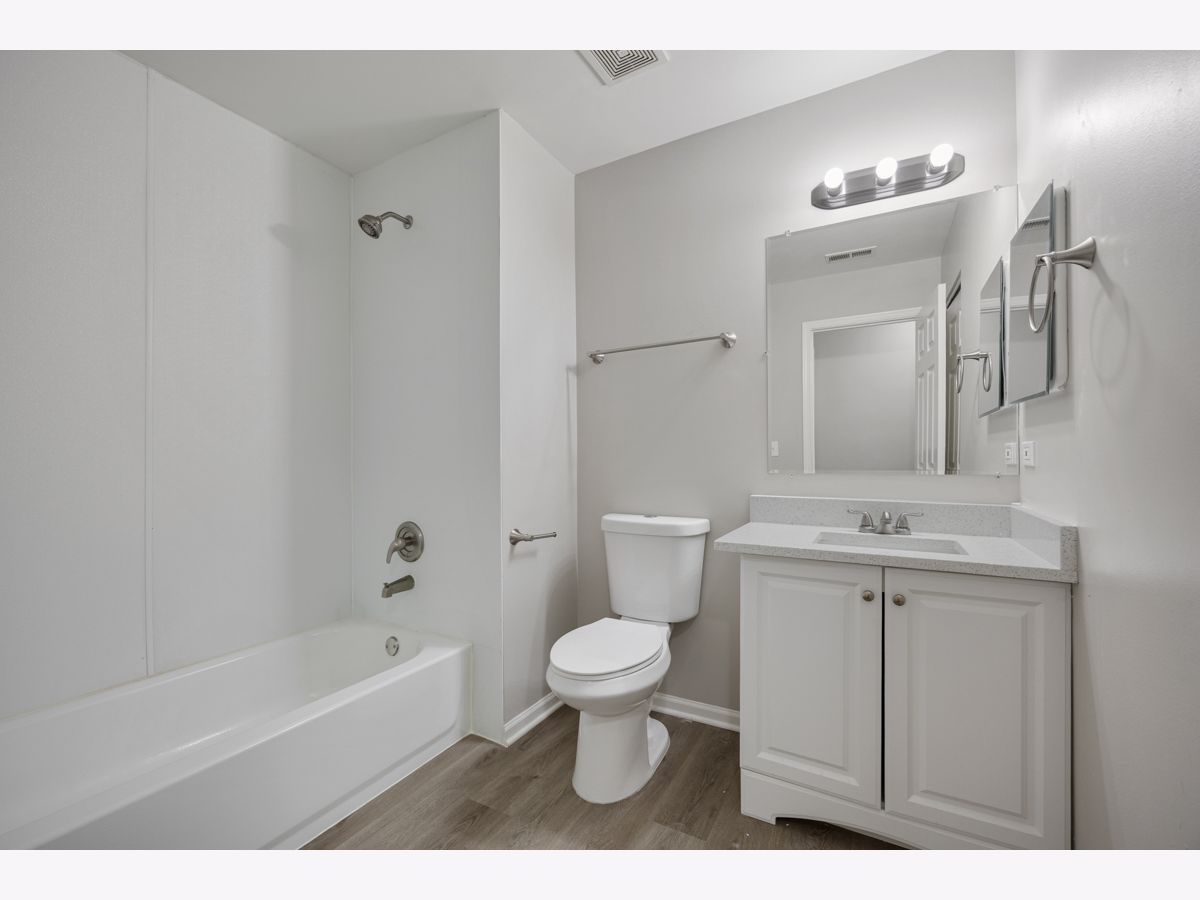
Bathroom Info:
Full Bathrooms: 3
Partial Bathrooms: 1Full Bathrooms: 3
Bathroom Amenities: —
Bathroom in Basement: 0
Dining Room Info:
Dimensions: 11X12
Location: Main LevelDimensions: 11X12
Floor Type: Carpet
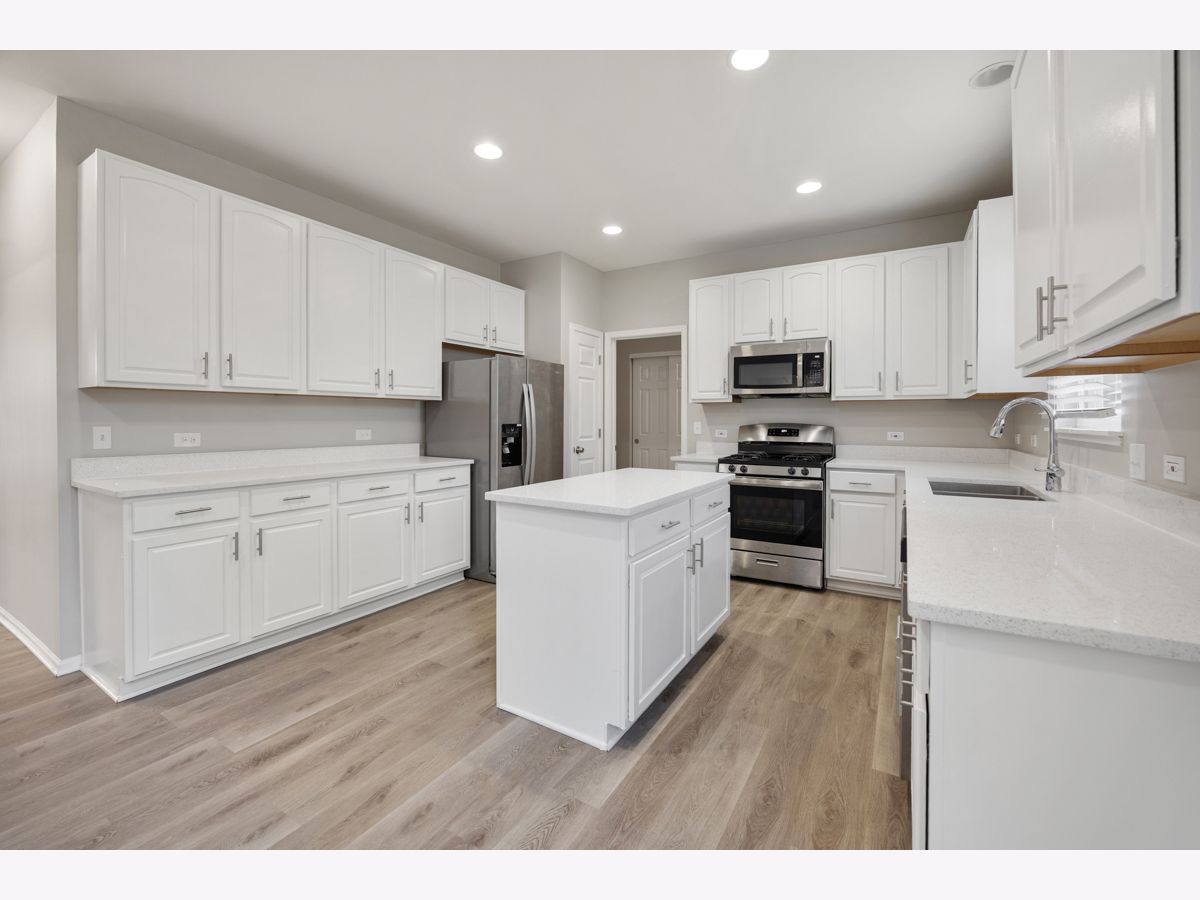
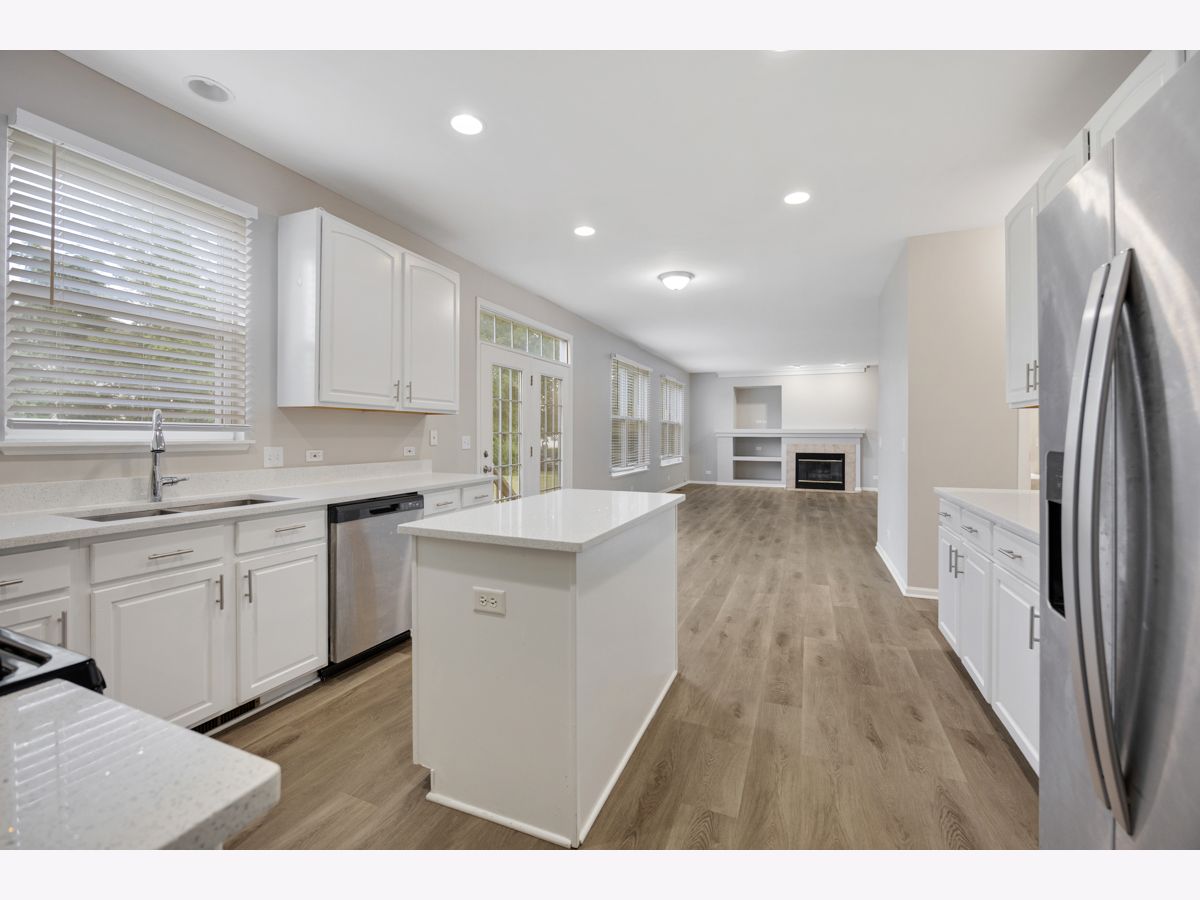
Kitchen Info:
Dimensions: 11X12
Location: Main LevelDimensions: 11X12
Floor Type: Ceramic Tile
Living Room Info:
Dimensions: 13X12
Location: Main LevelDimensions: 13X12
Floor Type: Carpet
Family Room Info:
Dimensions: 21X15
Location: Main LevelDimensions: 21X15
Floor Type: Carpet
Additional Rooms Info:
Rooms: Loft
Basement: Unfinished, Bath/Stubbed, FullRooms: Loft
First Additional Room Info:
Name: Loft
Dimensions: 15X15
Location: 2nd LevelName: Loft
Dimensions: 15X15
Floor Type: Carpet
Other Specifics
| 2 | |
| — | |
| Garage Owned, Attached, Garage | |
| Main Level | |
| — | |
| — | |
| — | |
| — | |
| 75X140 | |
| — | |
| Full | |
| Cathedral Ceiling(s) | |
| — | |
| Not in DB | |
| Curbs, Sidewalks, Street Lights, Street Paved | |
| — | |
| Gas Log |
Contact Agent
Nearby Similar Homes
117 Woodland Park Circle, Gilberts, Illinois 60136

For Sale
$379,900
3 beds / 1.1 baths / 1,390 ft2
Single Family / Built: 2002
61
333 Alpine Drive, Gilberts, Illinois 60136

For Sale
$499,900
4 beds / 2.1 baths / 2,690 ft2
Single Family / Built: 2002
37
81 Summit Drive, Gilberts, Illinois 60136

For Sale
$600,000
4 beds / 3.1 baths / 4,151 ft2
Single Family / Built: 2003
31
Nearby Sold Comparables
41 Brentwood Drive, Gilberts, Illinois 60136

Sold
$214,900
4 beds / 2.1 baths / 2,860 ft2
Single Family / Built: 2004
5090
86 Augusta Drive, Gilberts, Illinois 60136
Sold
$0
4 beds / 2.1 baths / 2,600 ft2
Single Family / Built: 2003
4103
Contact Agent
Listing Provided By
Parkvue Realty Corporation
