

875 Farnham Lane, Wheaton, Illinois 60189
Sorry, we are updating photos, please update this page in 15 minutes
$160,000
|
Sold
|
|
| Status: | Closed |
| Sqft: | 1,056 |
| Cost/Sqft: | $160 |
| Beds: | 2 |
| Baths: | 1 |
| Year Built: | 1980 |
| Property Taxes: | $2,879 |
| Days On Market: | 6323 |
| Lot Size: | 0,00 |
Description
What a view! Backs to water fall. Remodeled kitchen with maple cabinets, granite counters and pantry. New neutral carpet throughout. Remodeled bath with maple cabinets and granite counters and tub insert. Extra long driveway with additional parking close by. New air conditioning and hot water heater. Stone fireplace with wooden mantle. Neutral decor. New blinds throughout. No need to preview.
Property Specifics
| Condos/Townhomes | |
| — | |
| — | |
| 1980 | |
| None | |
| Brick, Cedar | |
| Asphalt | |
| REGAL | |
| Yes | |
| — |
| Du Page | |
| — | |
| 207 / — | |
| Insurance, Exterior Maintenance, Lawn Care, Snow Removal | |
| Lake Michigan | |
| Public Sewer | |
| Central Air | |
| Natural Gas, Forced Air | |
| 07269015 | |
| 0521412071 |
Nearby Schools
| NAME: | DISTRICT: | DISTANCE: | |
|---|---|---|---|
|
Grade School
Lincoln Elementary School |
200 | — | |
|
Middle School
Hubble Middle School |
200 | Not in DB | |
|
High School
Wheaton Warrenville South H S |
200 | Not in DB | |
Property History
| DATE: | EVENT: | PRICE: | SOURCE: |
|---|---|---|---|
| 22 Sep, 2009 | Sold | $160,000 | MRED MLS |
| 10 Aug, 2009 | Under contract | $168,899 | MRED MLS |
| 11 Jul, 2009 | Listed for sale | $168,899 | MRED MLS |
| 13 May, 2019 | Sold | $145,000 | MRED MLS |
| 10 Apr, 2019 | Under contract | $152,000 | MRED MLS |
| — | Last price change | $156,000 | MRED MLS |
| 12 Nov, 2018 | Listed for sale | $156,000 | MRED MLS |
| 21 Jul, 2019 | Under contract | $0 | MRED MLS |
| 26 Jun, 2019 | Listed for sale | $0 | MRED MLS |
| 8 Oct, 2024 | Under contract | $0 | MRED MLS |
| 18 Sep, 2024 | Listed for sale | $0 | MRED MLS |
Sorry, we are updating photos, please update this page in 15 minutes
Room Specifics
All Bedroom Info:
Total Bedrooms: 2
Bedrooms Above Ground: 2
Bedrooms Below Ground: 0
Total Bedrooms: 2
Bedrooms Above Ground: 2
Bedrooms Below Ground: 0
Second Bedroom Info:
Dimensions: —
Location: —Dimensions: —
Floor Type: Carpet
Bathroom Info:
Full Bathrooms: 1
Partial Bathrooms: —Full Bathrooms: 1
Bathroom Amenities: —
Bathroom in Basement: 0
Dining Room Info:
Dimensions: —
Location: —Dimensions: —
Floor Type: Carpet
Kitchen Info:
Dimensions: —
Location: —Dimensions: —
Floor Type: Wood Laminate
Features: Pantry-Closet
Living Room Info:
Dimensions: —
Location: —Dimensions: —
Floor Type: Carpet
Additional Rooms Info:
Rooms: —
Basement: NoneRooms: —
Other Specifics
| 1 | |
| — | |
| Garage | |
| — | |
| — | |
| — | |
| — | |
| Water View | |
| COMMON | |
| — | |
| Yes | |
| — | |
| Range, Microwave, Dishwasher, Refrigerator, Washer, Dryer, Disposal | |
| Not in DB | |
| — | |
| — | |
| — |
Tax History
| Year | Property Taxes |
|---|---|
| 2009 | $2,879 |
| 2019 | $2,458 |
Contact Agent
Nearby Similar Homes
1502 Johnstown Court, Wheaton, Illinois 60189
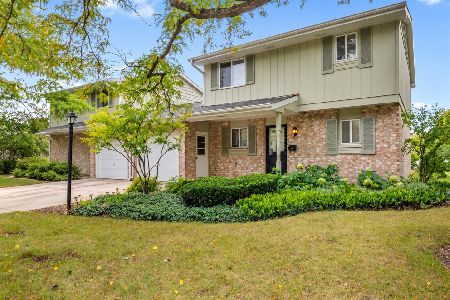
For Sale
$360,000
3 beds / 2.1 baths / 1,593 ft2
Condos/Townhomes / Built: 1980
39
835 Farnham Lane, Wheaton, Illinois 60189
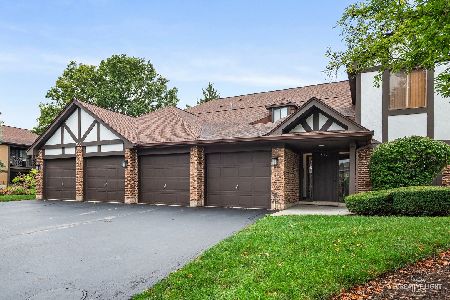
For Sale
$257,500
2 beds / 1.0 baths / 1,056 ft2
Condos/Townhomes / Built: 1980
39
1025 Loughborough Court, Wheaton, Illinois 60189
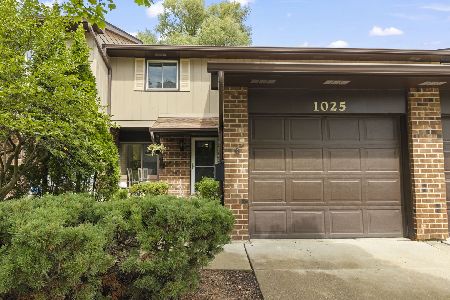
For Sale
$339,000
3 beds / 1.1 baths / 1,516 ft2
Condos/Townhomes / Built: 1979
10
1113 Loughborough Court, Wheaton, Illinois 60189

For Sale
$355,000
3 beds / 2.1 baths / 2,232 ft2
Condos/Townhomes / Built: 1979
52
1251 Croydon Court, Wheaton, Illinois 60189
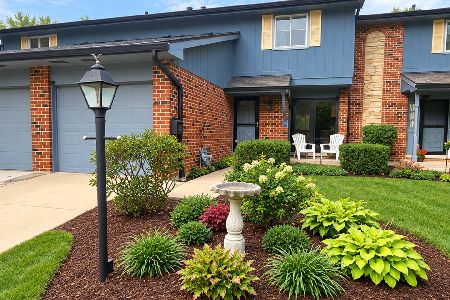
For Sale
$359,900
3 beds / 2.1 baths / 1,516 ft2
Condos/Townhomes / Built: 1979
18
1101 Bunker Hill Court, Wheaton, Illinois 60189
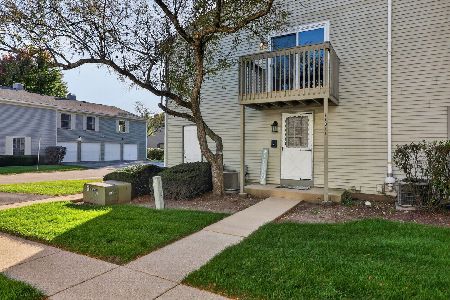
For Sale
$236,900
2 beds / 1.0 baths / 968 ft2
Condos/Townhomes / Built: 1975
26
Nearby Sold Comparables
875 Farnham, Wheaton, Illinois 60187

Sold
$202,900
3 beds / 2.0 baths / 0 ft2
Condos/Townhomes / Built: 1979
7233
875 Farnham Lane, Wheaton, Illinois 60189
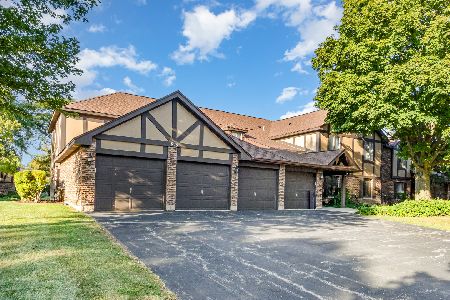
Sold
$260,000
2 beds / 1.0 baths / 1,056 ft2
Condos/Townhomes / Built: 1980
409
875 Farnham Lane, Wheaton, Illinois 60189
Sold
$152,000
2 beds / 1.0 baths / 1,056 ft2
Condos/Townhomes / Built: 1980
2912
885 Farnham Lane, Wheaton, Illinois 60189
Sold
$199,900
2 beds / 2.0 baths / 1,311 ft2
Condos/Townhomes / Built: 1980
2606
Contact Agent
Listing Provided By
Berkshire Hathaway HomeServices KoenigRubloff
