

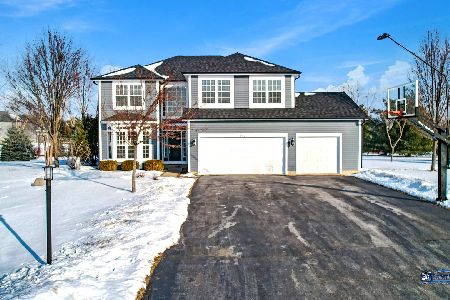
8786 Bentley Lane, Spring Grove, Illinois 60081
Subdivision > The Vintage
Sorry, we are updating photos, please update this page in 15 minutes
$234,000
|
Sold
|
|
| Status: | Closed |
| Sqft: | 4,008 |
| Cost/Sqft: | $47 |
| Beds: | 5 |
| Baths: | 4 |
| Year Built: | 2002 |
| Property Taxes: | $9,990 |
| Days On Market: | 4207 |
| Lot Size: | 1,46 |
Description
MULTIPLE OFFERS- HIGHEST AND BEST DUE MONDAY 11/2 BY NOON- SOLD AS IS- all appliances included, 4000 Sq. Ft. has fully equipped finished lower level. includes Kitchen, Dining, Rec Room,L/L Suite W/Huge Bath, Whirlpool Tub, Laundry Room....1st & 2nd Stories, Formal Dining, Living Room,Family Room open to eating area and large kitchen, Master Suite has Vaulted Ceilings, 20x8 Walk in Closet, Whirlpool Tub, 30x20 Patio Storage Shed and 3 car garage
Property Specifics
| Single Family | |
| — | |
| — | |
| 2002 | |
| Full, Walkout | |
| Vinyl Siding, Frame | |
| Asphalt | |
| — | |
| No | |
| 1.46 |
| Mc Henry | |
| The Vintage | |
| 158 / Annual | |
| Other | |
| Private Well | |
| Septic-Private | |
| Central Air | |
| Natural Gas, Forced Air | |
| 08915224 | |
| 0520152003 |
Nearby Schools
| NAME: | DISTRICT: | DISTANCE: | |
|---|---|---|---|
|
Grade School
Spring Grove Elementary School |
2 | — | |
|
Middle School
Nippersink Middle School |
2 | Not in DB | |
|
High School
Richmond-burton Community High S |
157 | Not in DB | |
Property History
| DATE: | EVENT: | PRICE: | SOURCE: |
|---|---|---|---|
| 29 Dec, 2015 | Sold | $234,000 | MRED MLS |
| 2 Nov, 2015 | Under contract | $189,900 | MRED MLS |
| — | Last price change | $249,500 | MRED MLS |
| 7 May, 2015 | Listed for sale | $269,500 | MRED MLS |
Sorry, we are updating photos, please update this page in 15 minutes
Room Specifics
All Bedroom Info:
Total Bedrooms: 5
Bedrooms Above Ground: 5
Bedrooms Below Ground: 0
Total Bedrooms: 5
Bedrooms Above Ground: 5
Bedrooms Below Ground: 0
Second Bedroom Info:
Dimensions: —
Location: —Dimensions: —
Floor Type: Carpet
Third Bedroom Info:
Dimensions: —
Location: —Dimensions: —
Floor Type: Carpet
Fourth Bedroom Info:
Dimensions: —
Location: —Dimensions: —
Floor Type: Carpet
Bathroom Info:
Full Bathrooms: 4
Partial Bathrooms: 1Full Bathrooms: 4
Bathroom Amenities: Whirlpool, Separate Shower, Double Sink
Bathroom in Basement: 1
Dining Room Info:
Dimensions: —
Location: —Dimensions: —
Floor Type: Wood Laminate
Kitchen Info:
Dimensions: —
Location: —Dimensions: —
Floor Type: Vinyl
Features: Eating Area-Table Space
Laundry Room Info:
Dimensions: —
Location: —Dimensions: —
Floor Type: Vinyl
Living Room Info:
Dimensions: —
Location: —Dimensions: —
Floor Type: Wood Laminate
Family Room Info:
Dimensions: —
Location: —Dimensions: —
Floor Type: Wood Laminate
Additional Rooms Info:
Rooms: Kitchen, Bedroom 5, Eating Area, Recreation Room
Basement: Full, WalkoutRooms: Kitchen, Bedroom 5, Eating Area, Recreation Room
Other Specifics
| 3 | |
| Concrete Perimeter | |
| Garage | |
| — | |
| — | |
| — | |
| Balcony, Patio | |
| — | |
| 149X435X150X426 | |
| Unfinished | |
| Full | |
| Vaulted/Cathedral Ceilings, In-Law Arrangement | |
| Range, Microwave, Dishwasher, Refrigerator, Washer, Dryer | |
| Not in DB | |
| Street Paved | |
| — | |
| — |
Tax History
| Year | Property Taxes |
|---|---|
| 2015 | $9,990 |
Contact Agent
Nearby Similar Homes
Nearby Sold Comparables
8792 Bentley Lane, Spring Grove, Illinois 60081

Sold
$299,900
4 beds / 2.1 baths / 2,144 ft2
Single Family / Built: 2004
2697
8795 Bentley Lane, Spring Grove, Illinois 60081
Sold
$249,900
4 beds / 2.1 baths / 2,678 ft2
Single Family / Built: 2003
3081
Contact Agent
Listing Provided By
Coldwell Banker Residential
