

88 Canterbury Trail, Romeoville, Illinois 60446
Subdivision > Weslake
Sorry, we are updating photos, please update this page in 15 minutes
$235,000
|
Sold
|
|
| Status: | Closed |
| Sqft: | 0 |
| Cost/Sqft: | — |
| Beds: | 3 |
| Baths: | 3 |
| Year Built: | — |
| Property Taxes: | $4,482 |
| Days On Market: | 7078 |
| Lot Size: | 0,00 |
Description
Beautiful Windsor model on a premium lot. Beautiful open entrance with a vaulted in the living room and dining. Large eat in kitchen with pantry, oak cabinets and ceramic tile floors. All appliances are included even the washer and dryer. Very clean and neutral throughout. Master suite with walk in closet and master bath. Full basement. Large yard with patio. Nothing to do but move in and enjoy
Property Specifics
| Single Family | |
| — | |
| — | |
| — | |
| Full | |
| Aluminum/Vinyl/Steel Siding | |
| — | |
| WINDSOR | |
| No | |
| 0 |
| Will | |
| Weslake | |
| 57 / Monthly | |
| Clubhouse, Exercise Facilities, Pool, Other | |
| Public | |
| Public Sewer | |
| Central Air | |
| Natural Gas, Forced Air | |
| 06549214 | |
| 0603122011390000 |
Nearby Schools
| NAME: | DISTRICT: | DISTANCE: | |
|---|---|---|---|
|
Grade School
Creekside |
202 | — | |
|
Middle School
Heritage Grove |
202 | Not in DB | |
|
High School
Plainfield North |
202 | Not in DB | |
Property History
| DATE: | EVENT: | PRICE: | SOURCE: |
|---|---|---|---|
| 28 Sep, 2007 | Sold | $235,000 | MRED MLS |
| 23 Aug, 2007 | Under contract | $239,900 | MRED MLS |
| — | Last price change | $245,000 | MRED MLS |
| 11 Jun, 2007 | Listed for sale | $245,000 | MRED MLS |
Sorry, we are updating photos, please update this page in 15 minutes
Room Specifics
All Bedroom Info:
Total Bedrooms: 3
Bedrooms Above Ground: 3
Bedrooms Below Ground: 0
Total Bedrooms: 3
Bedrooms Above Ground: 3
Bedrooms Below Ground: 0
Second Bedroom Info:
Dimensions: —
Location: —Dimensions: —
Floor Type: Carpet
Third Bedroom Info:
Dimensions: —
Location: —Dimensions: —
Floor Type: Carpet
Bathroom Info:
Full Bathrooms: 3
Partial Bathrooms: 1Full Bathrooms: 3
Bathroom Amenities: —
Bathroom in Basement: 0
Dining Room Info:
Dimensions: —
Location: —Dimensions: —
Floor Type: Carpet
Kitchen Info:
Dimensions: —
Location: —Dimensions: —
Floor Type: Ceramic Tile
Features: Eating Area-Table Space, Pantry-Closet
Living Room Info:
Dimensions: —
Location: —Dimensions: —
Floor Type: Carpet
Family Room Info:
Dimensions: —
Location: —Dimensions: —
Floor Type: Carpet
Additional Rooms Info:
Rooms: —
Basement: FullRooms: —
Other Specifics
| 2 | |
| — | |
| Garage | |
| — | |
| — | |
| — | |
| Patio | |
| — | |
| 60X120 | |
| — | |
| Full | |
| Vaulted/Cathedral Ceilings | |
| Range, Dishwasher, Refrigerator, Washer, Dryer, Disposal | |
| Not in DB | |
| Clubhouse, Pool, Tennis Courts | |
| — | |
| — |
Tax History
| Year | Property Taxes |
|---|---|
| 2007 | $4,482 |
Contact Agent
Nearby Similar Homes
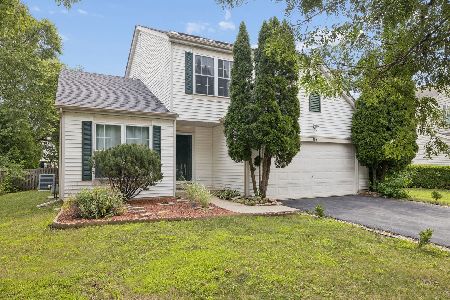
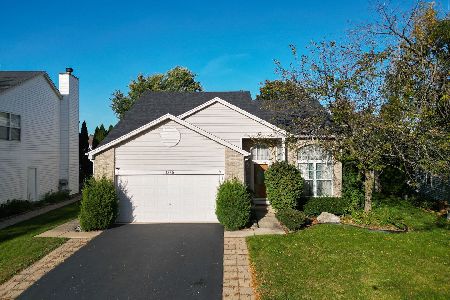
Nearby Sold Comparables
Romeoville, Illinois 60446

Sold
$234,900
3 beds / 2.1 baths / 0 ft2
Single Family / Built: 1996
7532


Contact Agent
Listing Provided By
RE/MAX Professionals South
