

880 Cayuga Trail, Marengo, Illinois 60152
Subdivision > Indian Trails
Sorry, we are updating photos, please update this page in 15 minutes
$65,500
|
Sold
|
|
| Status: | Closed |
| Sqft: | 1,600 |
| Cost/Sqft: | $43 |
| Beds: | 2 |
| Baths: | 2 |
| Year Built: | 2000 |
| Property Taxes: | $355 |
| Days On Market: | 4029 |
| Lot Size: | 0,00 |
Description
55+ living community at its best! Inviting former model on extra large lot that has so much to offer! His and her's closets in master bedroom, oak cabinets in the kitchen with dual pantry and center island, den/family room with skylight, inviting 19x11 3-season room, beautifully landscaped lot with patio and if that wasn't enough, extra deep (31x23) garage to not only park your cars, but terrific storage space or workshop area. Monthly fee includes lot rent, weekly trash collection, expanded basic cable television, City of Marengo water and sewer service.
Property Specifics
| Single Family | |
| — | |
| Ranch | |
| 2000 | |
| None | |
| Vinyl Siding | |
| Asphalt | |
| SHENDANDOAH | |
| No | |
| — |
| Mc Henry | |
| Indian Trails | |
| 650 / Monthly | |
| Water, TV/Cable, Scavenger | |
| Public | |
| Public Sewer | |
| Central Air | |
| Natural Gas, Forced Air | |
| 09075683 | |
| 1170500157 |
Property History
| DATE: | EVENT: | PRICE: | SOURCE: |
|---|---|---|---|
| 29 Apr, 2016 | Sold | $65,500 | MRED MLS |
| 22 Mar, 2016 | Under contract | $69,000 | MRED MLS |
| — | Last price change | $72,500 | MRED MLS |
| 29 Oct, 2015 | Listed for sale | $72,500 | MRED MLS |
| 16 Aug, 2019 | Sold | $91,500 | MRED MLS |
| 27 Jun, 2019 | Under contract | $95,000 | MRED MLS |
| 10 Jun, 2019 | Listed for sale | $95,000 | MRED MLS |
| 15 Sep, 2022 | Sold | $125,000 | MRED MLS |
| 6 Aug, 2022 | Under contract | $119,900 | MRED MLS |
| 4 Aug, 2022 | Listed for sale | $119,900 | MRED MLS |
Sorry, we are updating photos, please update this page in 15 minutes
Room Specifics
All Bedroom Info:
Total Bedrooms: 2
Bedrooms Above Ground: 2
Bedrooms Below Ground: 0
Total Bedrooms: 2
Bedrooms Above Ground: 2
Bedrooms Below Ground: 0
Second Bedroom Info:
Dimensions: —
Location: —Dimensions: —
Floor Type: Carpet
Bathroom Info:
Full Bathrooms: 2
Partial Bathrooms: 0Full Bathrooms: 2
Bathroom Amenities: —
Bathroom in Basement: 0
Dining Room Info:
Dimensions: —
Location: —Dimensions: —
Floor Type: Hardwood
Kitchen Info:
Dimensions: —
Location: —Dimensions: —
Floor Type: Hardwood
Features: Pantry-Closet
Living Room Info:
Dimensions: —
Location: —Dimensions: —
Floor Type: Carpet
Family Room Info:
Dimensions: —
Location: —Dimensions: —
Floor Type: Carpet
Additional Rooms Info:
Rooms: Sun Room
Basement: NoneRooms: Sun Room
Other Specifics
| 2 | |
| — | |
| Garage | |
| — | |
| — | |
| — | |
| Deck, Patio, Storms/Screens | |
| Corner Lot | |
| 106' X 71' X 135' X 100' | |
| — | |
| Full | |
| Vaulted/Cathedral Ceilings, Skylight(s), First Floor Bedroom, First Floor Laundry, First Floor Full Bath | |
| Range, Dishwasher, Refrigerator, Washer, Dryer | |
| Not in DB | |
| Clubhouse, Street Lights, Street Paved | |
| — | |
| — |
Tax History
| Year | Property Taxes |
|---|---|
| 2016 | $355 |
| 2019 | $434 |
| 2022 | $484 |
Contact Agent
Nearby Similar Homes
326 Tioga Trail, Marengo, Illinois 60152
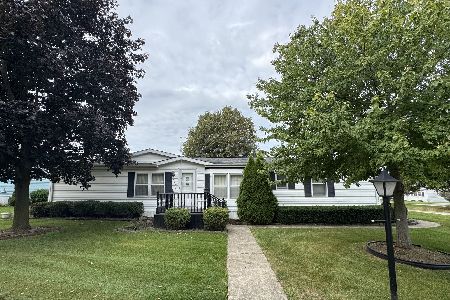
For Sale
$119,900
2 beds / 2.0 baths / 1,560 ft2
Single Family / Built: 1995
46
407 Pawnee Trail, Marengo, Illinois 60152
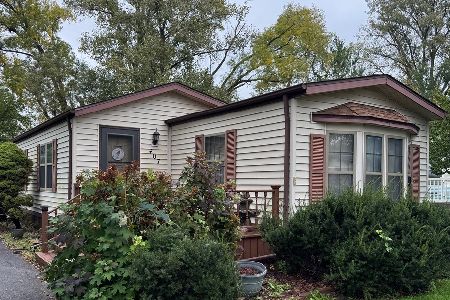
For Sale
$125,000
2 beds / 1.1 baths / 1,296 ft2
Single Family / Built: 1991
1
Nearby Sold Comparables

879 Cayuga Trail, Marengo, Illinois 60152

Sold
$122,900
3 beds / 2.0 baths / 1,600 ft2
Single Family / Built: 2002
1291
847 Cayuga Trail, Marengo, Illinois 60152

Sold
$50,000
2 beds / 2.0 baths / 1,080 ft2
Single Family / Built: 2000
2772
Contact Agent
Listing Provided By
CENTURY 21 New Heritage
