

880 Reserve Court, South Elgin, Illinois 60177
Subdivision > Thornwood Reserve
Sorry, we are updating photos, please update this page in 15 minutes
$493,500
|
Sold
|
|
| Status: | Closed |
| Sqft: | 3,417 |
| Cost/Sqft: | $157 |
| Beds: | 4 |
| Baths: | 4 |
| Year Built: | 2004 |
| Property Taxes: | $13,729 |
| Days On Market: | 6600 |
| Lot Size: | 0,00 |
Description
Stunning 5 year old luxury home in Exclusive Thornwood Reserve. Superior architecural design. Fabulous gourmet kitchen with custom cabinets and granite countertop. Gorgeous hardwood floors on first level. Wonderful open floor plan. Beautiful master suite with to-die-for master bath and huge walkin closet. Bedrooms 2 & 3 share a Jack & Jill bath. Bedroom 4 has a private bath. St. Charles 303 schools. See it now!
Property Specifics
| Single Family | |
| — | |
| Traditional | |
| 2004 | |
| Full, English | |
| Brick, Cedar, Stone | |
| Asphalt | |
| — | |
| No | |
| 0 |
| Kane | |
| Thornwood Reserve | |
| 109 / Quarterly | |
| Clubhouse, Exercise Facilities, Pool | |
| Public | |
| Public Sewer | |
| Central Air | |
| Natural Gas, Forced Air, Sep Heating Systems - 2+, Zoned | |
| 07043219 | |
| 0905351011 |
Property History
| DATE: | EVENT: | PRICE: | SOURCE: |
|---|---|---|---|
| 23 Dec, 2008 | Sold | $493,500 | MRED MLS |
| 22 Nov, 2008 | Under contract | $534,900 | MRED MLS |
| — | Last price change | $579,900 | MRED MLS |
| 6 Oct, 2008 | Listed for sale | $579,900 | MRED MLS |
| 2 Jun, 2014 | Sold | $515,000 | MRED MLS |
| 3 May, 2014 | Under contract | $525,000 | MRED MLS |
| 30 Apr, 2014 | Listed for sale | $525,000 | MRED MLS |
Sorry, we are updating photos, please update this page in 15 minutes
Room Specifics
All Bedroom Info:
Total Bedrooms: 4
Bedrooms Above Ground: 4
Bedrooms Below Ground: 0
Total Bedrooms: 4
Bedrooms Above Ground: 4
Bedrooms Below Ground: 0
Second Bedroom Info:
Dimensions: —
Location: —Dimensions: —
Floor Type: Carpet
Third Bedroom Info:
Dimensions: —
Location: —Dimensions: —
Floor Type: Carpet
Fourth Bedroom Info:
Dimensions: —
Location: —Dimensions: —
Floor Type: Carpet
Bathroom Info:
Full Bathrooms: 4
Partial Bathrooms: 1Full Bathrooms: 4
Bathroom Amenities: Double Sink
Bathroom in Basement: 0
Dining Room Info:
Dimensions: —
Location: —Dimensions: —
Floor Type: Hardwood
Kitchen Info:
Dimensions: —
Location: —Dimensions: —
Floor Type: Hardwood
Features: Eating Area-Table Space, Island, Pantry-Butler, Pantry-Walk-in
Living Room Info:
Dimensions: —
Location: —Dimensions: —
Floor Type: Hardwood
Family Room Info:
Dimensions: —
Location: —Dimensions: —
Floor Type: Hardwood
Additional Rooms Info:
Rooms: Eating Area, Office
Basement: Full, EnglishRooms: Eating Area, Office
Other Specifics
| 3 | |
| Concrete Perimeter | |
| Garage | |
| — | |
| — | |
| — | |
| Patio | |
| Forest Preserve Adjacent, Wooded | |
| 100X158X100X140 | |
| — | |
| Full | |
| Vaulted/Cathedral Ceilings | |
| Double Oven, Microwave, Dishwasher | |
| Not in DB | |
| Clubhouse, Pool, Tennis Courts, Sidewalks, Street Lights, Street Paved | |
| — | |
| Gas Starter |
Tax History
| Year | Property Taxes |
|---|---|
| 2008 | $13,729 |
| 2014 | $13,424 |
Contact Agent
Nearby Similar Homes
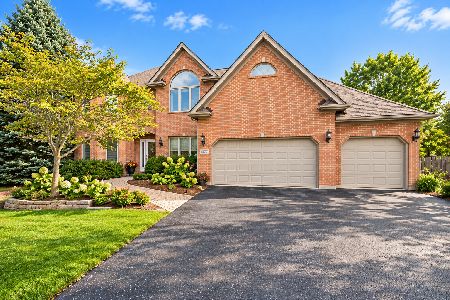
7N494 Foxglove Court, St Charles, Illinois 60175
For Sale
$850,000
5 beds / 4.0 baths / 3,200 ft2
Single Family / Built: 1998
23

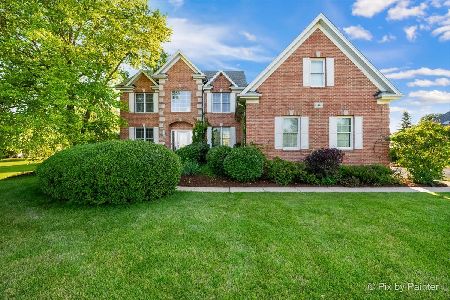
6N419 Ferson Woods Drive, St Charles, Illinois 60175

For Sale
$679,000
5 beds / 2.1 baths / 3,007 ft2
Single Family / Built: 1977
52
Nearby Sold Comparables
880 Reserve Court, South Elgin, Illinois 60177

Sold
$525,000
4 beds / 3.1 baths / 3,600 ft2
Single Family / Built: 2004
4568
870 Reserve Court, South Elgin, Illinois 60177

Sold
$850,000
4 beds / 5.0 baths / 3,878 ft2
Single Family / Built: 2001
604
890 Reserve Court, South Elgin, Illinois 60177
Sold
$474,900
4 beds / 3.1 baths / 4,000 ft2
Single Family / Built: 2005
5813
890 Reserve Court, South Elgin, Illinois 60177
Sold
$499,800
4 beds / 3.1 baths / 3,954 ft2
Single Family / Built: 2005
4259

890 Reserve Court, South Elgin, Illinois 60177
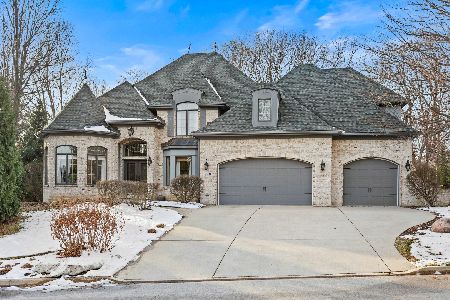
Sold
$815,000
4 beds / 3.1 baths / 3,954 ft2
Single Family / Built: 2005
297
Contact Agent
Listing Provided By
Kettley & Co. Inc.
