

881 Margret Street, Des Plaines, Illinois 60016
Subdivision > Westfield
Sorry, we are updating photos, please update this page in 15 minutes
$212,000
|
Sold
|
|
| Status: | Closed |
| Sqft: | 1,400 |
| Cost/Sqft: | $162 |
| Beds: | 4 |
| Baths: | 2 |
| Year Built: | 1951 |
| Property Taxes: | $4,269 |
| Days On Market: | 4198 |
| Lot Size: | 0,16 |
Description
GREAT LOCATION! WALK TO TRAIN AND ALL THAT DOWNTOWN DESPLAINES HAS TO OFFER! WALK TO GRADE & JR HIGH SCHOOLS! UPDATED KITCHEN & BATHS! HARDWOOD FLOORS IN MOST ROOMS! WB FRPLC IN FAMILY ROOM! HUGE FENCED YARD WITH 2.5 CAR GARAGE! TLC NEEDED! * SOLD AS-IS * ONE OF DES PLAINES' FINEST AREAS! EASY TO SHOW!
Property Specifics
| Single Family | |
| — | |
| Cape Cod | |
| 1951 | |
| Full | |
| Brick | |
| — | |
| — | |
| No | |
| 0.16 |
| Cook | |
| Westfield | |
| 0 / Not Applicable | |
| None | |
| Lake Michigan | |
| Public Sewer | |
| Central Air | |
| Natural Gas, Forced Air | |
| 08908468 | |
| 09201040110000 |
Nearby Schools
| NAME: | DISTRICT: | DISTANCE: | |
|---|---|---|---|
|
Grade School
Forest Elementary School |
62 | — | |
|
Middle School
Algonquin Middle School |
62 | Not in DB | |
|
High School
Maine West High School |
207 | Not in DB | |
Property History
| DATE: | EVENT: | PRICE: | SOURCE: |
|---|---|---|---|
| 21 Sep, 2015 | Sold | $212,000 | MRED MLS |
| 3 Aug, 2015 | Under contract | $227,000 | MRED MLS |
| 1 May, 2015 | Listed for sale | $227,000 | MRED MLS |
| 10 Jan, 2022 | Under contract | $0 | MRED MLS |
| 18 Dec, 2021 | Listed for sale | $0 | MRED MLS |
Sorry, we are updating photos, please update this page in 15 minutes
Room Specifics
All Bedroom Info:
Total Bedrooms: 4
Bedrooms Above Ground: 4
Bedrooms Below Ground: 0
Total Bedrooms: 4
Bedrooms Above Ground: 4
Bedrooms Below Ground: 0
Second Bedroom Info:
Dimensions: —
Location: —Dimensions: —
Floor Type: Hardwood
Third Bedroom Info:
Dimensions: —
Location: —Dimensions: —
Floor Type: Hardwood
Fourth Bedroom Info:
Dimensions: —
Location: —Dimensions: —
Floor Type: Hardwood
Bathroom Info:
Full Bathrooms: 2
Partial Bathrooms: 0Full Bathrooms: 2
Bathroom Amenities: —
Bathroom in Basement: 0
Kitchen Info:
Dimensions: —
Location: —Dimensions: —
Floor Type: Wood Laminate
Features: Eating Area-Table Space
Living Room Info:
Dimensions: —
Location: —Dimensions: —
Floor Type: Hardwood
Family Room Info:
Dimensions: —
Location: —Dimensions: —
Floor Type: Ceramic Tile
Additional Rooms Info:
Rooms: No additional rooms
Basement: FullRooms: No additional rooms
Other Specifics
| 2 | |
| Block | |
| Garage | |
| — | |
| — | |
| — | |
| Patio | |
| Fenced Yard | |
| 40X186 | |
| — | |
| None | |
| First Floor Bedroom | |
| Range, Dishwasher, Refrigerator, Washer, Dryer | |
| Not in DB | |
| Sidewalks, Street Lights, Street Paved | |
| — | |
| Wood Burning |
Tax History
| Year | Property Taxes |
|---|---|
| 2015 | $4,269 |
Contact Agent
Nearby Similar Homes
1152 Margret Street, Des Plaines, Illinois 60016
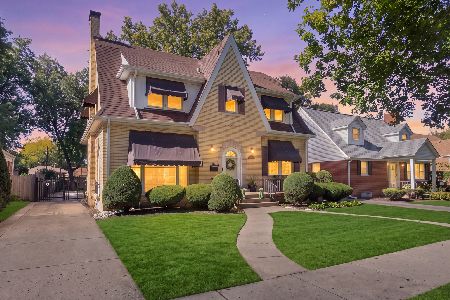
For Sale
$549,900
3 beds / 3.1 baths / 2,340 ft2
Single Family / Built: 1926
5
1095 Webster Lane, Des Plaines, Illinois 60016

For Sale
$440,000
2 beds / 2.0 baths / 2,080 ft2
Single Family / Built: 1952
26
1005 Woodlawn Avenue, Des Plaines, Illinois 60016
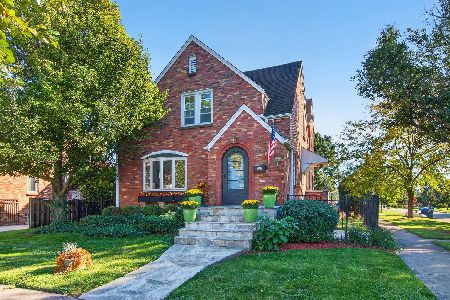
For Sale
$674,000
4 beds / 3.1 baths / 4,000 ft2
Single Family / Built: —
20
1329 Henry Avenue, Des Plaines, Illinois 60016
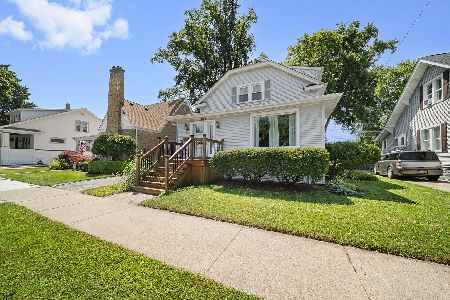
For Sale
$399,000
3 beds / 1.1 baths / 1,500 ft2
Single Family / Built: 1922
105
1301 2nd Avenue, Des Plaines, Illinois 60018
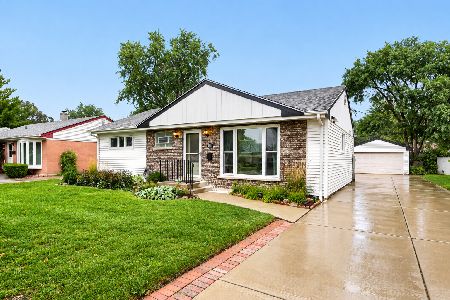
For Sale
$425,000
3 beds / 3.0 baths / 1,526 ft2
Single Family / Built: 1954
40
1308 Margret Street, Des Plaines, Illinois 60018
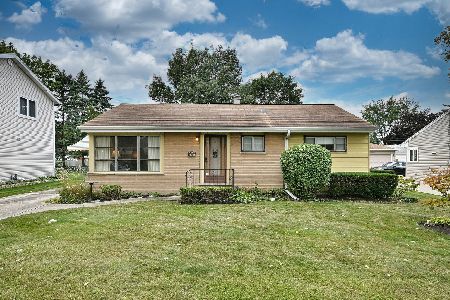
For Sale
$329,000
3 beds / 1.0 baths / 1,009 ft2
Single Family / Built: 1954
34
Nearby Sold Comparables
861 Margret Street, Des Plaines, Illinois 60016

Sold
$184,900
2 beds / 1.1 baths / 980 ft2
Single Family / Built: 1940
4772
855 Margret Street, Des Plaines, Illinois 60016
Sold
$161,000
3 beds / 1.0 baths / 1,143 ft2
Single Family / Built: 1953
4936
874 Jeannette Street, Des Plaines, Illinois 60016
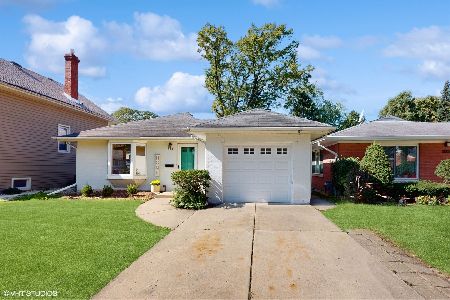
Sold
$299,900
2 beds / 1.0 baths / 1,056 ft2
Single Family / Built: 1952
1029
858 Jeannette Street, Des Plaines, Illinois 60016
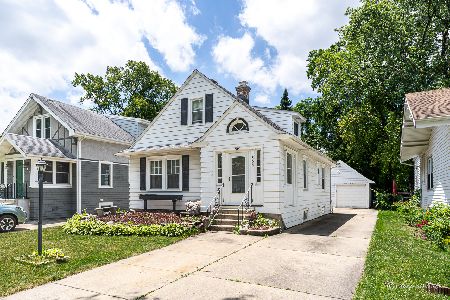
Sold
$299,900
3 beds / 2.0 baths / 1,500 ft2
Single Family / Built: 1928
846
Contact Agent
Listing Provided By
RE/MAX Properties Northwest
