

8816 Shadow Lane, Bull Valley, Illinois 60097
Sorry, we are updating photos, please update this page in 15 minutes
$285,000
|
Sold
|
|
| Status: | Closed |
| Sqft: | 2,800 |
| Cost/Sqft: | $107 |
| Beds: | 4 |
| Baths: | 2 |
| Year Built: | 1991 |
| Property Taxes: | $8,303 |
| Days On Market: | 5494 |
| Lot Size: | 0,00 |
Description
Bull Valley wooded setting w/beautiful views of nature. Impressive Foyer, curved staircase, 2story Kit has granite, 42" cabnts & SS appls. 2Story Family Rm offers floor to ceiling brick FP, w/multiple windows that bring outdoors in, Vaulted Master, whirlpool tub, double granite vanity, Sunroom, large deck in backyard with Gazebo ideal for entertaining. Great condition, Oak, hickory & rare conifers, Your own Arboretum
Property Specifics
| Single Family | |
| — | |
| — | |
| 1991 | |
| Partial | |
| Cedar | |
| Asphalt | |
| — | |
| No | |
| — |
| Mc Henry | |
| — | |
| 85 / Annual | |
| Lawn Care, Other | |
| Private Well | |
| Septic-Private | |
| Central Air | |
| Natural Gas, Forced Air | |
| 07931395 | |
| 0824301004 |
Nearby Schools
| NAME: | DISTRICT: | DISTANCE: | |
|---|---|---|---|
|
Grade School
Greenwood Elementary School |
200 | — | |
|
Middle School
Northwood Middle School |
200 | Not in DB | |
|
High School
Woodstock North High School |
200 | Not in DB | |
Property History
| DATE: | EVENT: | PRICE: | SOURCE: |
|---|---|---|---|
| 11 Jan, 2012 | Sold | $285,000 | MRED MLS |
| 13 Nov, 2011 | Under contract | $300,000 | MRED MLS |
| 25 Oct, 2011 | Listed for sale | $300,000 | MRED MLS |
| 25 Sep, 2015 | Listed for sale | $0 | MRED MLS |
| 13 Jul, 2019 | Under contract | $0 | MRED MLS |
| 5 Jul, 2019 | Listed for sale | $0 | MRED MLS |
| 12 Mar, 2021 | Sold | $330,000 | MRED MLS |
| 31 Jan, 2021 | Under contract | $320,000 | MRED MLS |
| 28 Jan, 2021 | Listed for sale | $320,000 | MRED MLS |
Sorry, we are updating photos, please update this page in 15 minutes
Room Specifics
All Bedroom Info:
Total Bedrooms: 4
Bedrooms Above Ground: 4
Bedrooms Below Ground: 0
Total Bedrooms: 4
Bedrooms Above Ground: 4
Bedrooms Below Ground: 0
Second Bedroom Info:
Dimensions: —
Location: —Dimensions: —
Floor Type: Hardwood
Third Bedroom Info:
Dimensions: —
Location: —Dimensions: —
Floor Type: Hardwood
Fourth Bedroom Info:
Dimensions: —
Location: —Dimensions: —
Floor Type: Hardwood
Bathroom Info:
Full Bathrooms: 2
Partial Bathrooms: 0Full Bathrooms: 2
Bathroom Amenities: Whirlpool, Separate Shower, Double Sink, Soaking Tub
Bathroom in Basement: 0
Dining Room Info:
Dimensions: —
Location: —Dimensions: —
Floor Type: Hardwood
Kitchen Info:
Dimensions: —
Location: —Dimensions: —
Floor Type: Ceramic Tile
Laundry Room Info:
Dimensions: —
Location: —Dimensions: —
Floor Type: Ceramic Tile
Living Room Info:
Dimensions: —
Location: —Dimensions: —
Floor Type: Ceramic Tile
Family Room Info:
Dimensions: —
Location: —Dimensions: —
Floor Type: Hardwood
Additional Rooms Info:
Rooms: Eating Area, Foyer, Office, Other Room
Basement: PartialRooms: Eating Area, Foyer, Office, Other Room
Other Specifics
| 2 | |
| Concrete Perimeter | |
| Garage | |
| — | |
| — | |
| — | |
| Deck, Gazebo | |
| Corner Lot, Landscaped, Wooded | |
| 150X348X120X318 | |
| Pull Down Stair,Unfinished | |
| Full | |
| Vaulted/Cathedral Ceilings, Hardwood Floors, First Floor Bedroom, First Floor Laundry, First Floor Full Bath | |
| Range, Microwave, Dishwasher, Refrigerator | |
| Not in DB | |
| Horse-Riding Area, Street Paved | |
| — | |
| Wood Burning |
Tax History
| Year | Property Taxes |
|---|---|
| 2012 | $8,303 |
| 2021 | $9,268 |
Contact Agent
Nearby Similar Homes
8508 Il Rt 120, Bull Valley, Illinois 60098
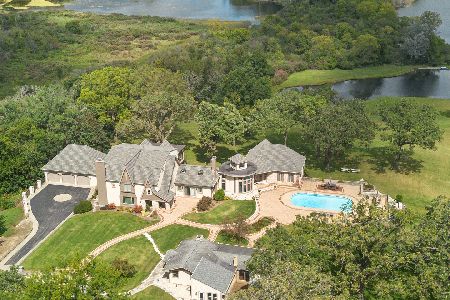
For Sale
$3,445,000
6 beds / 5.1 baths / 12,175 ft2
Single Family / Built: —
260
Nearby Sold Comparables
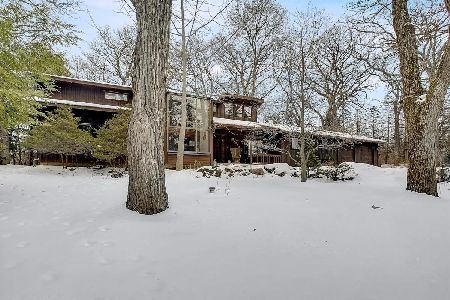
2609 Thompson Road, Bull Valley, Illinois 60097

Sold
$269,900
3 beds / 2.0 baths / 1,510 ft2
Single Family / Built: 1856
2688
Contact Agent
Listing Provided By
Baird & Warner
