

8819 Gardner Road, Fox River Grove, Illinois 60021
Sorry, we are updating photos, please update this page in 15 minutes
$239,000
|
Sold
|
|
| Status: | Closed |
| Sqft: | 2,100 |
| Cost/Sqft: | $114 |
| Beds: | 3 |
| Baths: | 3 |
| Year Built: | 1982 |
| Property Taxes: | $3,936 |
| Days On Market: | 4275 |
| Lot Size: | 0,14 |
Description
This one-of-a-kind refurbished masterpiece offers unrivaled flair & functional elegance. Updates include a magnificent new kitchen with striking Subway tile backsplash, Magnificent wood laminate floors, Chic decor throughout, Finished lower level, Million $$$ views & private boat slip space on Fox River, New Architectural roof, New cedar siding, Private yard, Minutes to train & World renowned Ski Jump. Don't miss out
Property Specifics
| Single Family | |
| — | |
| Contemporary | |
| 1982 | |
| Full | |
| Cedar | |
| Asphalt | |
| CUSTOM | |
| No | |
| 0.14 |
| Mc Henry | |
| — | |
| 75 / Annual | |
| Other | |
| Shared Well | |
| Septic-Private | |
| Central Air | |
| Forced Air | |
| 08837029 | |
| 2017477002 |
Nearby Schools
| NAME: | DISTRICT: | DISTANCE: | |
|---|---|---|---|
|
Grade School
Countryside Elementary School |
220 | — | |
|
Middle School
Barrington Middle School - Stati |
220 | Not in DB | |
|
High School
Barrington High School |
220 | Not in DB | |
Property History
| DATE: | EVENT: | PRICE: | SOURCE: |
|---|---|---|---|
| 29 Mar, 2012 | Sold | $156,500 | MRED MLS |
| 22 Feb, 2012 | Under contract | $165,000 | MRED MLS |
| 10 Jan, 2012 | Listed for sale | $165,000 | MRED MLS |
| 27 Apr, 2015 | Sold | $239,000 | MRED MLS |
| 16 Apr, 2015 | Under contract | $239,900 | MRED MLS |
| 12 Feb, 2015 | Listed for sale | $239,900 | MRED MLS |
Sorry, we are updating photos, please update this page in 15 minutes
Room Specifics
All Bedroom Info:
Total Bedrooms: 3
Bedrooms Above Ground: 3
Bedrooms Below Ground: 0
Total Bedrooms: 3
Bedrooms Above Ground: 3
Bedrooms Below Ground: 0
Second Bedroom Info:
Dimensions: —
Location: —Dimensions: —
Floor Type: Carpet
Third Bedroom Info:
Dimensions: —
Location: —Dimensions: —
Floor Type: Carpet
Bathroom Info:
Full Bathrooms: 3
Partial Bathrooms: 0Full Bathrooms: 3
Bathroom Amenities: Whirlpool
Bathroom in Basement: 0
Dining Room Info:
Dimensions: —
Location: —Dimensions: —
Floor Type: Hardwood
Kitchen Info:
Dimensions: —
Location: —Dimensions: —
Floor Type: Wood Laminate
Features: Eating Area-Breakfast Bar, Eating Area-Table Space, Pantry-Closet
Laundry Room Info:
Dimensions: —
Location: —Dimensions: —
Floor Type: Other
Living Room Info:
Dimensions: —
Location: —Dimensions: —
Floor Type: Hardwood
Additional Rooms Info:
Rooms: Eating Area, Loft, Recreation Room
Basement: FullRooms: Eating Area, Loft, Recreation Room
Other Specifics
| 2 | |
| Concrete Perimeter | |
| Garage | |
| — | |
| — | |
| — | |
| Balcony, Deck | |
| Water Rights, Water View | |
| 50 X 125 | |
| — | |
| Full | |
| Vaulted/Cathedral Ceilings, Skylight(s), Hardwood Floors, First Floor Bedroom, First Floor Full Bath | |
| Range, Dishwasher, Refrigerator, Washer, Dryer | |
| Not in DB | |
| Dock, Water Rights, Street Paved | |
| — | |
| Attached Fireplace Doors/Screen, Gas Log, Gas Starter |
Tax History
| Year | Property Taxes |
|---|---|
| 2012 | $5,227 |
| 2015 | $3,936 |
Contact Agent
Nearby Similar Homes
8911 Mckinley Drive, Barrington, Illinois 60010

For Sale
$650,000
4 beds / 3.1 baths / 4,854 ft2
Single Family / Built: 1993
12
409 Ski Hill Road, Fox River Grove, Illinois 60021
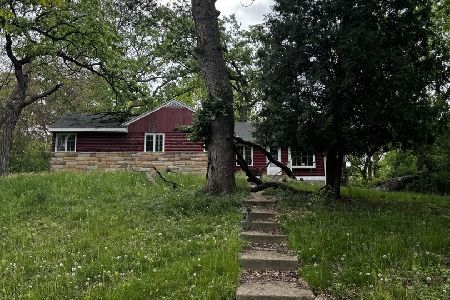
Short Sale
$199,900
3 beds / 2.0 baths / 1,102 ft2
Single Family / Built: 1927
160
912 Johnson Street, Fox River Grove, Illinois 60021
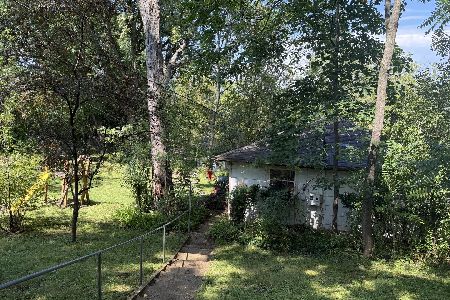
For Sale
$75,000
2 beds / 1.0 baths / 936 ft2
Single Family / Built: 1942
13
Nearby Sold Comparables
8819 Gardner Road, Fox River Grove, Illinois 60021

Sold
$165,000
3 beds / 3.0 baths / 2,100 ft2
Single Family / Built: 1981
5404
8816 Gardner Road, Fox River Grove, Illinois 60021

Sold
$214,900
2 beds / 1.0 baths / 1,012 ft2
Single Family / Built: 1942
1893
8808 Gardner Road, Fox River Grove, Illinois 60021
Sold
$349,900
3 beds / 2.1 baths / 1,800 ft2
Single Family / Built: —
5240
8911 Roland Drive, Barrington, Illinois 60010
Sold
$286,000
3 beds / 3.0 baths / 2,524 ft2
Single Family / Built: 1974
3683
8902 Roland Drive, Barrington, Illinois 60010
Sold
$69,900
3 beds / 2.0 baths / 1,970 ft2
Single Family / Built: 1947
5880
8902 Roland Drive, Barrington, Illinois 60010
Sold
$274,900
3 beds / 2.0 baths / 1,970 ft2
Single Family / Built: 1947
3914
Contact Agent
Listing Provided By
RE/MAX of Barrington
