

8819 Hill Road, Marengo, Illinois 60152
Subdivision > Riley Creek
Sorry, we are updating photos, please update this page in 15 minutes
$370,000
|
Sold
|
|
| Status: | Closed |
| Sqft: | 3,000 |
| Cost/Sqft: | $133 |
| Beds: | 4 |
| Baths: | 4 |
| Year Built: | 2008 |
| Property Taxes: | $0 |
| Days On Market: | 6573 |
| Lot Size: | 2,00 |
Description
FANTASTIC NEW CONSTRUCTION READY NOW ! HARDWOOD FLOORS, UPSCALE GRANITE KITCHEN, FIREPLACE IN FAMILY RM, LUXURY MASTER BATH, GREAT ATTENTION TO DETAIL- ARCHED ENTRYWAYS, OVERSIZED TRIM, SIX PANEL DOORS, CUSTOM CEILING TREATMENTS,GRAND FOYER, - JUST 10 MINUTES TO I-90! THREE CAR SIDE LOAD GARAGE- APPROX 2 ACRES WITH OUTBUILDINGS ALLOWED! FULL- BASEMENT- QUALITY BUILT BY WYNSTONE HOMES! SHOWS GREAT!
Property Specifics
| Single Family | |
| — | |
| Traditional | |
| 2008 | |
| Full | |
| Aluminum/Vinyl/Steel Siding, Brick | |
| Asphalt | |
| CUSTOM | |
| No | |
| 2 |
| Mc Henry | |
| Riley Creek | |
| 0 / Not Applicable | |
| None | |
| Private Well | |
| Septic-Private | |
| Central Air, Zoned | |
| Natural Gas, Forced Air, Zoned | |
| 07070046 | |
| 1613476003 |
Nearby Schools
| NAME: | DISTRICT: | DISTANCE: | |
|---|---|---|---|
|
Grade School
Riley Comm Cons School |
18 | — | |
|
Middle School
Riley Comm Cons School |
18 | Not in DB | |
|
High School
Marengo High School |
154 | Not in DB | |
Property History
| DATE: | EVENT: | PRICE: | SOURCE: |
|---|---|---|---|
| 30 Jun, 2009 | Sold | $370,000 | MRED MLS |
| 5 Jun, 2009 | Under contract | $398,500 | MRED MLS |
| — | Last price change | $398,900 | MRED MLS |
| 10 Nov, 2008 | Listed for sale | $449,900 | MRED MLS |
Sorry, we are updating photos, please update this page in 15 minutes
Room Specifics
All Bedroom Info:
Total Bedrooms: 4
Bedrooms Above Ground: 4
Bedrooms Below Ground: 0
Total Bedrooms: 4
Bedrooms Above Ground: 4
Bedrooms Below Ground: 0
Second Bedroom Info:
Dimensions: —
Location: —Dimensions: —
Floor Type: Carpet
Third Bedroom Info:
Dimensions: —
Location: —Dimensions: —
Floor Type: Carpet
Fourth Bedroom Info:
Dimensions: —
Location: —Dimensions: —
Floor Type: Carpet
Bathroom Info:
Full Bathrooms: 4
Partial Bathrooms: 1Full Bathrooms: 4
Bathroom Amenities: Whirlpool, Separate Shower, Double Sink
Bathroom in Basement: 0
Dining Room Info:
Dimensions: —
Location: —Dimensions: —
Floor Type: Carpet
Kitchen Info:
Dimensions: —
Location: —Dimensions: —
Floor Type: Hardwood
Features: Eating Area-Breakfast Bar, Eating Area-Table Space
Laundry Room Info:
Dimensions: —
Location: —Dimensions: —
Floor Type: Ceramic Tile
Living Room Info:
Dimensions: —
Location: —Dimensions: —
Floor Type: Carpet
Family Room Info:
Dimensions: —
Location: —Dimensions: —
Floor Type: Hardwood
Additional Rooms Info:
Rooms: Bonus Room, Breakfast Room, Foyer, Gallery, Office, Utility Room-1st Floor
Basement: FullRooms: Bonus Room, Breakfast Room, Foyer, Gallery, Office, Utility Room-1st Floor
Other Specifics
| 3 | |
| Concrete Perimeter | |
| Garage | |
| — | |
| — | |
| — | |
| Deck | |
| — | |
| 263X580X73X523 | |
| Dormer,Unfinished | |
| Full | |
| — | |
| Range, Microwave, Dishwasher, Refrigerator | |
| Not in DB | |
| Street Paved | |
| — | |
| Wood Burning, Gas Starter |
Tax History
| Year | Property Taxes |
|---|
Contact Agent
Nearby Similar Homes
Nearby Sold Comparables
8719 Hill Road, Marengo, Illinois 60152

Sold
$359,900
3 beds / 2.0 baths / 1,640 ft2
Single Family / Built: 1979
1439
8713 Hill Road, Marengo, Illinois 60152

Sold
$350,000
4 beds / 3.0 baths / 2,712 ft2
Single Family / Built: 2003
2478
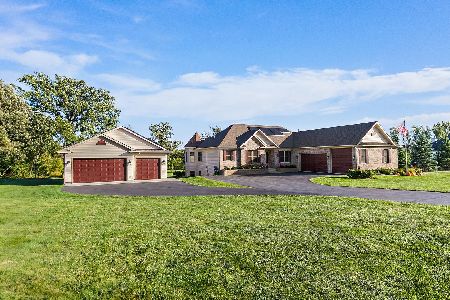
8613 Hill Road, Marengo, Illinois 60152
Sold
$229,000
4 beds / 2.1 baths / 0 ft2
Single Family / Built: 1989
2974
8702 Hill Road, Marengo, Illinois 60152
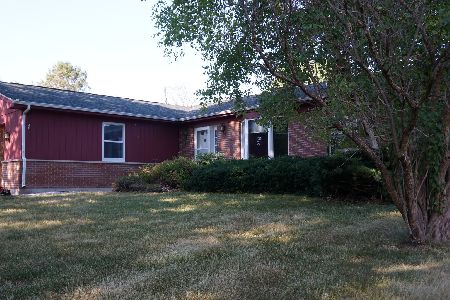
Sold
$274,900
3 beds / 2.0 baths / 1,600 ft2
Single Family / Built: 1987
1957
Contact Agent
Listing Provided By
Premier Living Properties
