

[Address Unavailable], Marengo, Illinois 60152
Subdivision > Riley Creek
Sorry, we are updating photos, please update this page in 15 minutes
$250,000
|
Sold
|
|
| Status: | Closed |
| Sqft: | 0 |
| Cost/Sqft: | — |
| Beds: | 3 |
| Baths: | 2 |
| Year Built: | 2007 |
| Property Taxes: | $7,766 |
| Days On Market: | 6075 |
| Lot Size: | 5,98 |
Description
UPDATED PICTURES NOW ONLINE. THIS IS A GREAT HOUSE AT A GREAT DEAL. BRING YOUR OFFERS NOW. 5.9 ACRES, WALKOUT HILLSIDE RANCH. YOU WILL LOVE THE QUIET AREA YET CONVENIENT TO EVERYTHING. HUGE 3+ CAR GARAGE. FULL UNFINISHED BSMT STRETCHES ENTIRE LENGTH OF HOME. HRDWD, 9' CLNGS, VLTD CEILINGS, BRICK FIREPLACE, ACRES OF VIEWS, BUILT-INS, TILED BATHS, DECK, 1ST FLOOR BEDROOM, OAK TRIM, STAINLESS STEEL APP. GREAT SCHOOLS.
Property Specifics
| Single Family | |
| — | |
| Ranch | |
| 2007 | |
| Full, Walkout | |
| Aluminum/Vinyl/Steel Siding, Brick | |
| — | |
| RANCH | |
| No | |
| 5.98 |
| Mc Henry | |
| Riley Creek | |
| 0 / Not Applicable | |
| None | |
| Private Well | |
| Septic-Private | |
| Central Air | |
| Natural Gas, Forced Air | |
| 07478180 | |
| 1613477003 |
Nearby Schools
| NAME: | DISTRICT: | DISTANCE: | |
|---|---|---|---|
|
Grade School
Riley Comm Cons School |
18 | — | |
|
Middle School
Riley Comm Cons School |
18 | Not in DB | |
|
High School
Marengo High School |
154 | Not in DB | |
Property History
| DATE: | EVENT: | PRICE: | SOURCE: |
|---|
Sorry, we are updating photos, please update this page in 15 minutes
Room Specifics
All Bedroom Info:
Total Bedrooms: 3
Bedrooms Above Ground: 3
Bedrooms Below Ground: 0
Total Bedrooms: 3
Bedrooms Above Ground: 3
Bedrooms Below Ground: 0
Second Bedroom Info:
Dimensions: —
Location: —Dimensions: —
Floor Type: Carpet
Third Bedroom Info:
Dimensions: —
Location: —Dimensions: —
Floor Type: Carpet
Bathroom Info:
Full Bathrooms: 2
Partial Bathrooms: 0Full Bathrooms: 2
Bathroom Amenities: Whirlpool, Separate Shower, Handicap Shower, Double Sink
Bathroom in Basement: 0
Dining Room Info:
Dimensions: —
Location: —Dimensions: —
Floor Type: Carpet
Kitchen Info:
Dimensions: —
Location: —Dimensions: —
Floor Type: Hardwood
Features: Eating Area-Breakfast Bar, Eating Area-Table Space, Pantry-Closet
Laundry Room Info:
Dimensions: —
Location: —Dimensions: —
Floor Type: Ceramic Tile
Family Room Info:
Dimensions: —
Location: —Dimensions: —
Floor Type: Carpet
Additional Rooms Info:
Rooms: Eating Area, Foyer, Office, Walk In Closet
Basement: Full, WalkoutRooms: Eating Area, Foyer, Office, Walk In Closet
Other Specifics
| 3 | |
| Concrete Perimeter | |
| Garage | |
| — | |
| — | |
| — | |
| Deck | |
| Horses Allowed | |
| 260859.2385 | |
| Unfinished | |
| Full | |
| Vaulted/Cathedral Ceilings, Skylight(s), Hardwood Floors, First Floor Bedroom, First Floor Laundry, First Floor Full Bath | |
| Range, Microwave, Dishwasher, Refrigerator, Washer, Dryer | |
| Not in DB | |
| Street Paved | |
| — | |
| Wood Burning, Gas Starter, Heatilator |
Tax History
| Year | Property Taxes |
|---|
Contact Agent
Nearby Similar Homes
Nearby Sold Comparables
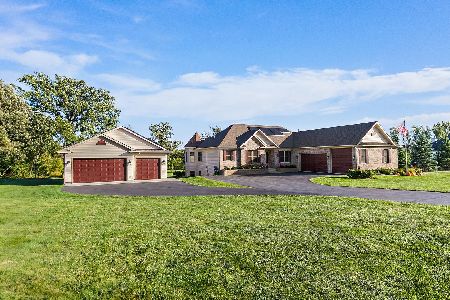
20216 Beck Road, Marengo, Illinois 60152

Sold
$589,000
3 beds / 3.0 baths / 2,400 ft2
Single Family / Built: —
1606
8719 Hill Road, Marengo, Illinois 60152

Sold
$359,900
3 beds / 2.0 baths / 1,640 ft2
Single Family / Built: 1979
1439
8713 Hill Road, Marengo, Illinois 60152

Sold
$350,000
4 beds / 3.0 baths / 2,712 ft2
Single Family / Built: 2003
2478
8702 Hill Road, Marengo, Illinois 60152
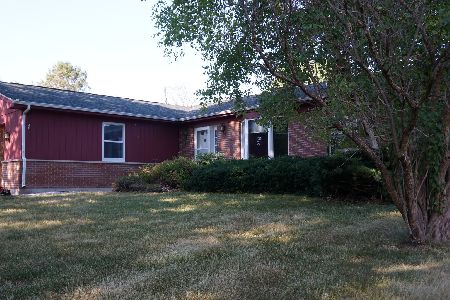
Sold
$274,900
3 beds / 2.0 baths / 1,600 ft2
Single Family / Built: 1987
1957
Contact Agent
Listing Provided By
Mortgage 1st Realty, Inc.
