

8843 Robin Drive, Des Plaines, Illinois 60016
Sorry, we are updating photos, please update this page in 15 minutes
$187,900
|
Sold
|
|
| Status: | Closed |
| Sqft: | 1,120 |
| Cost/Sqft: | $168 |
| Beds: | 3 |
| Baths: | 2 |
| Year Built: | 1963 |
| Property Taxes: | $3,427 |
| Days On Market: | 3825 |
| Lot Size: | 0,00 |
Description
Beautiful, completely renovated 2 story townhome with finished basement, all new in 2015. Hardwood and ceramic floors, granite counter tops and backsplash, stainless steel appliances with 9 more years of warranty, new cabinets in the kitchen. Modern, completely redone 2 full bathrooms; 1st floor shower, 2nd bath. Central AC and heating. New cedar fence, water heater, furnace, electrical box, dryer and washing machine in 2015. Laundry in the basement, one assigned parking space. No association fees.
Property Specifics
| Condos/Townhomes | |
| 2 | |
| — | |
| 1963 | |
| Full | |
| Brick | |
| Asphalt | |
| — | |
| No | |
| — |
| Cook | |
| — | |
| 0 / Not Applicable | |
| None | |
| Lake Michigan | |
| Public Sewer | |
| Central Air | |
| Natural Gas | |
| 09233813 | |
| 09154130190000 |
Property History
| DATE: | EVENT: | PRICE: | SOURCE: |
|---|---|---|---|
| 26 Jun, 2014 | Sold | $82,900 | MRED MLS |
| 3 Jun, 2014 | Under contract | $84,500 | MRED MLS |
| — | Last price change | $90,950 | MRED MLS |
| 21 Apr, 2014 | Listed for sale | $90,950 | MRED MLS |
| 10 Apr, 2015 | Sold | $153,500 | MRED MLS |
| 12 Mar, 2015 | Under contract | $157,900 | MRED MLS |
| — | Last price change | $154,900 | MRED MLS |
| 21 Oct, 2014 | Listed for sale | $159,900 | MRED MLS |
| 30 Jun, 2016 | Sold | $187,900 | MRED MLS |
| 27 May, 2016 | Under contract | $187,900 | MRED MLS |
| 21 May, 2016 | Listed for sale | $187,900 | MRED MLS |
Sorry, we are updating photos, please update this page in 15 minutes
Room Specifics
All Bedroom Info:
Total Bedrooms: 3
Bedrooms Above Ground: 3
Bedrooms Below Ground: 0
Total Bedrooms: 3
Bedrooms Above Ground: 3
Bedrooms Below Ground: 0
Second Bedroom Info:
Dimensions: —
Location: —Dimensions: —
Floor Type: Carpet
Third Bedroom Info:
Dimensions: —
Location: —Dimensions: —
Floor Type: Carpet
Bathroom Info:
Full Bathrooms: 2
Partial Bathrooms: 0Full Bathrooms: 2
Bathroom Amenities: —
Bathroom in Basement: 0
Dining Room Info:
Dimensions: —
Location: —Dimensions: —
Floor Type: Hardwood
Kitchen Info:
Dimensions: —
Location: —Dimensions: —
Floor Type: Marble
Features: Eating Area-Table Space
Laundry Room Info:
Dimensions: —
Location: —Dimensions: —
Floor Type: Other
Living Room Info:
Dimensions: —
Location: —Dimensions: —
Floor Type: Hardwood
Family Room Info:
Dimensions: —
Location: —Dimensions: —
Floor Type: Carpet
Additional Rooms Info:
Rooms: Bonus Room, Eating Area
Basement: FullRooms: Bonus Room, Eating Area
Other Specifics
| — | |
| Concrete Perimeter | |
| Space/s | |
| — | |
| — | |
| — | |
| Patio | |
| Fenced Yard | |
| 1598 | |
| — | |
| None | |
| Vaulted/Cathedral Ceilings, Hardwood Floors, First Floor Full Bath, Laundry Hook-Up in Unit | |
| Microwave, Dishwasher, High End Refrigerator, Washer, Dryer, Stainless Steel Appliance(s) | |
| Not in DB | |
| — | |
| — | |
| — |
Tax History
| Year | Property Taxes |
|---|---|
| 2014 | $4,121 |
| 2016 | $3,427 |
Contact Agent
Nearby Similar Homes
8837 Robin Drive, Des Plaines, Illinois 60016
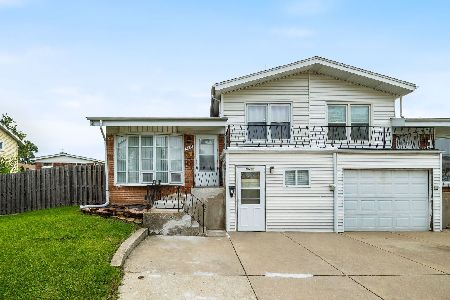
For Sale
$315,000
3 beds / 1.1 baths / 1,400 ft2
Condos/Townhomes / Built: 1963
87
8810 Briar Course, Des Plaines, Illinois 60016

Foreclosure
$140,000
1 beds / 1.0 baths / 0 ft2
Condos/Townhomes / Built: 1971
475
8812 Briar Court, Des Plaines, Illinois 60016
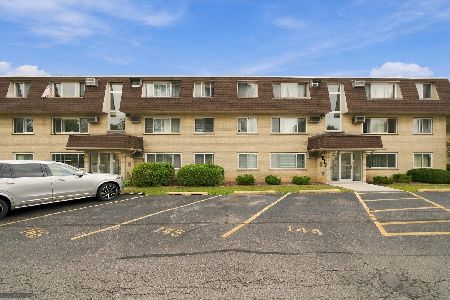
For Sale
$175,000
1 beds / 1.0 baths / 800 ft2
Condos/Townhomes / Built: 1971
14
2 Dee Road, Park Ridge, Illinois 60068
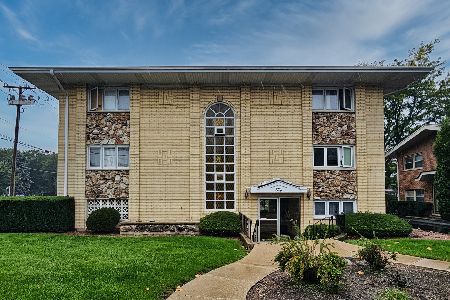
For Sale
$218,800
1 beds / 1.0 baths / 900 ft2
Condos/Townhomes / Built: 1994
39
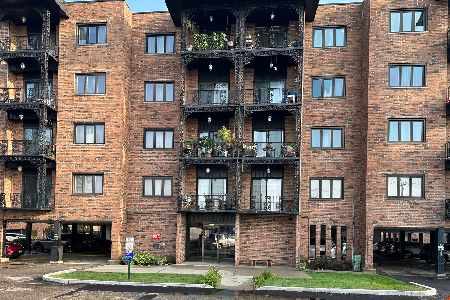
9355 Landings Lane, Des Plaines, Illinois 60016
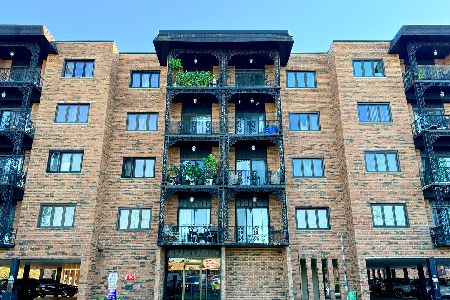
For Sale
$199,999
1 beds / 1.0 baths / 1,000 ft2
Condos/Townhomes / Built: 1976
38
Nearby Sold Comparables
8843 Robin Drive, Des Plaines, Illinois 60016

Sold
$79,900
3 beds / 1.1 baths / 0 ft2
Condos/Townhomes / Built: 1961
5929
8843 Robin Drive, Des Plaines, Illinois 60016
Sold
$157,900
3 beds / 2.0 baths / 1,120 ft2
Condos/Townhomes / Built: 1963
4403
8843 Robin Drive, Des Plaines, Illinois 60016
Sold
$174,900
3 beds / 2.0 baths / 1,221 ft2
Condos/Townhomes / Built: 1965
4355
8843 Robin Drive, Des Plaines, Illinois 60016

Sold
$215,000
3 beds / 2.0 baths / 1,221 ft2
Condos/Townhomes / Built: 1963
2429
8843 Robin Drive, Des Plaines, Illinois 60016
Sold
$76,900
3 beds / 1.1 baths / 0 ft2
Condos/Townhomes / Built: 1962
6567
8843 Robin Drive, Des Plaines, Illinois 60016
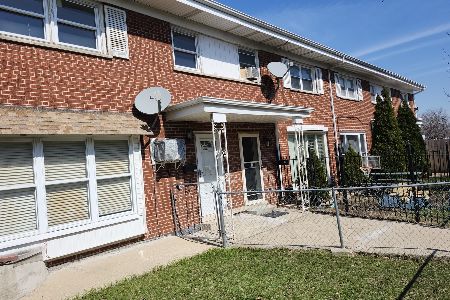
Sold
$253,800
3 beds / 1.1 baths / 1,120 ft2
Condos/Townhomes / Built: 1962
235
Contact Agent
Listing Provided By
Leader Realty, Inc.
