

886 Farm Glen Lane, Carol Stream, Illinois 60188
Subdivision > Haddonfield
Sorry, we are updating photos, please update this page in 15 minutes
$290,000
|
Sold
|
|
| Status: | Closed |
| Sqft: | 2,096 |
| Cost/Sqft: | $143 |
| Beds: | 4 |
| Baths: | 3 |
| Year Built: | 1987 |
| Property Taxes: | $7,531 |
| Days On Market: | 5010 |
| Lot Size: | 0,20 |
Description
Spacious home with 4BR's, 2.5 bath and full basement. Extra large living room could be divided into an office and LR, separate DR and family room. Kitchen has newer Corian counters and refinished HW floors which continue into the FR and Foyer. Newer items incl. roof, windows, patio door, furnace and CAC, siding, landscaping,and updated master bathroom. Close to elementary school, parks, park district and more.
Property Specifics
| Single Family | |
| — | |
| — | |
| 1987 | |
| Full | |
| Vinyl Siding | |
| Asphalt | |
| — | |
| No | |
| 0.2 |
| Du Page | |
| Haddonfield | |
| 0 / Not Applicable | |
| None | |
| Lake Michigan | |
| Public Sewer | |
| Central Air | |
| Natural Gas, Forced Air | |
| 08268756 | |
| 0124404027 |
Nearby Schools
| NAME: | DISTRICT: | DISTANCE: | |
|---|---|---|---|
|
Grade School
Heritage Lakes Elementary School |
93 | — | |
|
Middle School
Jay Stream Middle School |
93 | Not in DB | |
|
High School
Glenbard North High School |
87 | Not in DB | |
Property History
| DATE: | EVENT: | PRICE: | SOURCE: |
|---|---|---|---|
| 14 May, 2013 | Sold | $290,000 | MRED MLS |
| 27 Apr, 2013 | Under contract | $299,900 | MRED MLS |
| 11 Feb, 2013 | Listed for sale | $299,900 | MRED MLS |
| 20 Jul, 2026 | Sold | $496,000 | MRED MLS |
| 28 Jun, 2026 | Under contract | $490,000 | MRED MLS |
| 11 Jun, 2026 | Listed for sale | $490,000 | MRED MLS |
Sorry, we are updating photos, please update this page in 15 minutes
Room Specifics
All Bedroom Info:
Total Bedrooms: 4
Bedrooms Above Ground: 4
Bedrooms Below Ground: 0
Total Bedrooms: 4
Bedrooms Above Ground: 4
Bedrooms Below Ground: 0
Second Bedroom Info:
Dimensions: —
Location: —Dimensions: —
Floor Type: Carpet
Third Bedroom Info:
Dimensions: —
Location: —Dimensions: —
Floor Type: Carpet
Fourth Bedroom Info:
Dimensions: —
Location: —Dimensions: —
Floor Type: Carpet
Bathroom Info:
Full Bathrooms: 3
Partial Bathrooms: 1Full Bathrooms: 3
Bathroom Amenities: Separate Shower, Double Sink, Soaking Tub
Bathroom in Basement: 0
Dining Room Info:
Dimensions: —
Location: —Dimensions: —
Floor Type: Carpet
Kitchen Info:
Dimensions: —
Location: —Dimensions: —
Floor Type: Hardwood
Features: Eating Area-Table Space, Pantry-Closet
Living Room Info:
Dimensions: —
Location: —Dimensions: —
Floor Type: Carpet
Family Room Info:
Dimensions: —
Location: —Dimensions: —
Floor Type: Hardwood
Additional Rooms Info:
Rooms: Breakfast Room
Basement: FullRooms: Breakfast Room
Other Specifics
| 2 | |
| Concrete Perimeter | |
| Garage | |
| — | |
| — | |
| — | |
| Brick Paver Patio, Storms/Screens | |
| — | |
| 119X74X119X73 | |
| — | |
| Full | |
| Skylight(s), Hardwood Floors | |
| Range, Dishwasher, Refrigerator, Washer, Dryer, Disposal, Stainless Steel Appliance(s) | |
| Not in DB | |
| — | |
| — | |
| — |
Tax History
| Year | Property Taxes |
|---|---|
| 2013 | $7,531 |
| 2026 | $10,964 |
Contact Agent
Nearby Similar Homes
902 Somerset Drive, Carol Stream, Illinois 60188

For Sale
$695,000
4 beds / 2.1 baths / 2,758 ft2
Single Family / Built: 1994
53
923 Ridge Trail, Carol Stream, Illinois 60188

For Sale
$489,900
4 beds / 2.1 baths / 2,240 ft2
Single Family / Built: 1989
24
1780 Nautilus Lane, Hanover Park, Illinois 60133
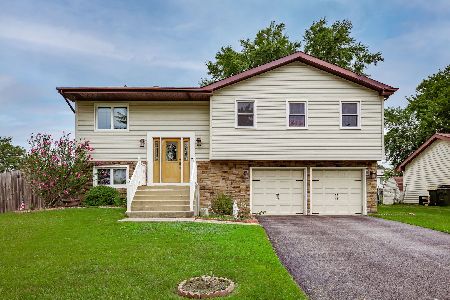
For Sale
$400,000
3 beds / 3.0 baths / 1,600 ft2
Single Family / Built: 1979
44
Nearby Sold Comparables


Contact Agent
Listing Provided By
Coldwell Banker Residential
