

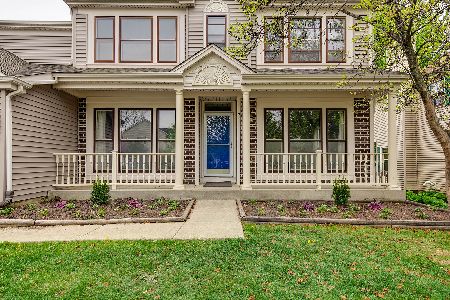
886 Saugatuck Trail, Vernon Hills, Illinois 60061


$650,000
|
Sold
|
|
| Status: | Closed |
| Sqft: | 2,396 |
| Cost/Sqft: | $278 |
| Beds: | 3 |
| Baths: | 4 |
| Year Built: | 1991 |
| Property Taxes: | $14,405 |
| Days On Market: | 200 |
| Lot Size: | 0,29 |
Description
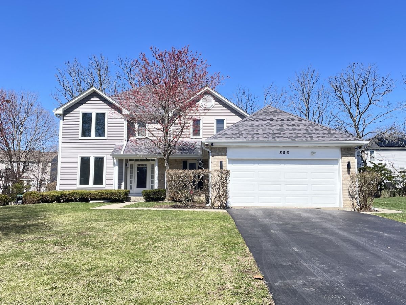
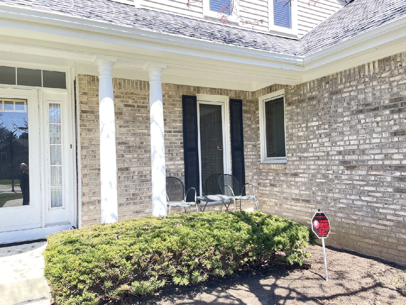
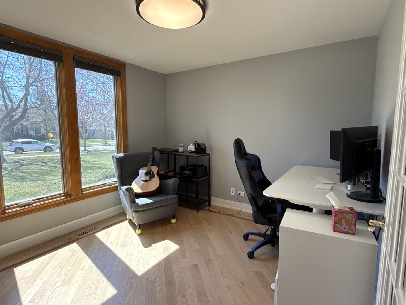
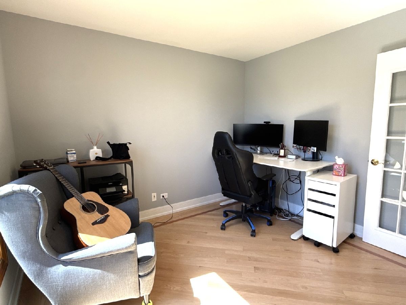
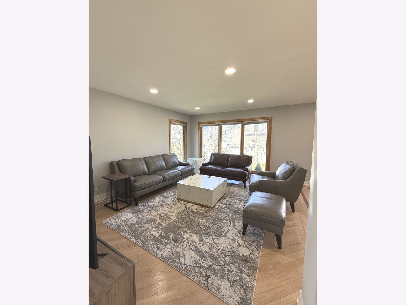
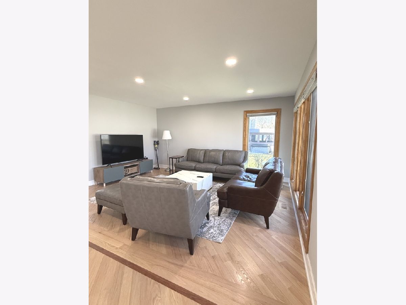
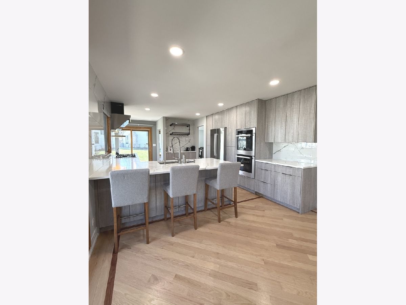
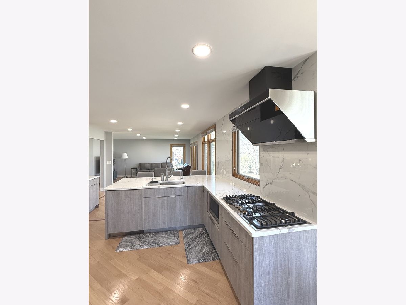
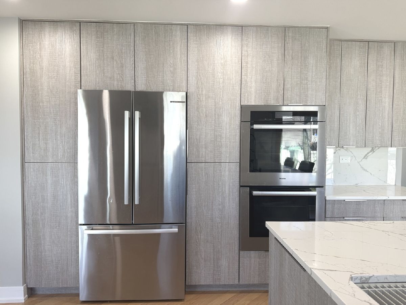
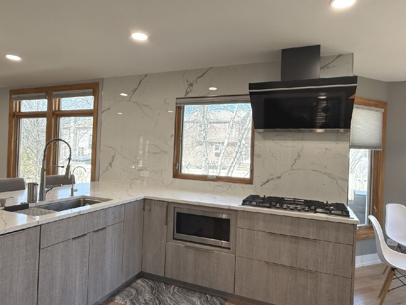
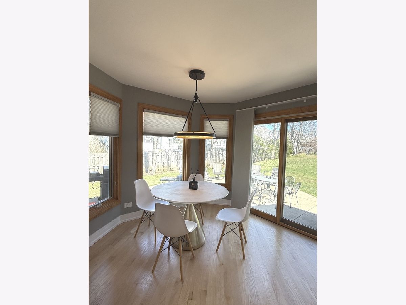
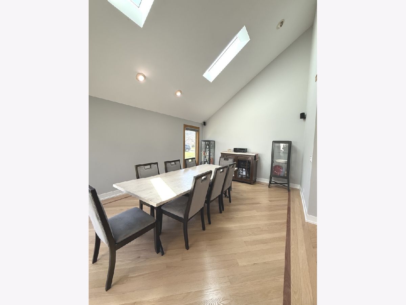
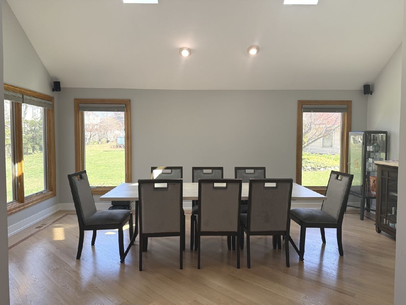
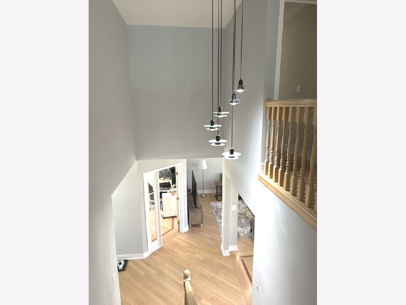
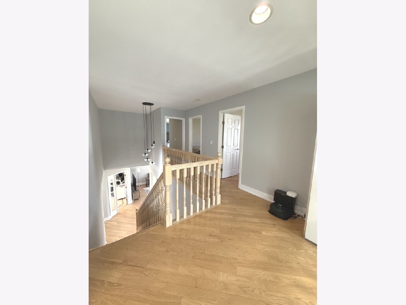
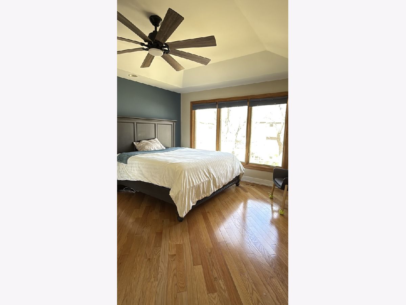
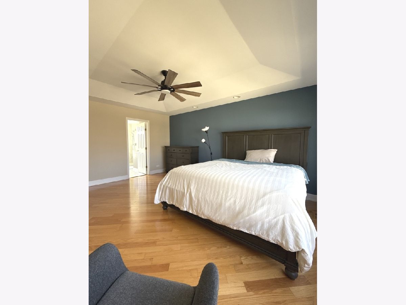
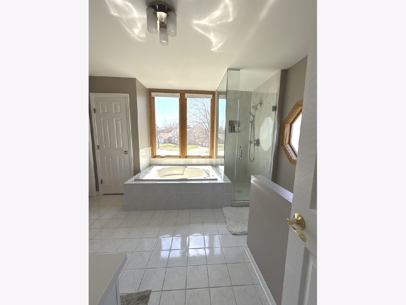
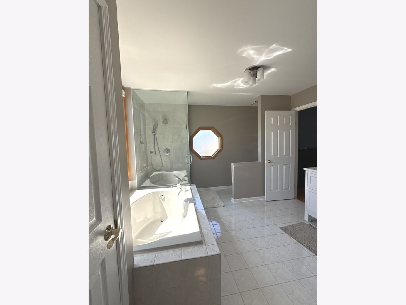
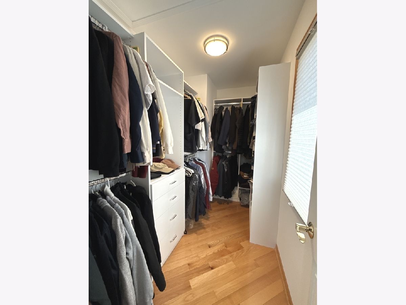
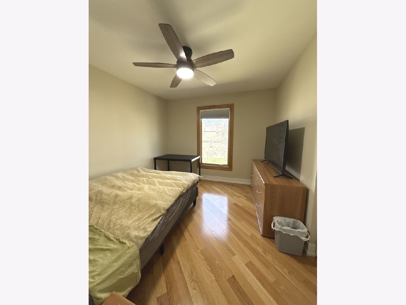
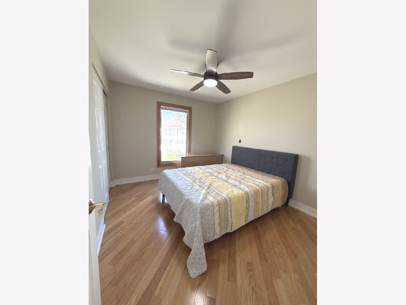
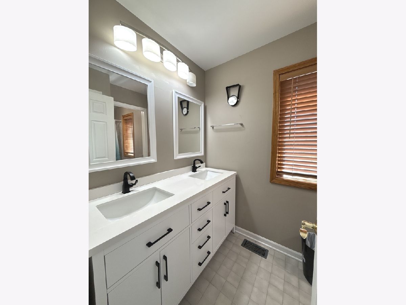
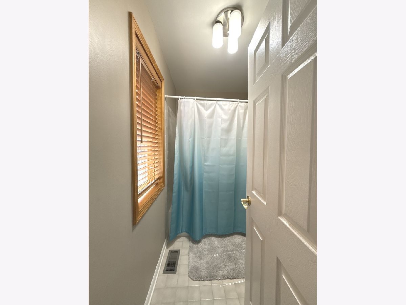
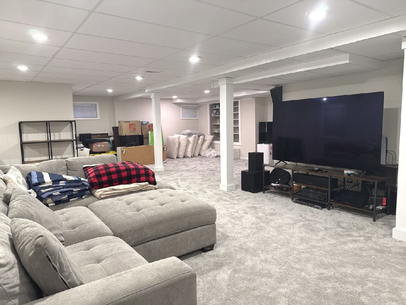
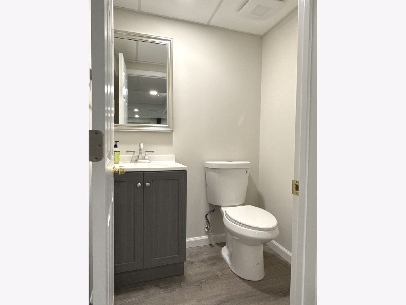
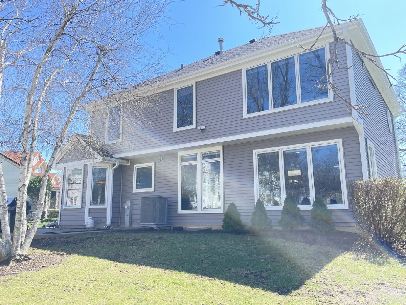
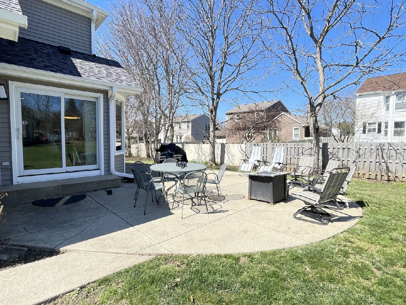
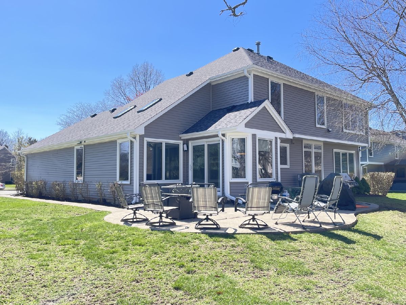
Spectacular fully rehabbed home on a quiet interior cul-de-sac in desirable Grosse Pointe Village! Bright open-concept layout with hardwood floors throughout, private office/den with French doors, and spacious living room perfect for entertaining. Stunning remodeled kitchen (2023) features quartz countertops, modern design, and high-end stainless steel appliances, including Bosch dishwasher, 36" cooktop, and refrigerator, along with a Miele double oven and Monogram microwave. Sunny breakfast area with sliding doors opens to a large patio-ideal for outdoor living and BBQs. Dramatic dining room with vaulted ceilings and skylights. Upstairs offers a luxurious primary suite with tray ceiling, walk-in closet with organizers, and spa-like bath with dual vanities, soaking tub, and separate shower. Two additional bedrooms and a full bath complete the second level. Finished basement with recreation room, office/flex space, bathroom, and ample storage. 2-car attached garage with EV charger hookup. Newly installed water softener and reverse osmosis system. Located in award-winning Stevenson High School district, close to parks, shopping, and more!
Property Specifics
| Single Family | |
| — | |
| — | |
| 1991 | |
| — | |
| — | |
| — | |
| EDGEWOOD | |
| No | |
| 0.29 |
| Lake | |
| Grosse Pointe Village | |
| — / Not Applicable | |
| — | |
| — | |
| — | |
| — | |
| — | |
| 12612657 | |
| 15072110050000 |
Nearby Schools
| NAME: | DISTRICT: | DISTANCE: | |
|---|---|---|---|
|
High School
Adlai E Stevenson High School |
125 | Not in DB | |
Property History
| DATE: | EVENT: | PRICE: | SOURCE: |
|---|---|---|---|
| 23 May, 2023 | Sold | $520,000 | MRED MLS |
| 2 May, 2023 | Under contract | $510,000 | MRED MLS |
| 27 Apr, 2023 | Listed for sale | $510,000 | MRED MLS |
| 12 Jun, 2026 | Sold | $650,000 | MRED MLS |
| 19 Apr, 2026 | Under contract | $665,000 | MRED MLS |
| — | Last price change | $675,000 | MRED MLS |
| 9 Apr, 2026 | Listed for sale | $675,000 | MRED MLS |
Room Specifics
Total Bedrooms: 3
Bedrooms Above Ground: 3
Bedrooms Below Ground: 0
Full Bathrooms: 4
Bathroom Amenities: —
Bathroom in Basement: 1
Rooms: —
Other Specifics
| 2 | |
| — | |
| — | |
| — | |
| — | |
| — | |
| — | |
| — | |
| 38x139x90x121x62 | |
| — | |
| — | |
| — | |
| — | |
| Not in DB | |
| — | |
| — | |
| — |
Tax History
| Year | Property Taxes |
|---|---|
| 2023 | $12,727 |
| 2026 | $14,405 |
Contact Agent
Nearby Similar Homes
Nearby Sold Comparables


Contact Agent
Listing Provided By
LITS Realty LLC
