

8880 Pearsall Drive, Huntley, Illinois 60142


$595,000
|
Sold
|
|
| Status: | Closed |
| Sqft: | 3,280 |
| Cost/Sqft: | $183 |
| Beds: | 4 |
| Baths: | 3 |
| Year Built: | 2016 |
| Property Taxes: | $11,628 |
| Days On Market: | 54 |
| Lot Size: | 0,22 |
Description
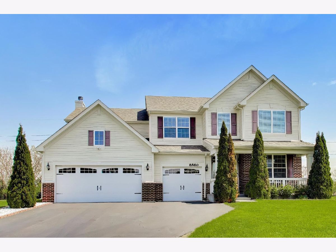
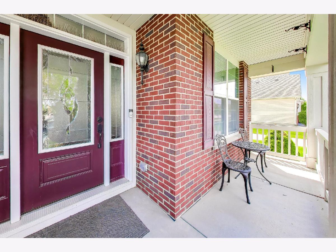
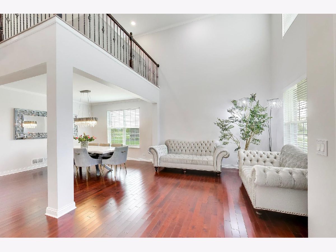
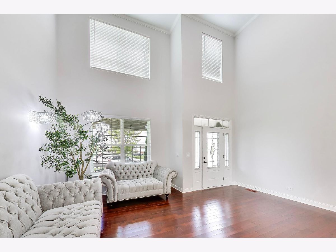
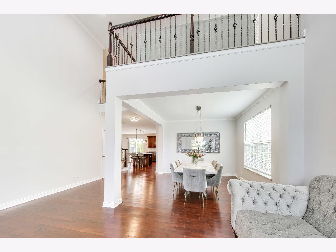
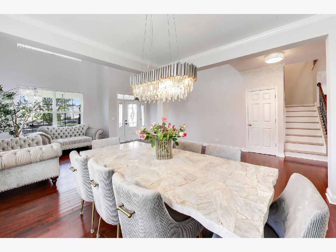
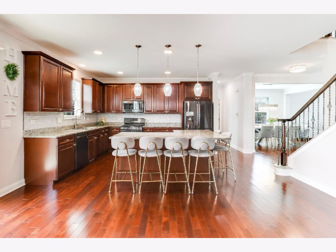
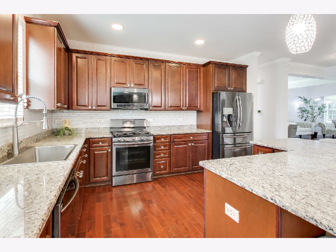
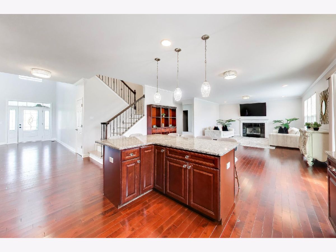
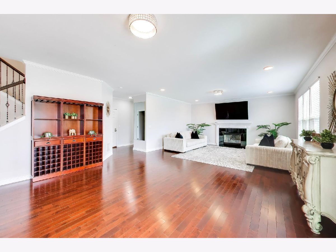
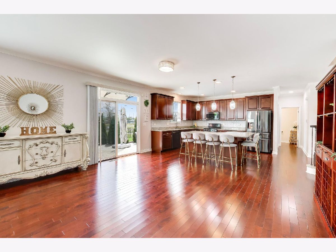
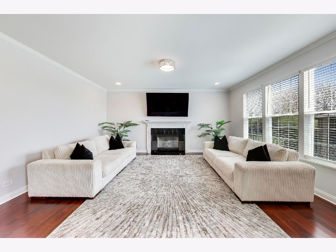
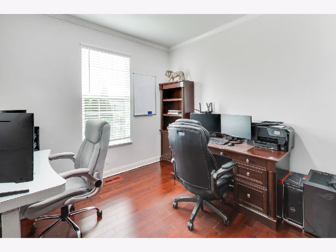
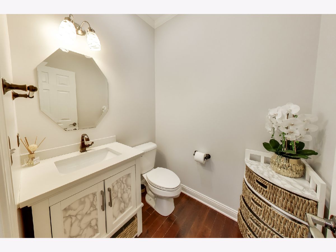
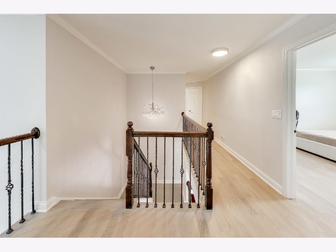
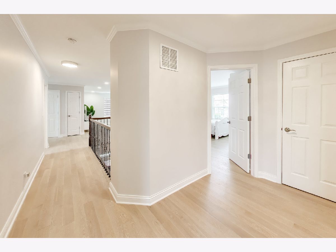
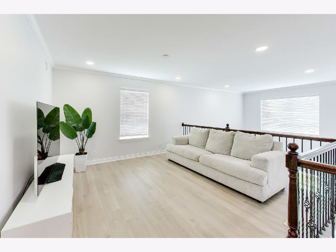
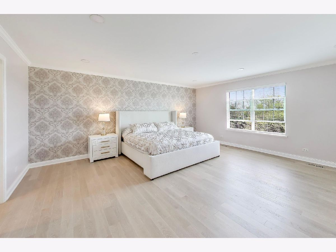
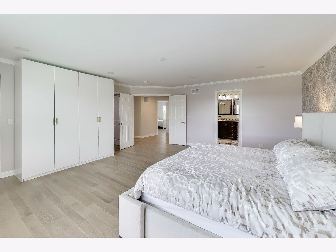
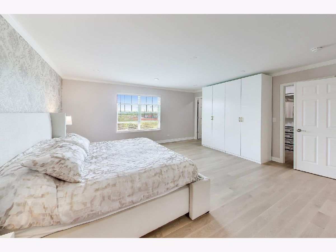
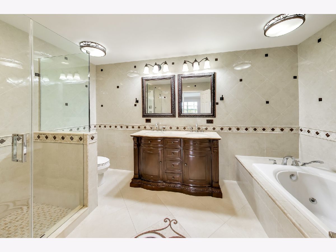
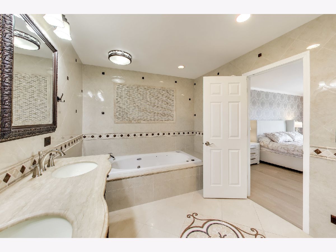
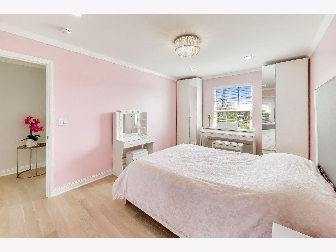
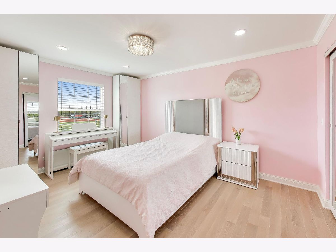
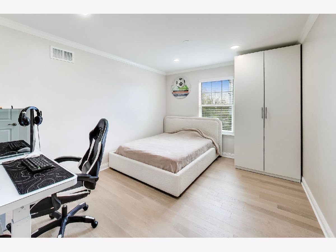
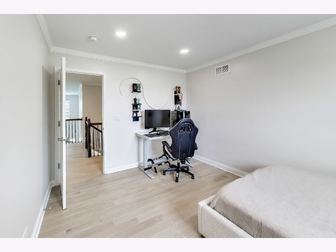
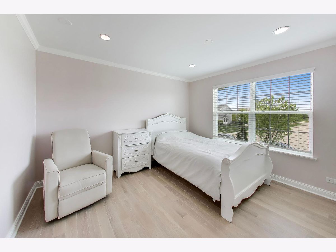
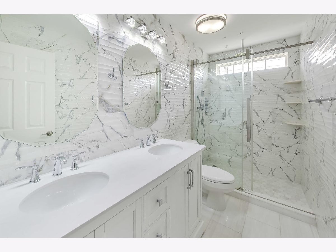
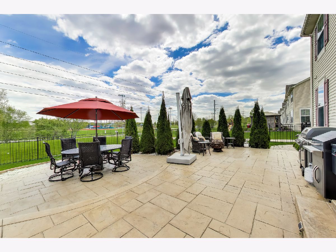
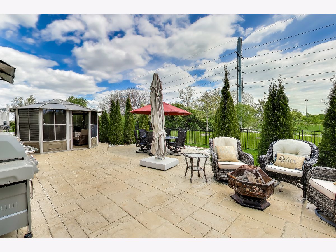
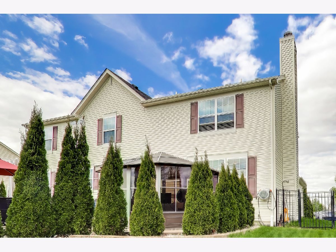
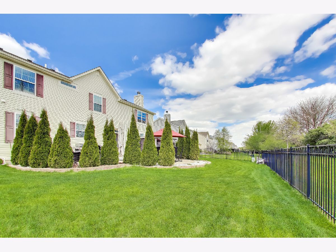
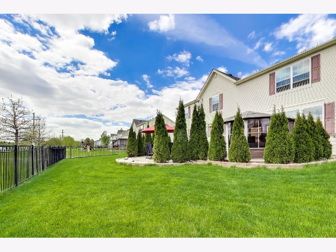
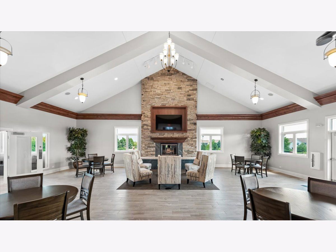
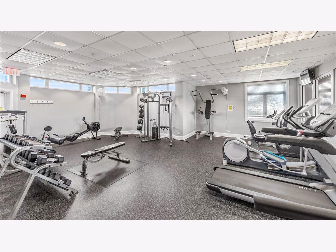
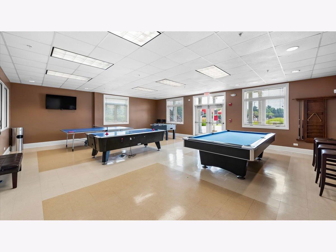
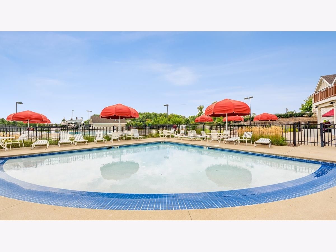
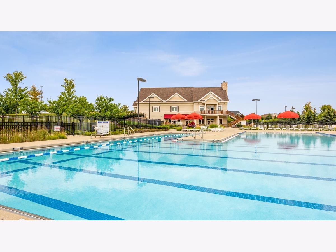
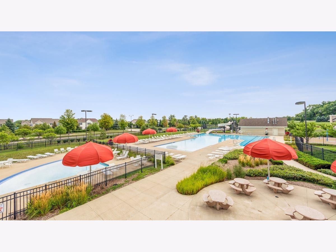
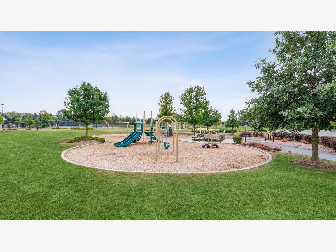
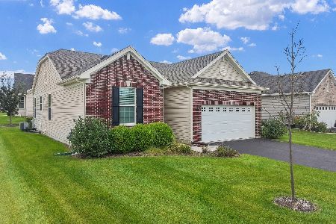
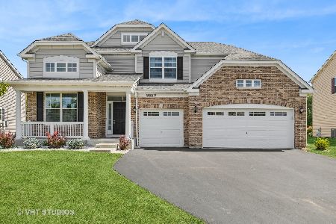
Experience elevated living in this beautifully cared-for home located in the highly sought-after Talamore community of Huntley - a master-planned, resort-style neighborhood known for its serene, family-friendly atmosphere. Perfectly positioned with peaceful views overlooking the community soccer field and complex playground, this home offers a rare blend of privacy, openness, and everyday luxury. Inside, you'll find a thoughtfully designed carpet-free interior featuring rich hardwood flooring throughout, refined modern finishes, updated designer lighting, and custom contemporary closet designs that add both elegance and functionality. The spa-inspired bathroom has been fully renovated with sophisticated, high-end touches and a clean modern aesthetic. The backyard was made for making memories - featuring a beautiful screened-in gazebo ideal for entertaining, relaxing evenings, and gathering with family and friends. Every inch of this home reflects pride of ownership and years of genuine care. Beyond your doorstep, Talamore delivers a lifestyle few communities can match. Residents enjoy an 8,000-square-foot clubhouse with a party room, fitness center and game room, plus an outdoor pool area complete with an 18-foot water slide, lap lanes and a splash zone. Just a short walk away, you'll find a stocked fishing pond, sport court, playground and a picnic pavilion with fireplace, all connected by miles of paved walking and biking paths throughout the subdivision. With convenient access to Route 47, I-90, and both the Crystal Lake and Big Timber Metra stations, commuting is effortless. Deeply loved and maintained, this residence carries a warmth that is felt the moment you walk through the door. A truly special opportunity to own a one-of-a-kind home in Talamore that has been filled with love, laughter, and unforgettable memories - ready for its next chapter with owners who will cherish it just as much.
Property Specifics
| Single Family | |
| — | |
| — | |
| 2016 | |
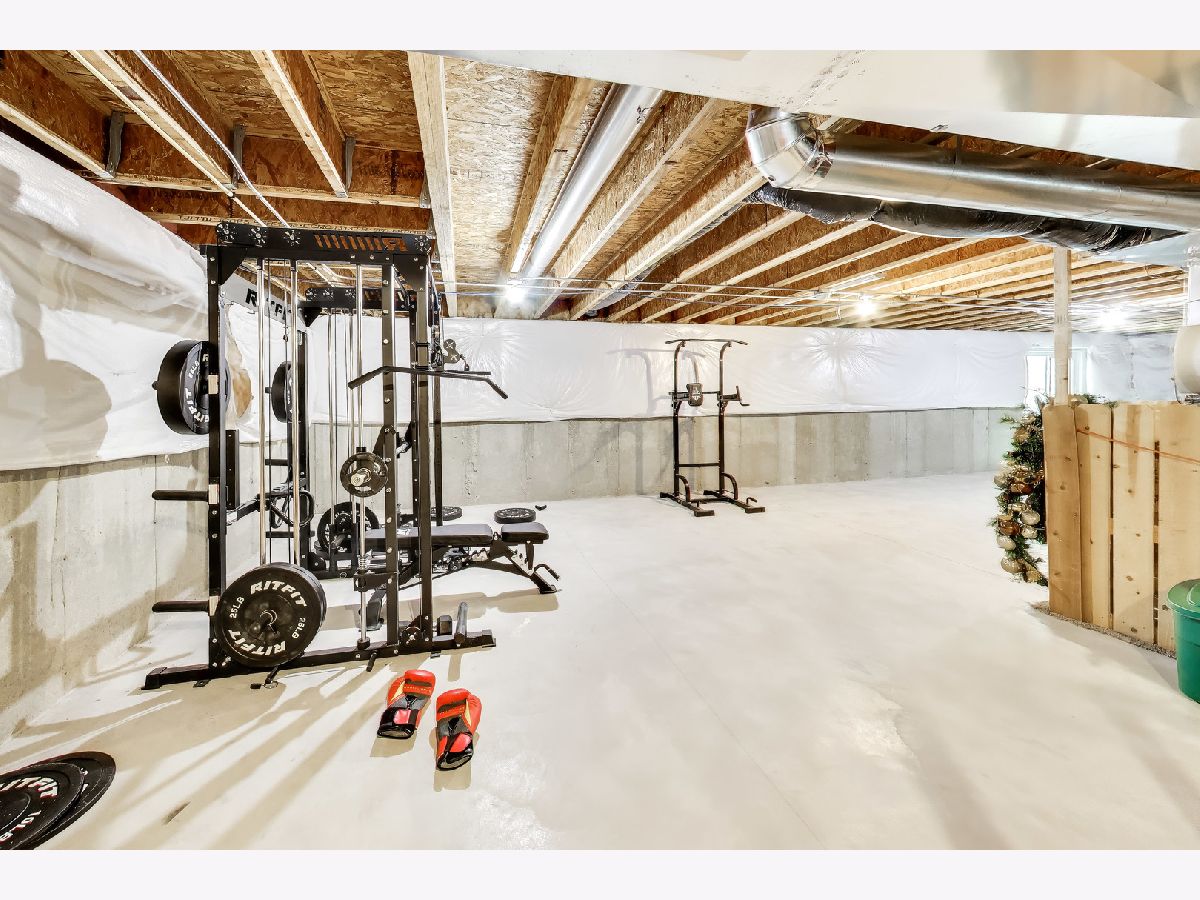
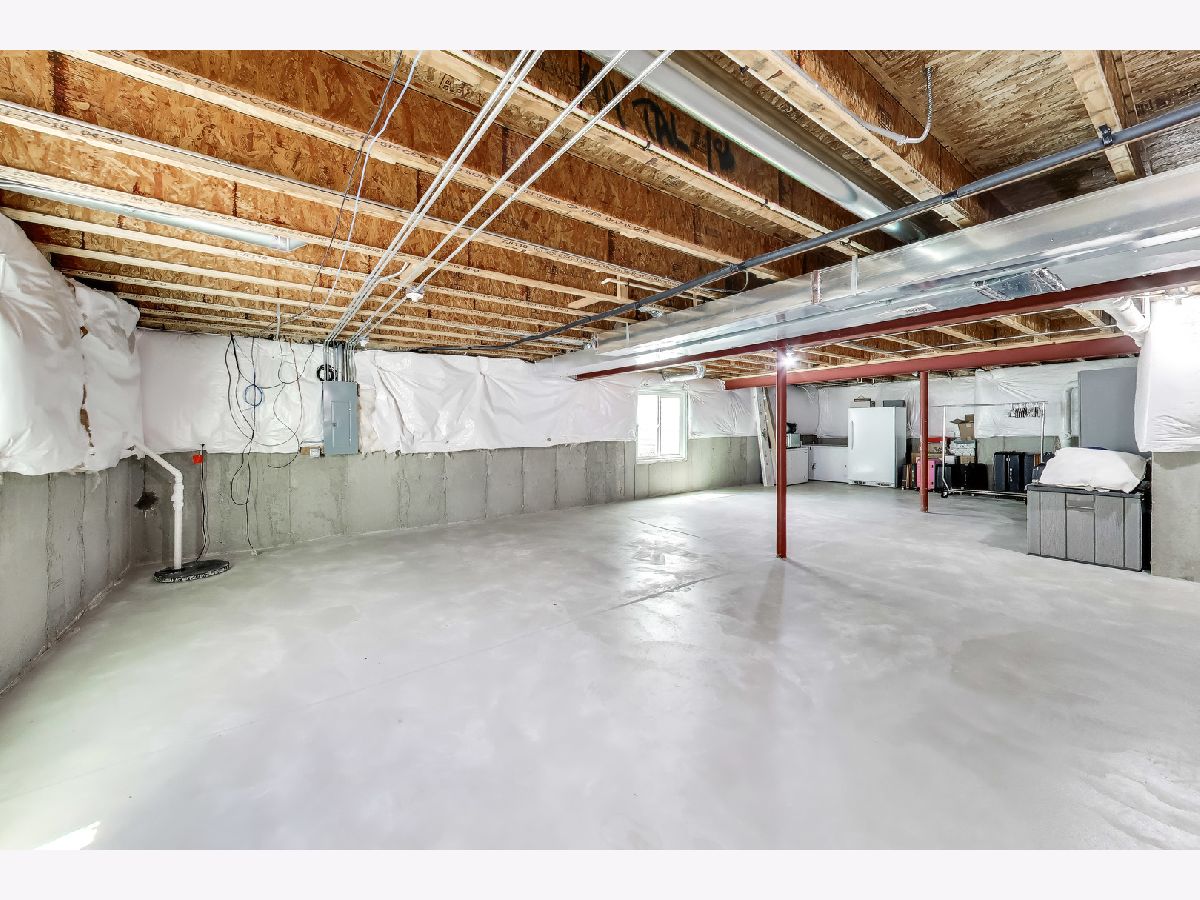
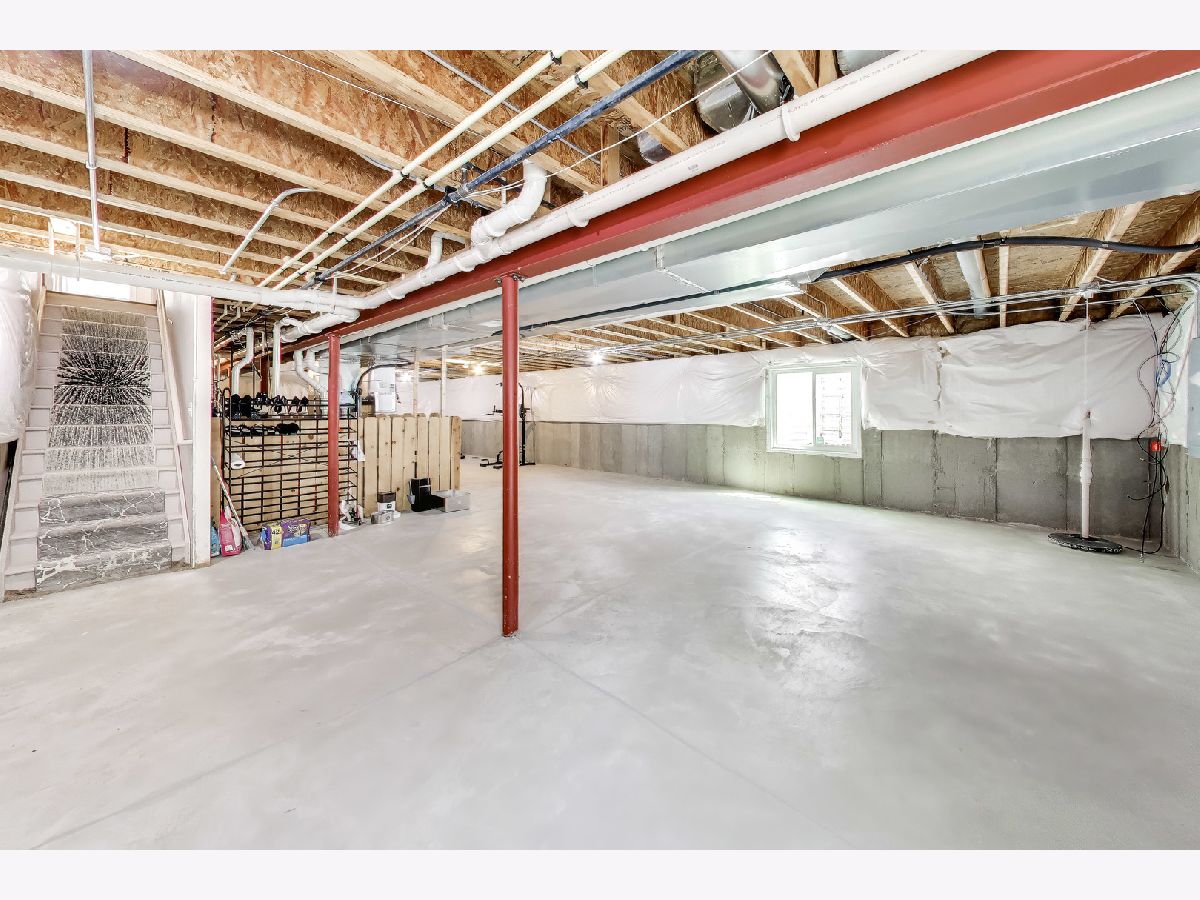
| Unfinished, Egress Window, Full | |
| Vinyl Siding, Brick | |
| — | |
| Magnolia | |
| No | |
| 0.22 |
| — | |
| Talamore | |
| 68 / Monthly | |
| Insurance, Clubhouse, Exercise Facilities, Pool | |
| Public | |
| Public Sewer | |
| Central Air | |
| Gas, Forced Air | |
| 12761220 | |
| 1817478005 |
Property History
| DATE: | EVENT: | PRICE: | SOURCE: |
|---|---|---|---|
| 30 Oct, 2026 | Sold | $595,000 | MRED MLS |
| 1 Oct, 2026 | Under contract | $599,990 | MRED MLS |
| 16 Sep, 2026 | Listed for sale | $599,990 | MRED MLS |
Room Specifics
Total Bedrooms: 4
Bedrooms Above Ground: 4
Bedrooms Below Ground: 0
Dimensions: 17X18
Floor Type: —
Dimensions: 10X14
Floor Type: —
Dimensions: 10X15
Floor Type: —
Dimensions: 11X12
Floor Type: —
Full Bathrooms: 3
Bathroom Amenities: Whirlpool, Separate Shower, Double Sink, Soaking Tub
Bathroom in Basement: 0
Dimensions: 11X12
Floor Type: —
Dimensions: 12X14
Floor Type: Hardwood
Features: Eating Area-Table Space, Island, Pantry-Closet, Granite Counters, Updated Kitchen
Dimensions: 7X7
Floor Type: —
Dimensions: 12X14
Floor Type: —
Dimensions: 14X17
Floor Type: —
Rooms: Foyer, Office, Storage, Utility Room-Lower Level
Name: Foyer
Dimensions: 6X23
Floor Type: —
Name: Office
Dimensions: 10X14
Floor Type: —
Name: Utility Room-Lower Level
Dimensions: 1X1
Floor Type: —
Name: Storage
Dimensions: 26X24
Floor Type: —
Name: Storage
Dimensions: 24X43
Floor Type: —
Other Specifics
| 3 | |
| — | |
| Garage Owned, Attached, Garage | |
| Main Level, Sink | |
| Hardwood | |
| Patio | |
| — | |
| Corner Lot, Landscaped | |
| 77x125x77x12 | |
| — | |
| Full | |
| Vaulted Ceiling(s), Cathedral Ceiling(s), Walk-In Closet(s), High Ceilings | |
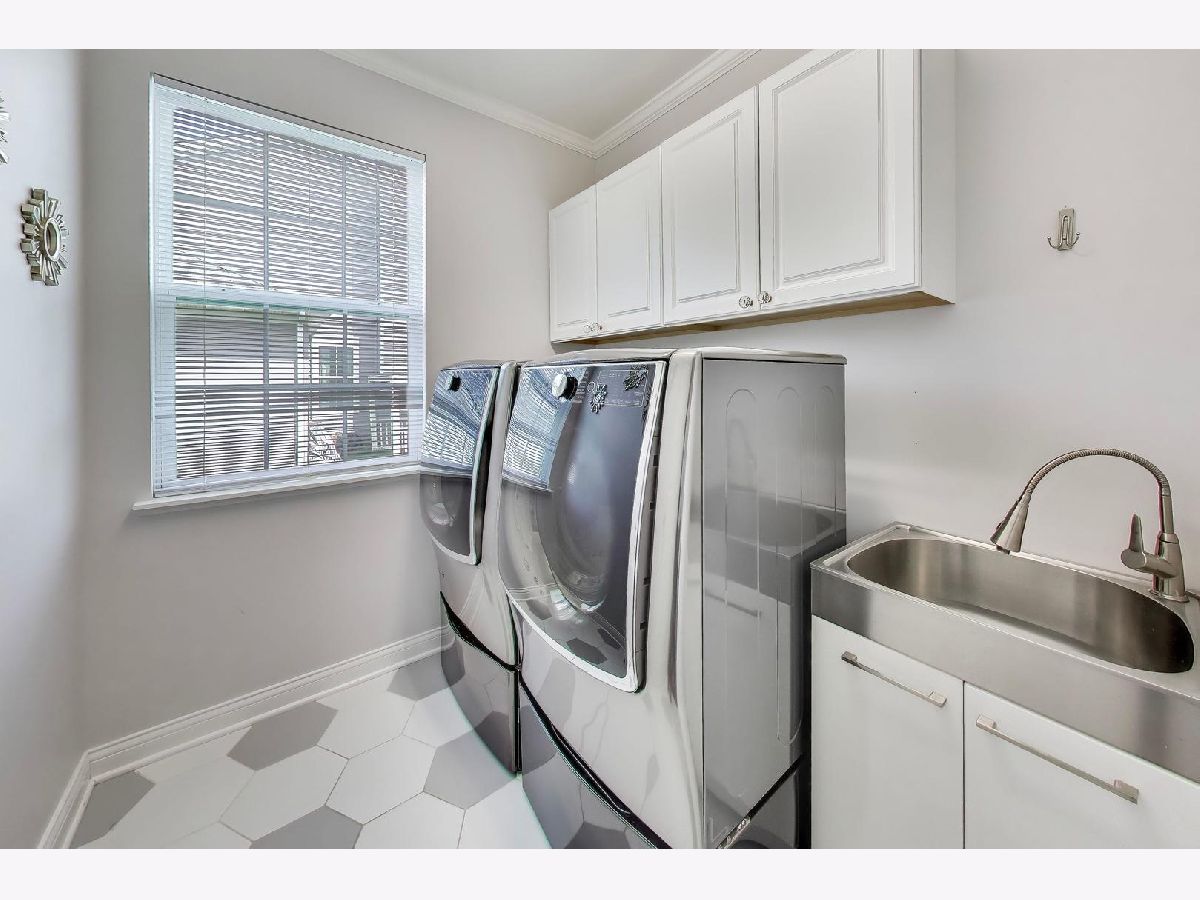
| Microwave, Dishwasher, Refrigerator, Washer, Dryer, Disposal, Stainless Steel Appliance(s) | |
| Not in DB | |
| Clubhouse, Park, Pool, Tennis Court(s), Lake, Curbs, Sidewalks, Street Lights, Street Paved | |
| — | |
| — |
Tax History
| Year | Property Taxes |
|---|---|
| 2026 | $11,628 |
Contact Agent
Nearby Sold Comparables

Contact Agent
Listing Provided By
Xhomes Realty Inc
