

8890 Mill Creek Road, Bloomington, Illinois 61704
Subdivision > Mill Creek
Sorry, we are updating photos, please update this page in 15 minutes
$198,500
|
Sold
|
|
| Status: | Closed |
| Sqft: | 2,208 |
| Cost/Sqft: | $93 |
| Beds: | 4 |
| Baths: | 3 |
| Year Built: | 1973 |
| Property Taxes: | $4,713 |
| Days On Market: | 6648 |
| Lot Size: | 0,65 |
Description
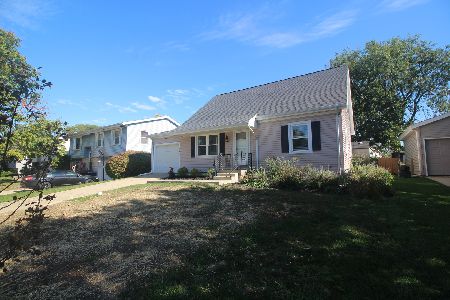
Solid ranch in beautiful far west Bloomington surrounded by trees and nature! New windows, flooring, lots of updates throughout! Beautiful landscaping and lot. Sunken living room. OR1=entry; Master features his/her closets; all new appl incl wall oven and counter range; newer a/c; add'l patio on west side of house perfect for parking RV or boat; Don't miss this one!
Property Specifics
| Single Family | |
| — | |
| Ranch | |
| 1973 | |
| Full | |
| Brick, Wood Siding | |
| — | |
| — | |
| No | |
| 0.65 |
| Mc Lean | |
| Mill Creek | |
| — / Not Applicable | |
| — | |
| Public | |
| Septic-Private | |
| Central Air | |
| Forced Air, Natural Gas | |
| 10202802 | |
| 1333427005 |
Nearby Schools
| NAME: | DISTRICT: | DISTANCE: | |
|---|---|---|---|
|
Grade School
Olympia Elementary |
16 | — | |
|
Middle School
Olympia Middle |
16 | Not in DB | |
|
High School
Olympia High School |
16 | Not in DB | |
Property History
| DATE: | EVENT: | PRICE: | SOURCE: |
|---|---|---|---|
| 13 Nov, 2009 | Sold | $198,500 | MRED MLS |
| 15 Sep, 2009 | Under contract | $204,900 | MRED MLS |
| 18 Aug, 2008 | Listed for sale | $215,900 | MRED MLS |
| 13 Jun, 2013 | Sold | $202,500 | MRED MLS |
| 3 Apr, 2013 | Under contract | $209,900 | MRED MLS |
| 11 Mar, 2013 | Listed for sale | $0 | MRED MLS |
Sorry, we are updating photos, please update this page in 15 minutes
Room Specifics
All Bedroom Info:
Total Bedrooms: 4
Bedrooms Above Ground: 4
Bedrooms Below Ground: 0
Total Bedrooms: 4
Bedrooms Above Ground: 4
Bedrooms Below Ground: 0
Second Bedroom Info:
Dimensions: —
Location: —Dimensions: —
Floor Type: Carpet
Third Bedroom Info:
Dimensions: —
Location: —Dimensions: —
Floor Type: Carpet
Fourth Bedroom Info:
Dimensions: —
Location: —Dimensions: —
Floor Type: Carpet
Bathroom Info:
Full Bathrooms: 3
Partial Bathrooms: 1Full Bathrooms: 3
Bathroom Amenities: —
Bathroom in Basement: —
Dining Room Info:
Dimensions: —
Location: —Dimensions: —
Floor Type: Carpet
Kitchen Info:
Dimensions: —
Location: —Dimensions: —
Floor Type: Wood Laminate
Features: Eating Area-Table Space, Pantry-Closet
Laundry Room Info:
Dimensions: —
Location: —Dimensions: —
Floor Type: Vinyl
Living Room Info:
Dimensions: —
Location: —Dimensions: —
Floor Type: Carpet
Family Room Info:
Dimensions: —
Location: —Dimensions: —
Floor Type: Carpet
Additional Rooms Info:
Rooms: Other Room, Foyer
Basement: FullRooms: Other Room, Foyer
Other Specifics
| 2 | |
| — | |
| Garage | |
| — | |
| — | |
| — | |
| Deck | |
| Mature Trees, Landscaped | |
| 152X199X150X176 | |
| Pull Down Stair | |
| Full | |
| First Floor Full Bath, Walk-In Closet(s) | |
| Dishwasher, Range | |
| Not in DB | |
| — | |
| — | |
| Wood Burning, Attached Fireplace Doors/Screen |
Tax History
| Year | Property Taxes |
|---|---|
| 2009 | $4,713 |
| 2013 | $4,890 |
Contact Agent
Nearby Similar Homes
2706 Sandstone Street, Bloomington, Illinois 61704
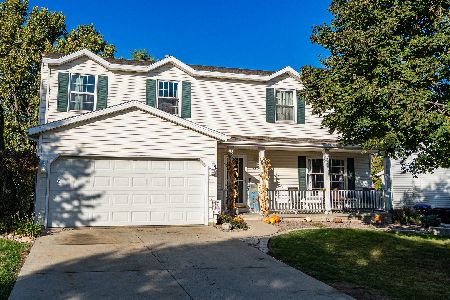
For Sale
$299,900
4 beds / 2.1 baths / 2,461 ft2
Single Family / Built: 1994
9
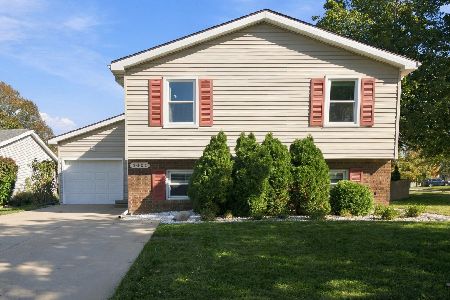
1211 Challis Drive, Bloomington, Illinois 61704
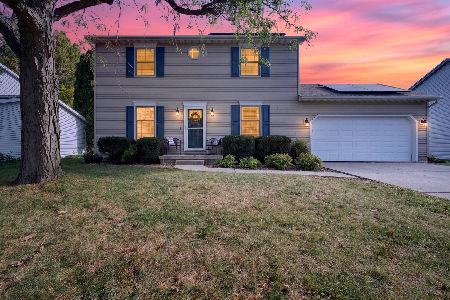
For Sale
$275,000
3 beds / 2.1 baths / 2,260 ft2
Single Family / Built: 1991
10

1208 Royal Pointe Drive, Bloomington, Illinois 61704
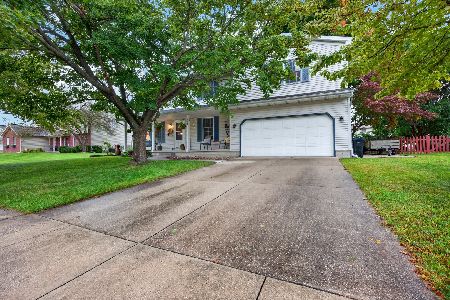
For Sale
$299,900
4 beds / 2.2 baths / 2,567 ft2
Single Family / Built: 1991
30
Nearby Sold Comparables


Contact Agent
Listing Provided By
RE/MAX Choice
