

890 Cherry Blossom Court, West Chicago, Illinois 60185
Subdivision > Arbors
Sorry, we are updating photos, please update this page in 15 minutes
$260,000
|
Sold
|
|
| Status: | Closed |
| Sqft: | 2,570 |
| Cost/Sqft: | $103 |
| Beds: | 4 |
| Baths: | 3 |
| Year Built: | 1995 |
| Property Taxes: | $9,312 |
| Days On Market: | 4117 |
| Lot Size: | 0,54 |
Description
Great short sale opportunity for this large well maintained single family home in a nice neighborhood setting. Four large bedrooms, 2 1/2 baths. Three car garage. Generous eat-in kitchen with loads of cabinets and counter space. Kitchen and FR overlook lovely brick paver patio and professionally landscaped backyard. Location handy to everything.
Property Specifics
| Single Family | |
| — | |
| Colonial | |
| 1995 | |
| Full | |
| Frame | |
| — | |
| — | |
| No | |
| 0.54 |
| Du Page | |
| Arbors | |
| 0 / Not Applicable | |
| None | |
| Public | |
| Public Sewer | |
| Central Air | |
| Natural Gas, Forced Air | |
| 08992454 | |
| 0404201001 |
Nearby Schools
| NAME: | DISTRICT: | DISTANCE: | |
|---|---|---|---|
|
Grade School
Wegner Elementary School |
33 | — | |
|
Middle School
Leman Middle School |
33 | Not in DB | |
|
High School
Community High School |
94 | Not in DB | |
Property History
| DATE: | EVENT: | PRICE: | SOURCE: |
|---|---|---|---|
| 20 Apr, 2007 | Sold | $405,000 | MRED MLS |
| 22 Mar, 2007 | Under contract | $409,900 | MRED MLS |
| 9 Mar, 2007 | Listed for sale | $409,900 | MRED MLS |
| 14 Jul, 2016 | Sold | $260,000 | MRED MLS |
| 9 Nov, 2015 | Under contract | $264,900 | MRED MLS |
| — | Last price change | $279,900 | MRED MLS |
| 24 Jul, 2015 | Listed for sale | $329,900 | MRED MLS |
Sorry, we are updating photos, please update this page in 15 minutes
Room Specifics
All Bedroom Info:
Total Bedrooms: 4
Bedrooms Above Ground: 4
Bedrooms Below Ground: 0
Total Bedrooms: 4
Bedrooms Above Ground: 4
Bedrooms Below Ground: 0
Second Bedroom Info:
Dimensions: —
Location: —Dimensions: —
Floor Type: Carpet
Third Bedroom Info:
Dimensions: —
Location: —Dimensions: —
Floor Type: Carpet
Fourth Bedroom Info:
Dimensions: —
Location: —Dimensions: —
Floor Type: Carpet
Bathroom Info:
Full Bathrooms: 3
Partial Bathrooms: 1Full Bathrooms: 3
Bathroom Amenities: Whirlpool, Separate Shower, Double Sink
Bathroom in Basement: 0
Dining Room Info:
Dimensions: —
Location: —Dimensions: —
Floor Type: Hardwood
Kitchen Info:
Dimensions: —
Location: —Dimensions: —
Floor Type: Hardwood
Laundry Room Info:
Dimensions: —
Location: —Dimensions: —
Floor Type: Ceramic Tile
Living Room Info:
Dimensions: —
Location: —Dimensions: —
Floor Type: Carpet
Family Room Info:
Dimensions: —
Location: —Dimensions: —
Floor Type: Carpet
Additional Rooms Info:
Rooms: Den
Basement: FullRooms: Den
Other Specifics
| 3 | |
| — | |
| Garage | |
| — | |
| — | |
| — | |
| — | |
| — | |
| 124 X 193 X 121 X 197 | |
| — | |
| Full | |
| Vaulted/Cathedral Ceilings, Hardwood Floors, First Floor Laundry | |
| Range, Microwave, Dishwasher, Disposal | |
| Not in DB | |
| — | |
| — | |
| Wood Burning, Gas Starter |
Tax History
| Year | Property Taxes |
|---|---|
| 2007 | $7,594 |
| 2016 | $9,312 |
Contact Agent
Nearby Similar Homes
914 Willow Creek Road, West Chicago, Illinois 60185
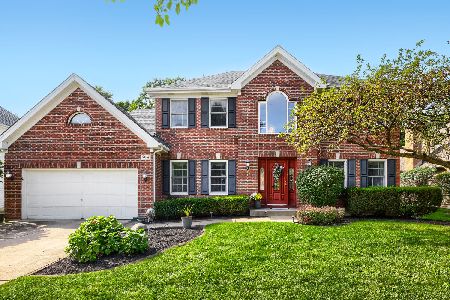
For Sale
$560,000
4 beds / 2.1 baths / 2,840 ft2
Single Family / Built: 1995
30
536 Fremont Street, West Chicago, Illinois 60185

For Sale
$324,900
4 beds / 1.0 baths / 1,152 ft2
Single Family / Built: 1953
67
513 Fremont Street, West Chicago, Illinois 60185
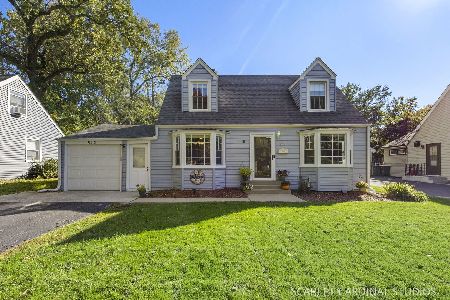
For Sale
$329,000
3 beds / 2.0 baths / 1,104 ft2
Single Family / Built: 1948
17
Nearby Sold Comparables
325 Bayberry Court, West Chicago, Illinois 60185

Sold
$349,900
4 beds / 2.1 baths / 2,590 ft2
Single Family / Built: 1996
4953
475 Hawthorne Lane, West Chicago, Illinois 60185
Sold
$339,900
3 beds / 1.1 baths / 1,640 ft2
Single Family / Built: 1948
2705
Contact Agent
Listing Provided By
Fox Valley Real Estate
