

8903 Bunker Lane, Crystal Lake, Illinois 60014
Subdivision > Crystal Vista
Sorry, we are updating photos, please update this page in 15 minutes
$203,500
|
Sold
|
|
| Status: | Closed |
| Sqft: | 1,800 |
| Cost/Sqft: | $117 |
| Beds: | 2 |
| Baths: | 3 |
| Year Built: | 2003 |
| Property Taxes: | $3,251 |
| Days On Market: | 3819 |
| Lot Size: | 0,18 |
Description
Newer Raised Ranch with vaulted ceiling and center beam. Large eat in kitchen features 42 inch cabinets, stainless dishwasher, pull out drawers, custom buffet cabinet. 2 bedroom, 2 bath, and den/bedroom (no closet) on upper level. Lower level includes laundry room, large rec room and another full bath! Perfect for the rebound college grad or in law. Extra deep 2 car garage is heated. Back yard with private wooded area to the south features a shed with electric and large wooden play set.
Property Specifics
| Single Family | |
| — | |
| Bi-Level | |
| 2003 | |
| Partial | |
| Vinyl Siding | |
| Asphalt | |
| CUSTOM | |
| No | |
| 0.18 |
| Mc Henry | |
| Crystal Vista | |
| 0 / Not Applicable | |
| None | |
| Private Well | |
| Septic-Private | |
| Central Air | |
| Natural Gas, Forced Air | |
| 09224963 | |
| 1336355013 |
Nearby Schools
| NAME: | DISTRICT: | DISTANCE: | |
|---|---|---|---|
|
Grade School
West Elementary School |
47 | — | |
|
Middle School
Richard F Bernotas Middle School |
47 | Not in DB | |
|
High School
Crystal Lake Central High School |
155 | Not in DB | |
Property History
| DATE: | EVENT: | PRICE: | SOURCE: |
|---|---|---|---|
| 24 Jun, 2016 | Sold | $203,500 | MRED MLS |
| 16 May, 2016 | Under contract | $210,000 | MRED MLS |
| 13 May, 2016 | Listed for sale | $210,000 | MRED MLS |
Sorry, we are updating photos, please update this page in 15 minutes
Room Specifics
All Bedroom Info:
Total Bedrooms: 2
Bedrooms Above Ground: 2
Bedrooms Below Ground: 0
Total Bedrooms: 2
Bedrooms Above Ground: 2
Bedrooms Below Ground: 0
Second Bedroom Info:
Dimensions: —
Location: —Dimensions: —
Floor Type: Carpet
Bathroom Info:
Full Bathrooms: 3
Partial Bathrooms: 0Full Bathrooms: 3
Bathroom Amenities: —
Bathroom in Basement: 1
Kitchen Info:
Dimensions: —
Location: —Dimensions: —
Floor Type: Ceramic Tile
Features: Eating Area-Table Space, Pantry-Butler, Pantry-Closet
Laundry Room Info:
Dimensions: —
Location: —Dimensions: —
Floor Type: Vinyl
Living Room Info:
Dimensions: —
Location: —Dimensions: —
Floor Type: Carpet
Family Room Info:
Dimensions: —
Location: —Dimensions: —
Floor Type: Carpet
Additional Rooms Info:
Rooms: Office
Basement: PartialRooms: Office
Other Specifics
| 2 | |
| — | |
| Garage | |
| — | |
| — | |
| — | |
| Deck | |
| — | |
| 90 X 120 | |
| — | |
| Full | |
| Vaulted/Cathedral Ceilings | |
| Range, Microwave, Dishwasher, Refrigerator, Washer, Dryer | |
| Not in DB | |
| — | |
| — | |
| — |
Tax History
| Year | Property Taxes |
|---|---|
| 2016 | $3,251 |
Contact Agent
Nearby Similar Homes
1358 Cottonwood Lane, Crystal Lake, Illinois 60014
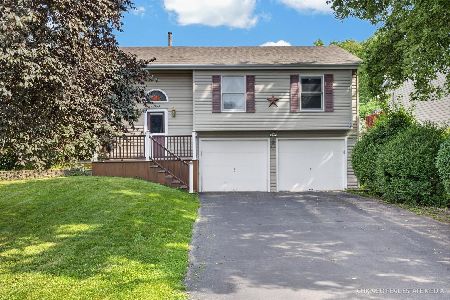
For Sale
$389,900
3 beds / 2.1 baths / 1,740 ft2
Single Family / Built: 1987
42
47 Woodbine Drive, Crystal Lake, Illinois 60014

For Sale
$250,000
3 beds / 1.0 baths / 1,066 ft2
Single Family / Built: 1977
30
1366 Dolo Rosa, Crystal Lake, Illinois 60014

For Sale
$349,900
4 beds / 2.0 baths / 0 ft2
Single Family / Built: —
9
125 Sunnyside Avenue, Crystal Lake, Illinois 60014
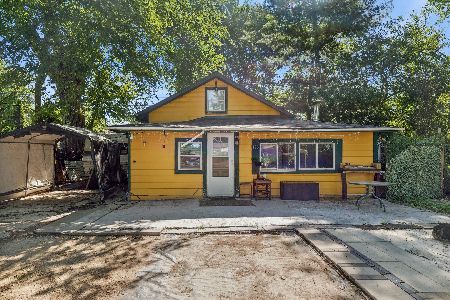
For Sale
$199,500
2 beds / 1.0 baths / 944 ft2
Single Family / Built: 1950
62
1153 Shore Drive, Crystal Lake, Illinois 60014

For Sale
$1,199,000
4 beds / 3.0 baths / 2,727 ft2
Single Family / Built: 1935
26
Nearby Sold Comparables
1340 Cottonwood Lane, Crystal Lake, Illinois 60014

Sold
$330,000
4 beds / 2.0 baths / 2,150 ft2
Single Family / Built: 1986
2047
8901 Bunker Lane, Crystal Lake, Illinois 60014

Sold
$145,000
4 beds / 2.0 baths / 1,038 ft2
Single Family / Built: 1997
3277
8902 Bunker Lane, Crystal Lake, Illinois 60014
Sold
$110,000
3 beds / 1.1 baths / 1,181 ft2
Single Family / Built: 1993
5646
8902 Bunker Lane, Crystal Lake, Illinois 60014
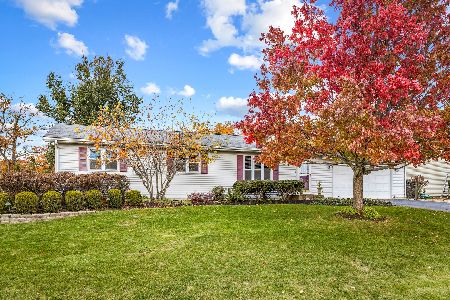
Sold
$244,900
3 beds / 1.1 baths / 1,181 ft2
Single Family / Built: 1993
1817
1328 Cottonwood Drive, Crystal Lake, Illinois 60014
Sold
$210,000
4 beds / 2.0 baths / 0 ft2
Single Family / Built: 1972
6949
Contact Agent
Listing Provided By
Berkshire Hathaway HomeServices Starck Real Estate
