

8905 Oxford Street, Woodridge, Illinois 60517
Subdivision > Farmingdale Village
Sorry, we are updating photos, please update this page in 15 minutes
$438,000
|
Sold
|
|
| Status: | Closed |
| Sqft: | 3,400 |
| Cost/Sqft: | $135 |
| Beds: | 5 |
| Baths: | 3 |
| Year Built: | 1999 |
| Property Taxes: | $11,427 |
| Days On Market: | 4151 |
| Lot Size: | 0,00 |
Description
BEAUTIFULLY MAINTAINED BERKSHIRE IN DESIREABLE FARMINGDALE VILLAGE! OPEN FLOOR PLAN W/ SPACIOUS RM SIZES. LOFTED 2ND FL HALLWAY OVERLOOKS LIVING ROOM W/ 2-STORY FIREPLACE. 1ST FLOOR DEN/5TH BR., 1ST FLOOR LDY. LRG MASTER SUITE W/WHIRLPOOL TUB, SEP SHOWER & HUGE WALK-IN CLOSET! FULL BASEMENT W/HOME THEATRE & OFFICE. LRG HEATED 3 1/2 CAR GARAGE! PROF. LANDSCAPED, FENCED YARD. CLOSE TO EXPRESSWAYS & SHOPPING!
Property Specifics
| Single Family | |
| — | |
| — | |
| 1999 | |
| Partial | |
| BERKSHIRE | |
| No | |
| — |
| Du Page | |
| Farmingdale Village | |
| 0 / Not Applicable | |
| None | |
| Lake Michigan | |
| Public Sewer | |
| 08946954 | |
| 1006102032 |
Nearby Schools
| NAME: | DISTRICT: | DISTANCE: | |
|---|---|---|---|
|
Grade School
Elizabeth Ide Elementary School |
66 | — | |
|
Middle School
Lakeview Junior High School |
66 | Not in DB | |
|
High School
South High School |
99 | Not in DB | |
|
Alternate Elementary School
Prairieview Elementary School |
— | Not in DB | |
Property History
| DATE: | EVENT: | PRICE: | SOURCE: |
|---|---|---|---|
| 28 Jul, 2015 | Sold | $438,000 | MRED MLS |
| 23 Jun, 2015 | Under contract | $459,500 | MRED MLS |
| 8 Jun, 2015 | Listed for sale | $459,500 | MRED MLS |
Sorry, we are updating photos, please update this page in 15 minutes
Room Specifics
All Bedroom Info:
Total Bedrooms: 5
Bedrooms Above Ground: 5
Bedrooms Below Ground: 0
Total Bedrooms: 5
Bedrooms Above Ground: 5
Bedrooms Below Ground: 0
Second Bedroom Info:
Dimensions: —
Location: —Dimensions: —
Floor Type: Carpet
Third Bedroom Info:
Dimensions: —
Location: —Dimensions: —
Floor Type: Carpet
Fourth Bedroom Info:
Dimensions: —
Location: —Dimensions: —
Floor Type: Carpet
Fifth Bedroom Info:
Dimensions: —
Location: —Dimensions: —
Floor Type: —
Bathroom Info:
Full Bathrooms: 3
Partial Bathrooms: 1Full Bathrooms: 3
Bathroom Amenities: Whirlpool,Separate Shower
Bathroom in Basement: 0
Additional Rooms Info:
Rooms: Bedroom 5,Theatre Room
Basement: PartialRooms: Bedroom 5,Theatre Room
Basement Description: Partially Finished
Other Specifics
| 3.1 | |
| — | |
| — | |
| Patio | |
| Fenced Yard | |
| 85X130 | |
| — | |
| Full | |
| Vaulted/Cathedral Ceilings, Hardwood Floors, First Floor Laundry | |
| Range, Microwave, Refrigerator, Washer, Dryer | |
| Not in DB | |
| Sidewalks, Street Lights, Street Paved | |
| — | |
| — | |
| Gas Log, Gas Starter |
Tax History
| Year | Property Taxes |
|---|---|
| 2015 | $11,427 |
Contact Agent
Nearby Similar Homes
10S221 Suffield Drive, Downers Grove, Illinois 60516
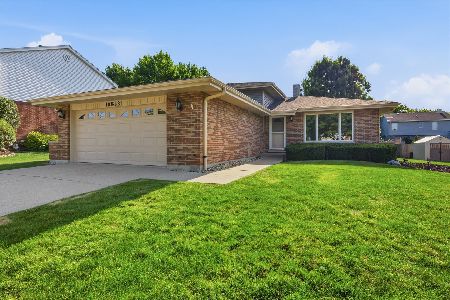
For Sale
$450,000
3 beds / 1.1 baths / 1,633 ft2
Single Family / Built: 1987
6
10S281 Wallace Drive, Downers Grove, Illinois 60516
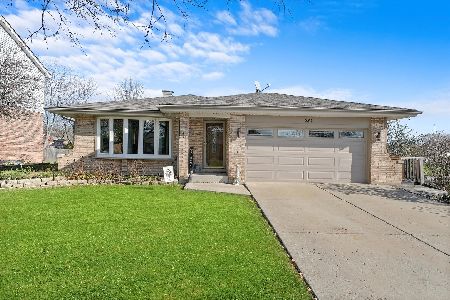
For Sale
$425,000
4 beds / 2.0 baths / 2,821 ft2
Single Family / Built: 1986
1432
3300 Ailsworth Court, Darien, Illinois 60561

For Sale
$519,000
4 beds / 3.0 baths / 1,598 ft2
Single Family / Built: 1979
47
20 Pierce Drive, Downers Grove, Illinois 60515
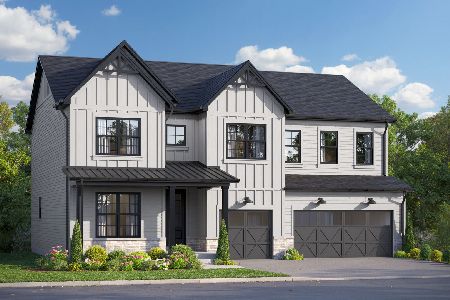
For Sale
$1,444,100
4 beds / 3.1 baths / 3,145 ft2
Single Family / Built: 2026
216
20W456 Westminster Drive, Downers Grove, Illinois 60516
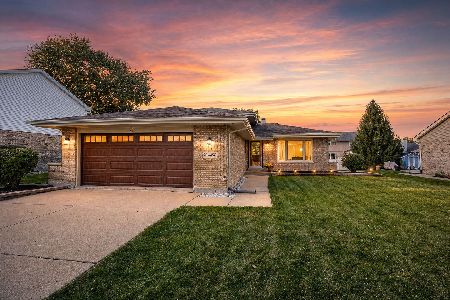
For Sale
$450,000
3 beds / 2.0 baths / 1,110 ft2
Single Family / Built: 1988
3
2963 87th Street, Darien, Illinois 60561
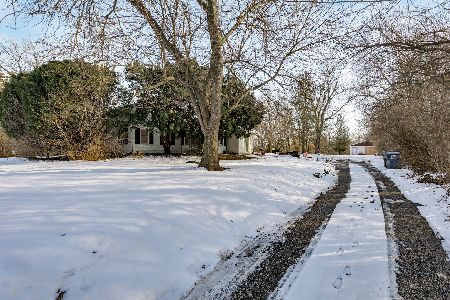
For Sale
$429,000
2 beds / 1.0 baths / 1,301 ft2
Single Family / Built: —
175
Nearby Sold Comparables
8853 Oxford Street, Woodridge, Illinois 60517

Sold
$389,900
3 beds / 2.1 baths / 2,530 ft2
Single Family / Built: 1999
4185
8853 Oxford Street, Woodridge, Illinois 60517
Sold
$498,900
3 beds / 2.1 baths / 2,530 ft2
Single Family / Built: 1999
6998
8843 Oxford Street, Woodridge, Illinois 60517
Sold
$379,900
3 beds / 3.0 baths / 1,632 ft2
Single Family / Built: 1999
6862
8843 Oxford Street, Woodridge, Illinois 60517
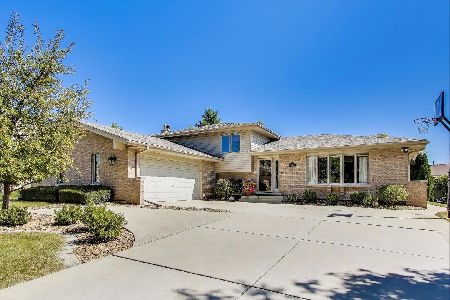
Sold
$549,000
3 beds / 3.0 baths / 2,505 ft2
Single Family / Built: 1999
397
10S180 Suffield Drive, Downers Grove, Illinois 60516
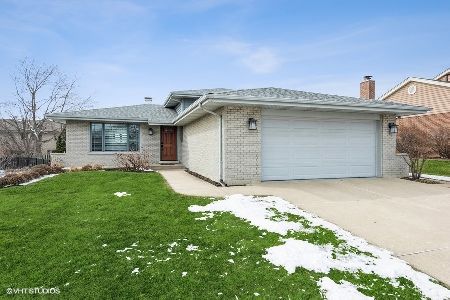
Sold
$400,000
3 beds / 2.0 baths / 1,700 ft2
Single Family / Built: 1987
1682
10S210 Suffield Drive, Downers Grove, Illinois 60516
Sold
$319,800
3 beds / 2.1 baths / 1,900 ft2
Single Family / Built: 1987
6441
Contact Agent
Listing Provided By
Coldwell Banker Residential
