

8907 Saratoga Drive, Bridgeview, Illinois 60455


$277,000
|
Sold
|
|
| Status: | Closed |
| Sqft: | 1,642 |
| Cost/Sqft: | $177 |
| Beds: | 4 |
| Baths: | 2 |
| Year Built: | 1960 |
| Property Taxes: | $6,984 |
| Days On Market: | 356 |
| Lot Size: | 0,00 |
Description
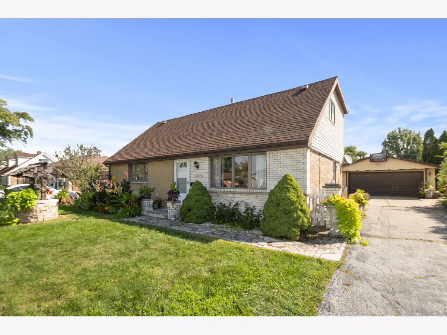
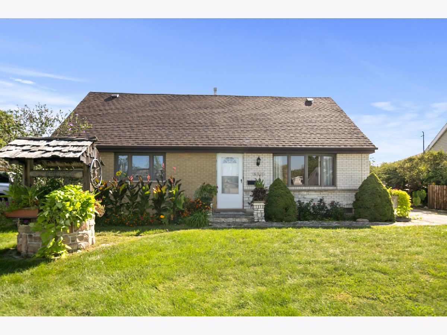
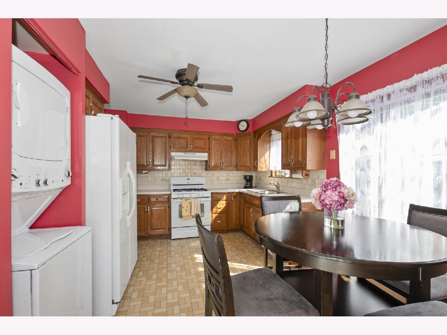
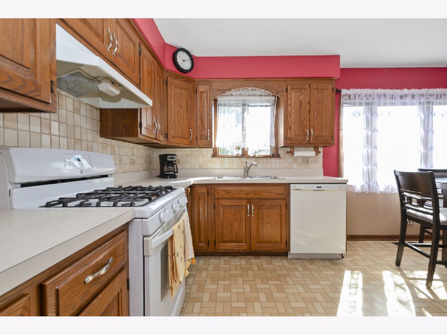
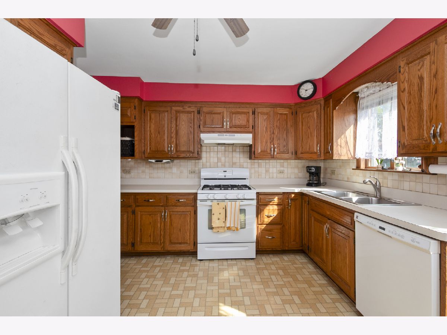
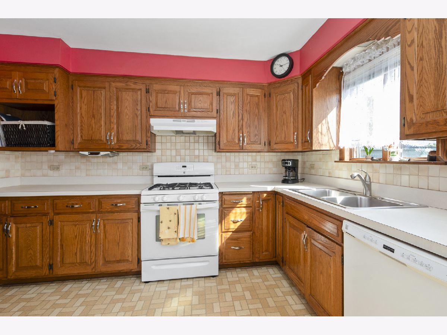
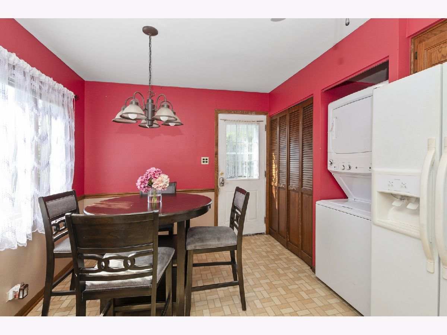
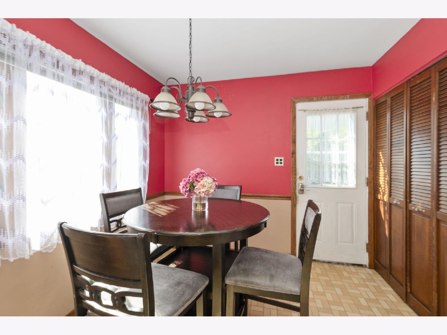
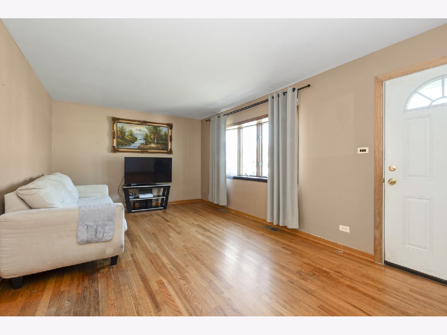
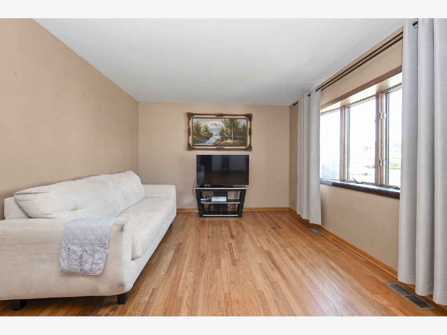
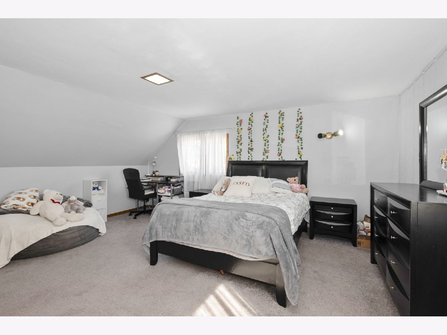
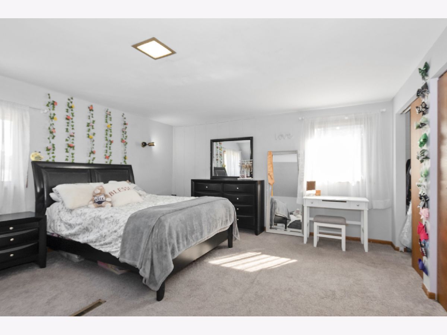
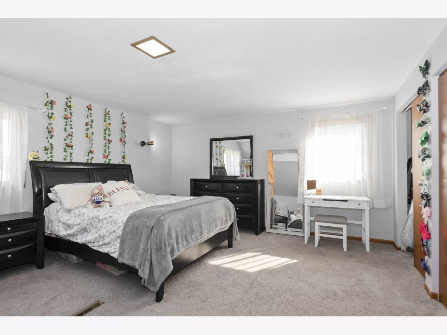
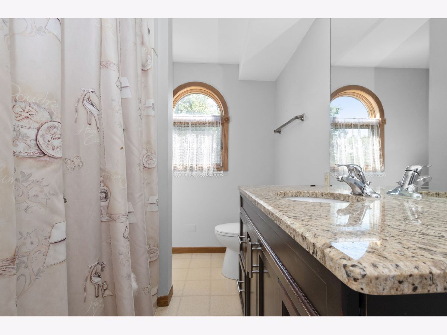
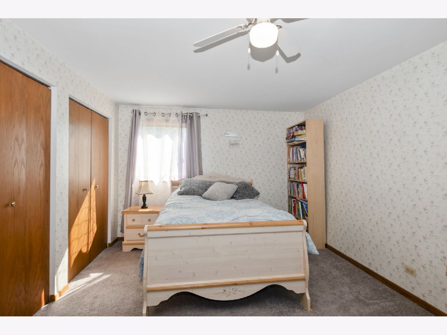
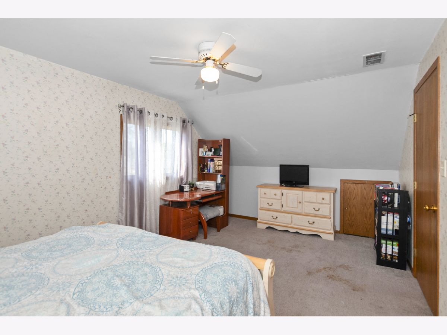
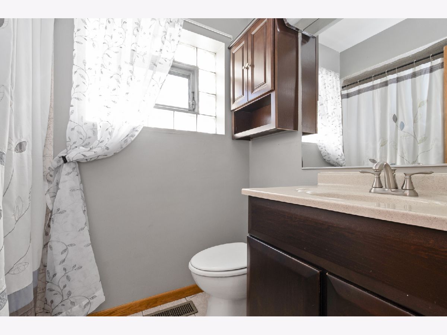
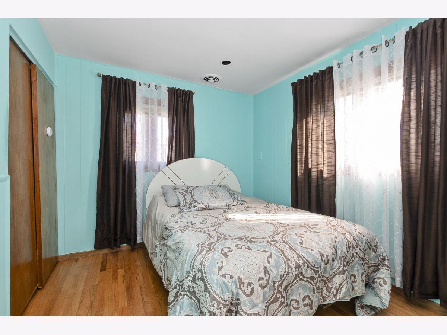
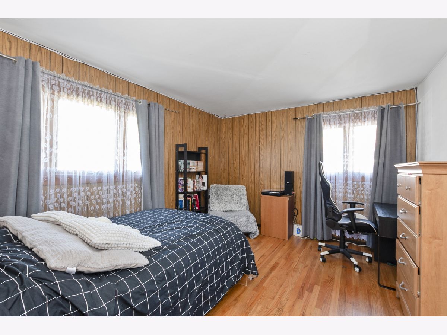
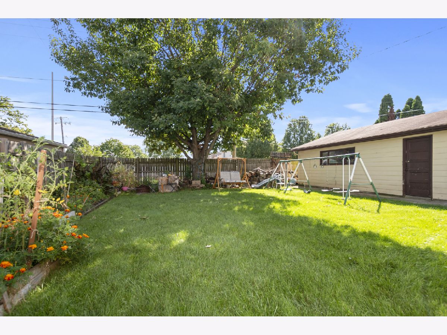
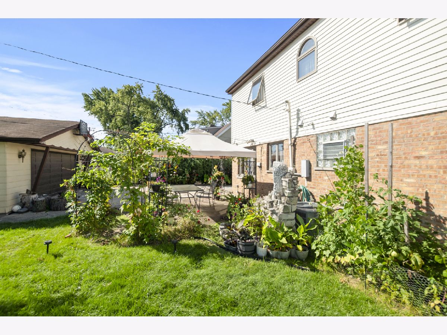
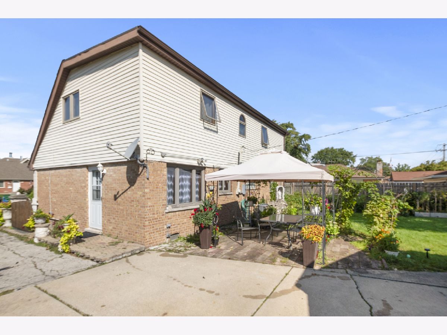
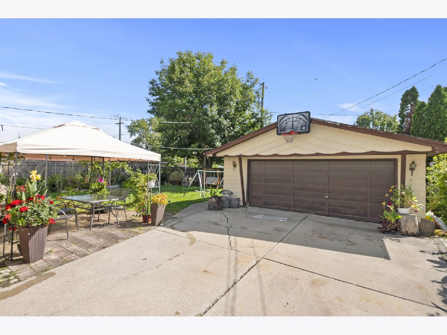
You'll love this gorgeous, cape cod style home located in the heart of Bridgeview. This 4 bedroom/2 full bath home has it all! Easy access to all of the shopping and transportation, plus the convenience of having both I-294 and I-55 just nearby. Belongs to Oak Lawn School District. The fantastic location is just the beginning of what this home has to offer. This home features a great layout with a spacious eat-in kitchen that opens seamlessly into the cozy living room, featuring hardwood flooring and a flood of natural lighting from the bay window. Two bedrooms with a full bath complete the main level. Upstairs, two additional spacious bedrooms and another full bath await. There is plenty of storage space, besides the cabinets and closets on both floors, there are cubbies throughout the second floor. You'll love the spacious fenced-in backyard, complete with a 2.5 car garage which provides tons of storage opportunities. The long side drive can fit many cars. The backyard has lovely flowerbeds and a vegetable garden. It also has plenty of space, great for family or friend gatherings! Recent updates: new roof 2019, A/C and furnace 2018. This may be the one home you've been looking for, book your showing today!
Property Specifics
| Single Family | |
| — | |
| — | |
| 1960 | |
| — | |
| — | |
| No | |
| — |
| Cook | |
| Southfield | |
| — / Not Applicable | |
| — | |
| — | |
| — | |
| 12507275 | |
| 24061090320000 |
Nearby Schools
| NAME: | DISTRICT: | DISTANCE: | |
|---|---|---|---|
|
Grade School
George W Lieb Elementary School |
122 | — | |
|
Middle School
Simmons Middle School |
122 | Not in DB | |
|
High School
Oak Lawn Comm High School |
229 | Not in DB | |
Property History
| DATE: | EVENT: | PRICE: | SOURCE: |
|---|---|---|---|
| 3 Dec, 2025 | Sold | $277,000 | MRED MLS |
| 3 Nov, 2025 | Under contract | $289,900 | MRED MLS |
| 30 Oct, 2025 | Listed for sale | $289,900 | MRED MLS |
Room Specifics
Total Bedrooms: 4
Bedrooms Above Ground: 4
Bedrooms Below Ground: 0
Dimensions: —
Floor Type: —
Dimensions: —
Floor Type: —
Dimensions: —
Floor Type: —
Full Bathrooms: 2
Bathroom Amenities: —
Bathroom in Basement: 0
Rooms: —
Basement Description: —
Other Specifics
| 2.5 | |
| — | |
| — | |
| — | |
| — | |
| 65 X 110 | |
| — | |
| — | |
| — | |
| — | |
| Not in DB | |
| — | |
| — | |
| — | |
| — |
Tax History
| Year | Property Taxes |
|---|---|
| 2025 | $6,984 |
Contact Agent
Nearby Similar Homes
Nearby Sold Comparables

Contact Agent
Listing Provided By
Century 21 Circle
