

891 Aster Avenue, Palatine, Illinois 60074
Subdivision > Pinehurst Manor
Sorry, we are updating photos, please update this page in 15 minutes
$180,000
|
Sold
|
|
| Status: | Closed |
| Sqft: | 1,148 |
| Cost/Sqft: | $192 |
| Beds: | 3 |
| Baths: | 2 |
| Year Built: | 1967 |
| Property Taxes: | $7,087 |
| Days On Market: | 6084 |
| Lot Size: | 0,00 |
Description
SPACIOUS BRICK SPLIT LEVEL WITH HARDWOOD FLOORS. FAMILY ROOM W/FIREPLACE. NICE YARD WITH FENCE AND DECK. SOME UPDATING DONE. BANK OWNED. SOLD AS IS. CALL LISTING OFFICE FRONT DESK FOR SHOWING APPOINTMENT. ROOM SIZES AND LOT SIZE ARE ESTIMATED. SELLER DOES NOT PROVIDE SURVEY. SEND PRE-APPROVAL LETTER WITH ALL OFFERS.
Property Specifics
| Single Family | |
| — | |
| — | |
| 1967 | |
| Partial, Walkout | |
| Aluminum/Vinyl/Steel Siding, Brick | |
| — | |
| — | |
| No | |
| 0 |
| Cook | |
| Pinehurst Manor | |
| 0 / Not Applicable | |
| None | |
| Lake Michigan | |
| Public Sewer | |
| None | |
| Natural Gas, Forced Air | |
| 07453286 | |
| 02013170110000 |
Nearby Schools
| NAME: | DISTRICT: | DISTANCE: | |
|---|---|---|---|
|
Grade School
Lincoln Elementary School |
15 | — | |
|
Middle School
Walter R Sundling Junior High Sc |
15 | Not in DB | |
|
High School
Palatine High School |
211 | Not in DB | |
Property History
| DATE: | EVENT: | PRICE: | SOURCE: |
|---|---|---|---|
| 18 May, 2010 | Sold | $180,000 | MRED MLS |
| 19 Mar, 2010 | Under contract | $219,900 | MRED MLS |
| 26 Feb, 2010 | Listed for sale | $219,900 | MRED MLS |
| 3 Nov, 2010 | Sold | $260,000 | MRED MLS |
| 13 Sep, 2010 | Under contract | $265,900 | MRED MLS |
| — | Last price change | $269,900 | MRED MLS |
| 14 Jul, 2010 | Listed for sale | $269,900 | MRED MLS |
| 13 Jun, 2013 | Sold | $247,000 | MRED MLS |
| 7 May, 2013 | Under contract | $259,900 | MRED MLS |
| 30 Apr, 2013 | Listed for sale | $259,900 | MRED MLS |
| 7 Aug, 2018 | Under contract | $0 | MRED MLS |
| 1 Aug, 2018 | Listed for sale | $0 | MRED MLS |
Sorry, we are updating photos, please update this page in 15 minutes
Room Specifics
All Bedroom Info:
Total Bedrooms: 3
Bedrooms Above Ground: 3
Bedrooms Below Ground: 0
Total Bedrooms: 3
Bedrooms Above Ground: 3
Bedrooms Below Ground: 0
Bathroom Info:
Full Bathrooms: 2
Partial Bathrooms: —Full Bathrooms: 2
Bathroom Amenities: —
Bathroom in Basement: 1
Dining Room Info:
Dimensions: —
Location: —Dimensions: —
Floor Type: Hardwood
Kitchen Info:
Dimensions: —
Location: —Dimensions: —
Floor Type: Ceramic Tile
Living Room Info:
Dimensions: —
Location: —Dimensions: —
Floor Type: Hardwood
Additional Rooms Info:
Rooms: —
Basement: Partial, WalkoutRooms: —
Other Specifics
| 2 | |
| — | |
| Garage | |
| — | |
| — | |
| — | |
| — | |
| — | |
| 76X154 | |
| — | |
| None | |
| — | |
| — | |
| Not in DB | |
| — | |
| — | |
| — |
Tax History
| Year | Property Taxes |
|---|---|
| 2010 | $7,087 |
| 2013 | $5,319 |
Contact Agent
Nearby Similar Homes
883 Zinnia Lane, Palatine, Illinois 60074
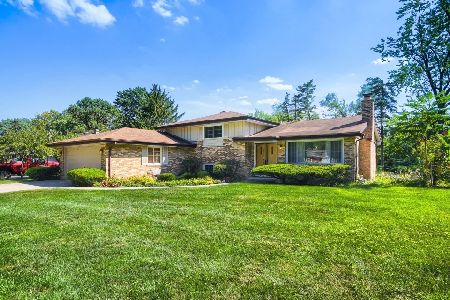
For Sale
$399,900
3 beds / 2.0 baths / 1,864 ft2
Single Family / Built: 1969
16
978 Capri Drive, Palatine, Illinois 60074
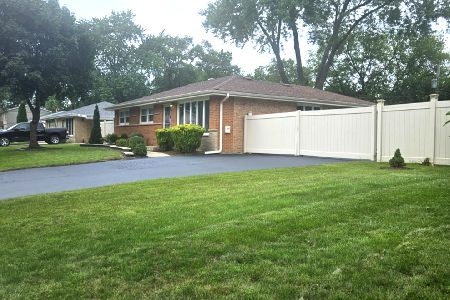
For Sale
$419,900
3 beds / 1.1 baths / 1,293 ft2
Single Family / Built: 1961
66
Nearby Sold Comparables
891 Aster Avenue, Palatine, Illinois 60074

Sold
$259,900
3 beds / 2.0 baths / 1,148 ft2
Single Family / Built: 1969
4925
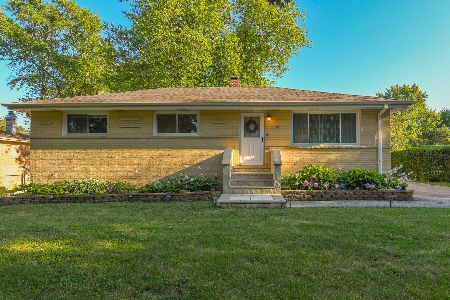
879 Aster Avenue, Palatine, Illinois 60074
Sold
$235,000
4 beds / 2.0 baths / 0 ft2
Single Family / Built: 1967
5337
896 Zinnia Lane, Palatine, Illinois 60074
Sold
$196,900
4 beds / 2.1 baths / 1,194 ft2
Single Family / Built: 1969
4859
Contact Agent
Listing Provided By
RE/MAX Suburban
