

891 Lewisburg Lane, Aurora, Illinois 60504


$289,000
|
Sold
|
|
| Status: | Closed |
| Sqft: | 0 |
| Cost/Sqft: | — |
| Beds: | 3 |
| Baths: | 3 |
| Year Built: | 2015 |
| Property Taxes: | $7,807 |
| Days On Market: | 2321 |
| Lot Size: | 0,00 |
Description
Great location and ready to move in! Beautiful hardwood floors on the first floor. Granite counter tops. Stainless steel appliances. Balcony off the dining room with glass sliding doors. First floor laundry. Half bath on the first floor for guests. Three spacious bedrooms on the second floor. Master bedroom features a walk-in closet and a private master bath. Common full bath is perfectly located for bedrooms two and three. Lower level has the attached large two car garage that leads into a room with many possibilities. This room would be great for an office, family room, reading room, or an additional bedroom. Quick close possible.
Property Specifics
| Condos/Townhomes | |
| 2 | |
| — | |
| 2015 | |
| Partial | |
| Vinyl Siding, Brick | |
| — | |
| — | |
| No | |
| — |
| Du Page | |
| — | |
| 234 / Monthly | |
| Insurance, Exterior Maintenance, Lawn Care, Snow Removal | |
| Public | |
| Public Sewer | |
| Central Air | |
| Natural Gas, Forced Air | |
| 10747396 | |
| 0721208042 |
Nearby Schools
| NAME: | DISTRICT: | DISTANCE: | |
|---|---|---|---|
|
Grade School
May Watts Elementary School |
204 | — | |
|
Middle School
Hill Middle School |
204 | Not in DB | |
|
High School
Metea Valley High School |
204 | Not in DB | |
Property History
| DATE: | EVENT: | PRICE: | SOURCE: |
|---|---|---|---|
| 3 Mar, 2019 | Under contract | $0 | MRED MLS |
| 11 Feb, 2019 | Listed for sale | $0 | MRED MLS |
| 24 Jul, 2020 | Sold | $289,000 | MRED MLS |
| 15 Jun, 2020 | Under contract | $285,000 | MRED MLS |
| 15 Jun, 2020 | Listed for sale | $285,000 | MRED MLS |


Room Specifics
All Bedroom Info:
Total Bedrooms: 3
Bedrooms Above Ground: 3
Bedrooms Below Ground: 0
Total Bedrooms: 3
Bedrooms Above Ground: 3
Bedrooms Below Ground: 0
Second Bedroom Info:
Dimensions: —
Location: —Dimensions: —
Floor Type: Carpet
Third Bedroom Info:
Dimensions: —
Location: —Dimensions: —
Floor Type: Carpet
Bathroom Info:
Full Bathrooms: 3
Partial Bathrooms: 1Full Bathrooms: 3
Bathroom Amenities: —
Bathroom in Basement: 0
Dining Room Info:
Dimensions: —
Location: —Dimensions: —
Floor Type: Hardwood
Kitchen Info:
Dimensions: —
Location: —Dimensions: —
Floor Type: Hardwood
Features: Pantry-Closet
Laundry Room Info:
Dimensions: —
Location: —Dimensions: —
Floor Type: Vinyl
Living Room Info:
Dimensions: —
Location: —Dimensions: —
Floor Type: Hardwood
Family Room Info:
Dimensions: —
Location: —Dimensions: —
Floor Type: Vinyl
Additional Rooms Info:
Rooms: No additional rooms
Basement: PartialRooms: No additional rooms
Other Specifics
| 2 | |
| — | |
| Garage | |
| — | |
| — | |
| — | |
| — | |
| — | |
| 0 | |
| — | |
| Full | |
| — | |
| Range, Microwave, Dishwasher, Refrigerator, Washer, Dryer, Stainless Steel Appliance(s) | |
| Not in DB | |
| — | |
| — | |
| — |
Tax History
| Year | Property Taxes |
|---|---|
| 2020 | $7,807 |
Contact Agent
Nearby Similar Homes
815 Lewisburg Lane, Aurora, Illinois 60504
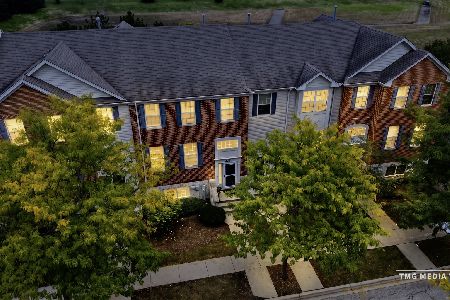
For Sale
$414,900
3 beds / 2.1 baths / 2,280 ft2
Condos/Townhomes / Built: 2006
28
809 Brodhead Drive, Aurora, Illinois 60504
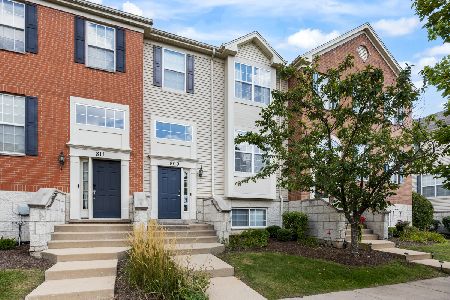
For Sale
$405,000
3 beds / 2.1 baths / 1,972 ft2
Condos/Townhomes / Built: 2007
37
4150 Liberty Street, Aurora, Illinois 60504
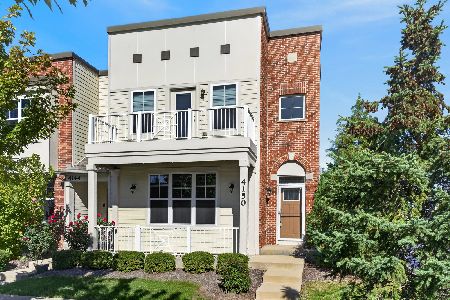
For Sale
$439,000
3 beds / 3.1 baths / 1,817 ft2
Condos/Townhomes / Built: 2018
3
803 Brodhead Drive, Aurora, Illinois 60504
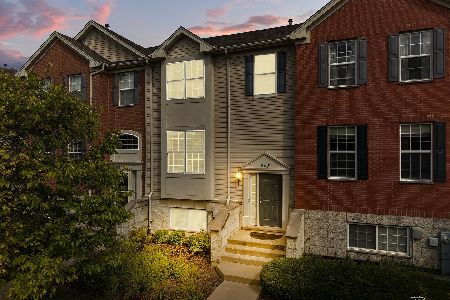
For Sale
$400,000
3 beds / 2.1 baths / 2,104 ft2
Condos/Townhomes / Built: 2006
30
733 Station Boulevard, Aurora, Illinois 60504
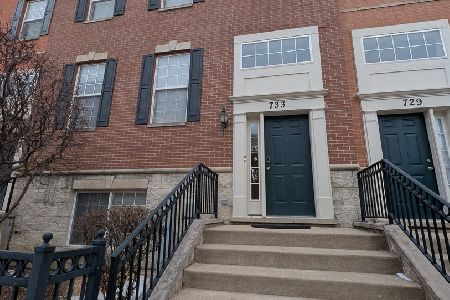
For Sale
$399,900
3 beds / 2.1 baths / 2,280 ft2
Condos/Townhomes / Built: 2007
259
533 Plaza Place, Aurora, Illinois 60504
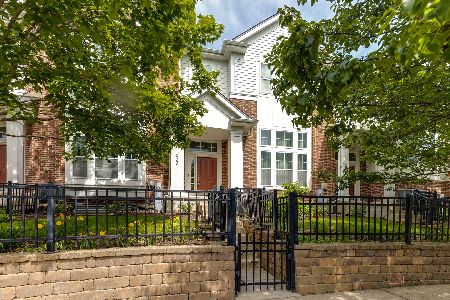
For Sale
$439,000
3 beds / 2.1 baths / 2,328 ft2
Condos/Townhomes / Built: 2010
77
Nearby Sold Comparables
887 Lewisburg Lot # 3.05 Lane, Aurora, Illinois 60504

Sold
$329,970
3 beds / 2.1 baths / 2,155 ft2
Condos/Townhomes / Built: 2015
4222
885 Lewisburg Lot # 03.06 Lane, Aurora, Illinois 60504
Sold
$339,960
3 beds / 2.1 baths / 2,245 ft2
Condos/Townhomes / Built: 2015
4019
885 Lewisburg Lane, Aurora, Illinois 60504
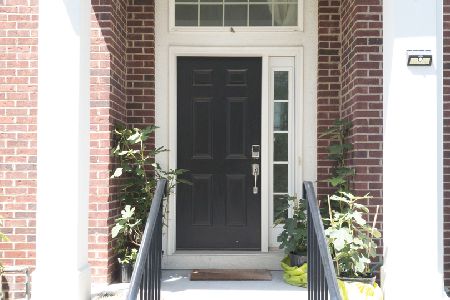
Sold
$385,000
3 beds / 2.1 baths / 2,245 ft2
Condos/Townhomes / Built: 2016
1967
885 Lewisburg Lane, Aurora, Illinois 60504

Sold
$469,900
3 beds / 2.1 baths / 2,245 ft2
Condos/Townhomes / Built: 2016
870
881 Lewisburg Lot # 04.01 Lane, Aurora, Illinois 60504
Sold
$349,990
3 beds / 2.1 baths / 2,245 ft2
Condos/Townhomes / Built: 2016
3788
879 Lewisburg Lot # 04.02 Lane, Aurora, Illinois 60504
Sold
$329,990
3 beds / 2.1 baths / 2,155 ft2
Condos/Townhomes / Built: 2016
3788
Contact Agent
Listing Provided By
RE/MAX Enterprises
