

891 Reserve Court, South Elgin, Illinois 60177
Subdivision > Thornwood Reserve
Sorry, we are updating photos, please update this page in 15 minutes
$510,000
|
Sold
|
|
| Status: | Closed |
| Sqft: | 0 |
| Cost/Sqft: | — |
| Beds: | 4 |
| Baths: | 5 |
| Year Built: | 2004 |
| Property Taxes: | $17,306 |
| Days On Market: | 6135 |
| Lot Size: | 0,00 |
Description
Immaculate single family home that has it all!! Over 3500 SF of living. Gourmet Kitchen with exceptional finishes, full subzero ref&freezer, wine cooler &pantr. 2story foyer & family room, Brazilian cherry floors, split oak & iron staircase. Stunning master bedroom with 2 way Fireplace to bath, Finished English Basement w/recreation room, library, guest bed and bath. Awesome setting with great scenery. Must See!
Property Specifics
| Single Family | |
| — | |
| Traditional | |
| 2004 | |
| Full, English | |
| Brick, Cedar, Stone | |
| Asphalt | |
| CUSTOM | |
| No | |
| 0 |
| Kane | |
| Thornwood Reserve | |
| 109 / Quarterly | |
| Clubhouse, Pool | |
| Public | |
| Public Sewer | |
| Central Air | |
| Natural Gas, Forced Air | |
| 07416001 | |
| 0905352012 |
Property History
| DATE: | EVENT: | PRICE: | SOURCE: |
|---|---|---|---|
| 8 Mar, 2010 | Sold | $510,000 | MRED MLS |
| 7 Mar, 2010 | Under contract | $464,900 | MRED MLS |
| 14 Jan, 2010 | Listed for sale | $464,900 | MRED MLS |
| 20 Jun, 2024 | Sold | $750,000 | MRED MLS |
| 13 Apr, 2024 | Under contract | $725,000 | MRED MLS |
| 12 Apr, 2024 | Listed for sale | $725,000 | MRED MLS |
Sorry, we are updating photos, please update this page in 15 minutes
Room Specifics
All Bedroom Info:
Total Bedrooms: 5
Bedrooms Above Ground: 4
Bedrooms Below Ground: 1
Total Bedrooms: 5
Bedrooms Above Ground: 4
Bedrooms Below Ground: 1
Second Bedroom Info:
Dimensions: —
Location: —Dimensions: —
Floor Type: Carpet
Third Bedroom Info:
Dimensions: —
Location: —Dimensions: —
Floor Type: Carpet
Fourth Bedroom Info:
Dimensions: —
Location: —Dimensions: —
Floor Type: Carpet
Bathroom Info:
Full Bathrooms: 5
Partial Bathrooms: 1Full Bathrooms: 5
Bathroom Amenities: Whirlpool, Double Sink
Bathroom in Basement: 1
Dining Room Info:
Dimensions: —
Location: —Dimensions: —
Floor Type: Hardwood
Kitchen Info:
Dimensions: —
Location: —Dimensions: —
Floor Type: Hardwood
Features: Eating Area-Breakfast Bar, Eating Area-Table Space, Island, Pantry-Butler, Pantry-Walk-in
Living Room Info:
Dimensions: —
Location: —Dimensions: —
Floor Type: Hardwood
Family Room Info:
Dimensions: —
Location: —Dimensions: —
Floor Type: Carpet
Additional Rooms Info:
Rooms: Bedroom 5, Den, Eating Area, Exercise Room, Gallery, Great Room, Office, Other Room, Recreation Room, Utility Room-1st Floor
Basement: Full, EnglishRooms: Bedroom 5, Den, Eating Area, Exercise Room, Gallery, Great Room, Office, Other Room, Recreation Room, Utility Room-1st Floor
Other Specifics
| 3 | |
| Concrete Perimeter | |
| Garage | |
| — | |
| — | |
| — | |
| Deck | |
| Fenced Yard, Forest Preserve Adjacent, Landscaped | |
| 70X140X121X100X74 | |
| Unfinished | |
| Full | |
| Vaulted/Cathedral Ceilings, Skylight(s) | |
| Double Oven, Microwave, Dishwasher, Refrigerator, Bar Fridge, Washer, Dryer, Disposal | |
| Not in DB | |
| Clubhouse, Pool, Tennis Courts, Sidewalks, Street Lights, Street Paved | |
| — | |
| — |
Tax History
| Year | Property Taxes |
|---|---|
| 2010 | $17,306 |
| 2024 | $17,826 |
Contact Agent
Nearby Similar Homes
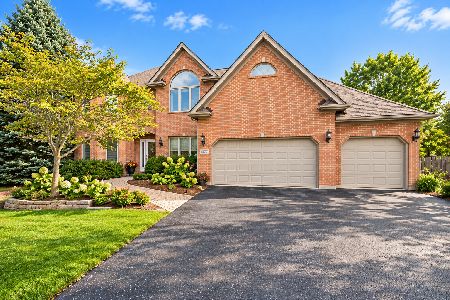
7N494 Foxglove Court, St Charles, Illinois 60175
For Sale
$850,000
5 beds / 4.0 baths / 3,200 ft2
Single Family / Built: 1998
23

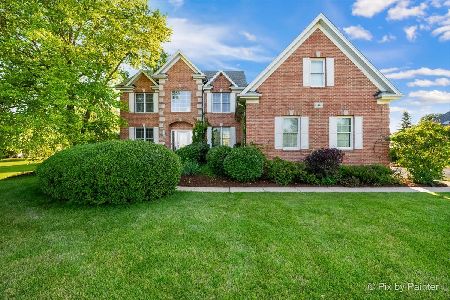
6N419 Ferson Woods Drive, St Charles, Illinois 60175

For Sale
$679,000
5 beds / 2.1 baths / 3,007 ft2
Single Family / Built: 1977
52
Nearby Sold Comparables
891 Reserve Court, South Elgin, Illinois 60177

Sold
$725,000
4 beds / 4.1 baths / 3,502 ft2
Single Family / Built: 2004
933
881 Reserve Court, South Elgin, Illinois 60177

Sold
$509,900
5 beds / 4.1 baths / 3,868 ft2
Single Family / Built: 2004
5729
881 Reserve Court, South Elgin, Illinois 60177

Sold
$759,000
4 beds / 4.1 baths / 3,868 ft2
Single Family / Built: 2004
1506
871 Reserve Court, South Elgin, Illinois 60177

Sold
$769,000
4 beds / 3.1 baths / 4,778 ft2
Single Family / Built: 2004
1290
890 Reserve Court, South Elgin, Illinois 60177
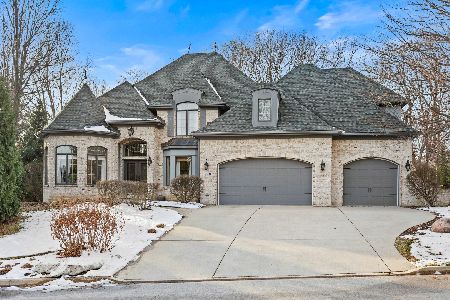
Sold
$815,000
4 beds / 3.1 baths / 3,954 ft2
Single Family / Built: 2005
297
890 Reserve Court, South Elgin, Illinois 60177
Sold
$474,900
4 beds / 3.1 baths / 4,000 ft2
Single Family / Built: 2005
5813
Contact Agent
Listing Provided By
Century 21 S.G.R., Inc.
